
Views
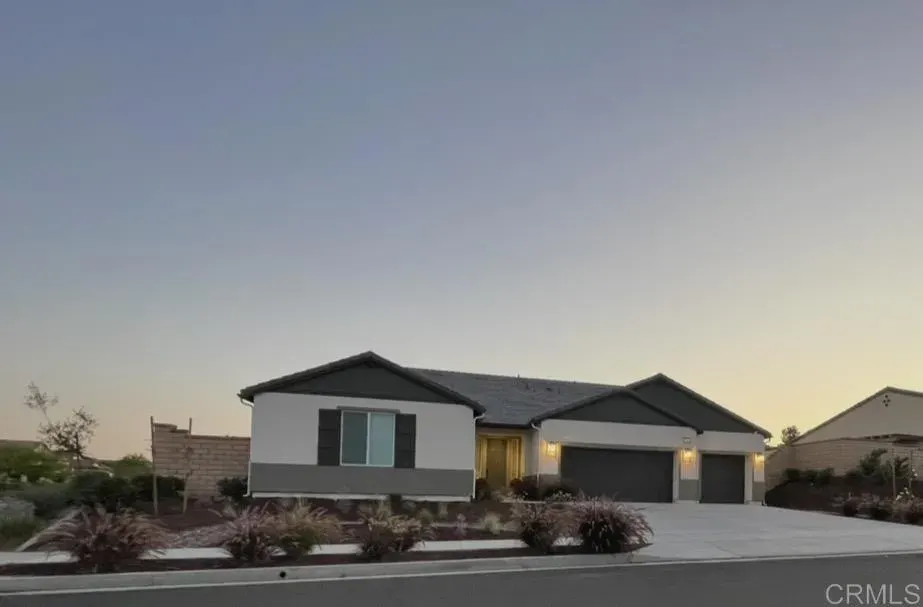

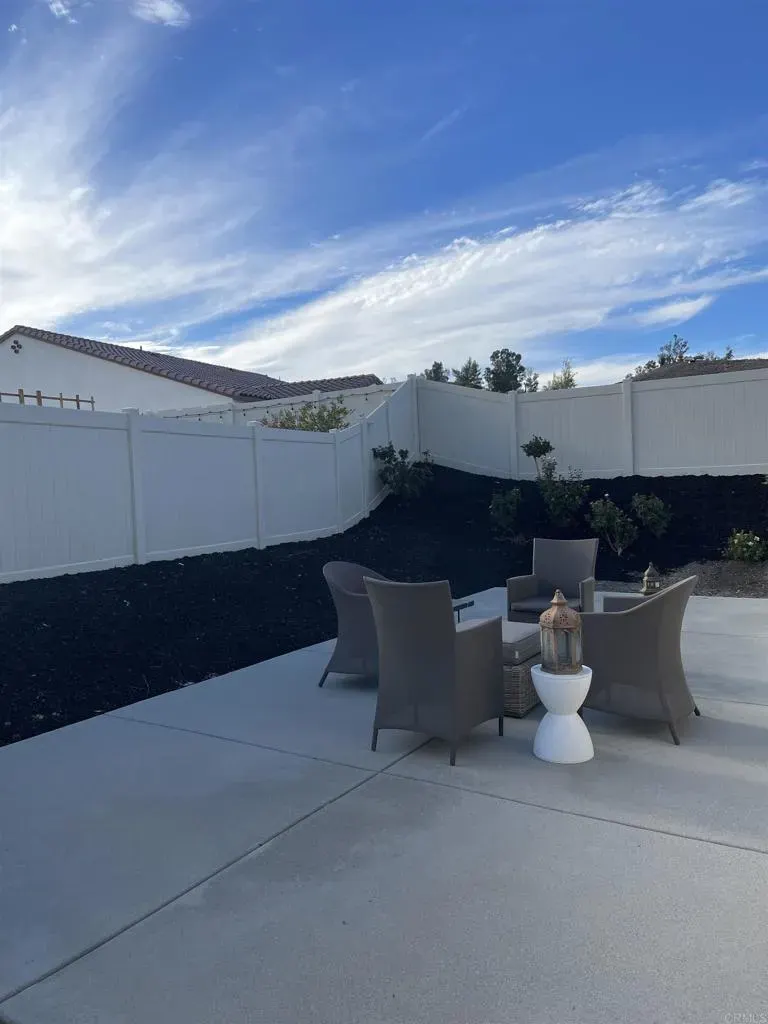
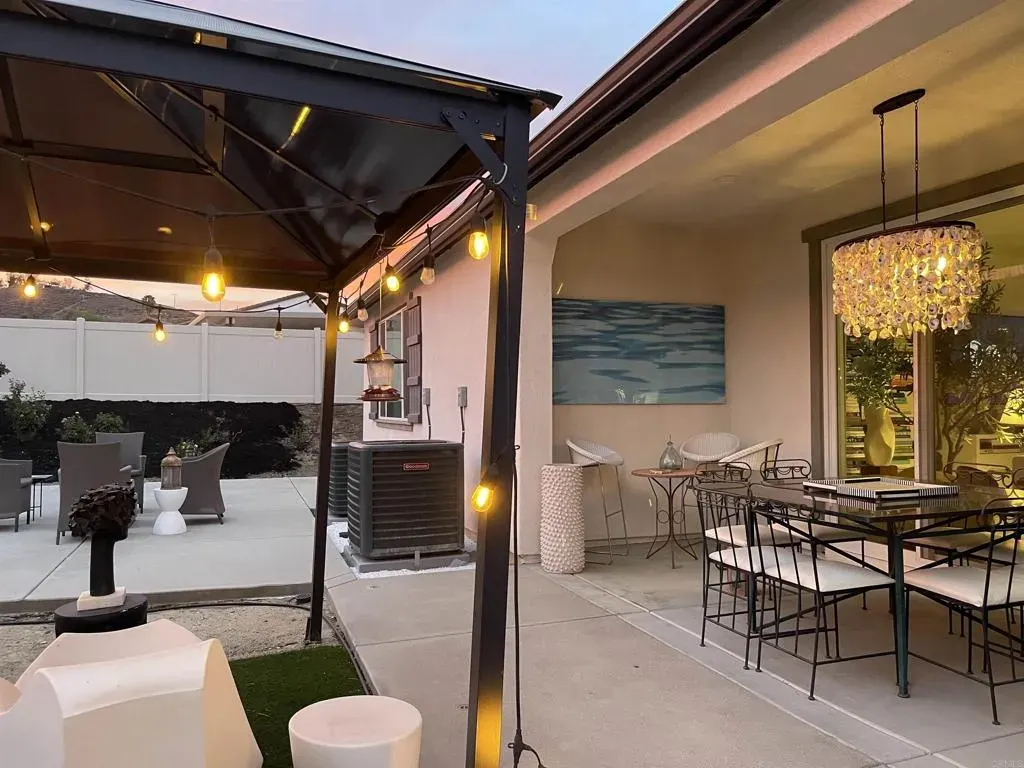
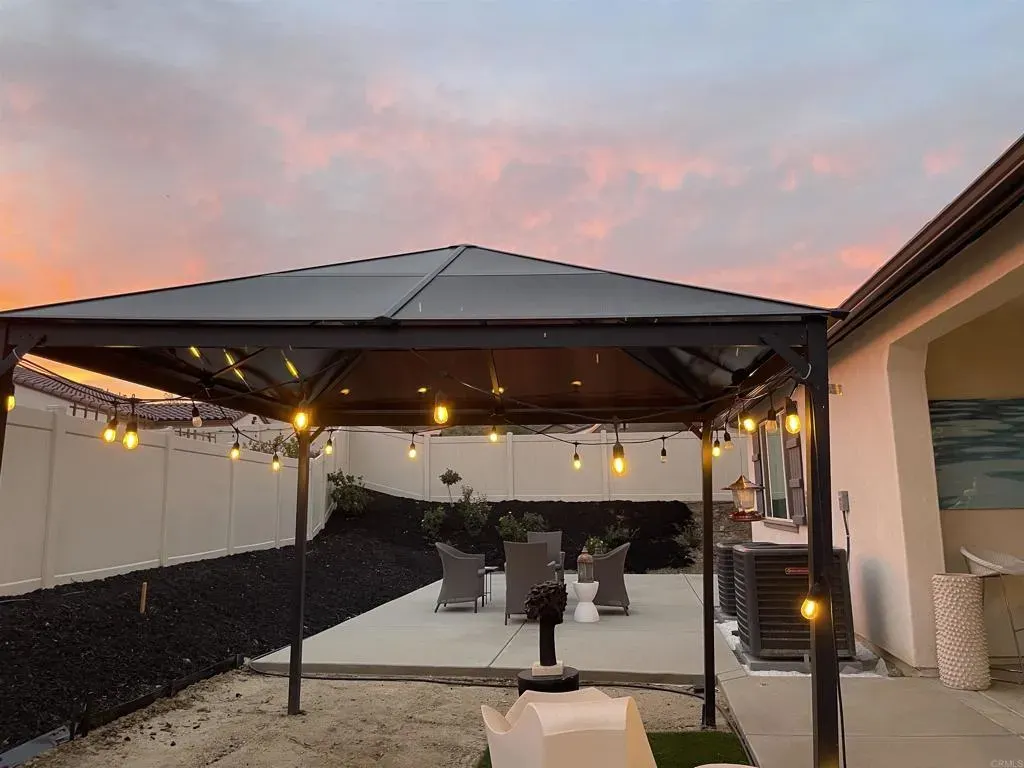
Address
29457 Talking Stick Circle, Menifee, CA
Price
$ 1,135,000
Property Attributes
- MLS#NDP2608993
- TypeSingle Family
- Listing Status ACTIVE
- CountyRIVERSIDE
- CityMenifee
- NeighborhoodNoble at Audie Murphy Ranch
- Zip92584
- StyleAll Attached
- Year Built2024
- Price$ 1,135,000
- Bedrooms4
- Full Bathrooms3
- Half Bathrooms0
- Sqr Footage3132
- Lot Size0.239991 Acres
Data Source:
San Diego Regional MLS (SDMLS)
Property Description
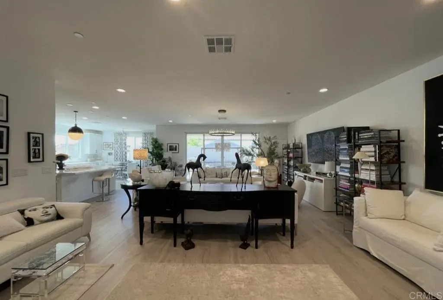
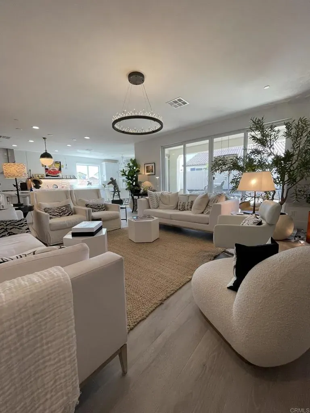
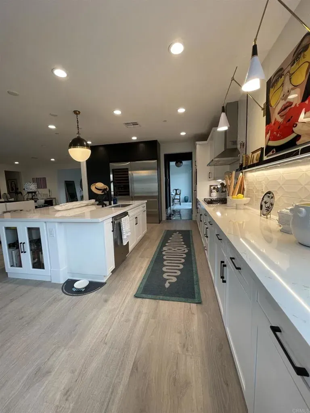
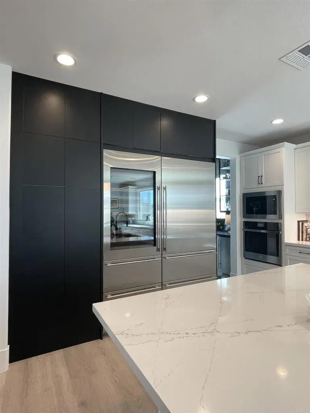
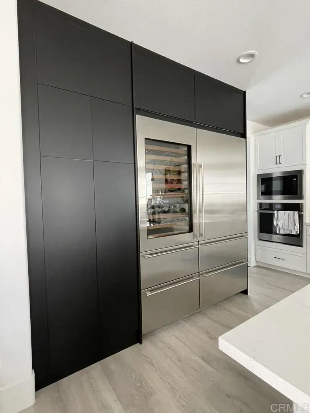
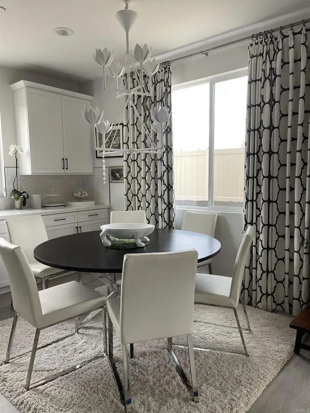
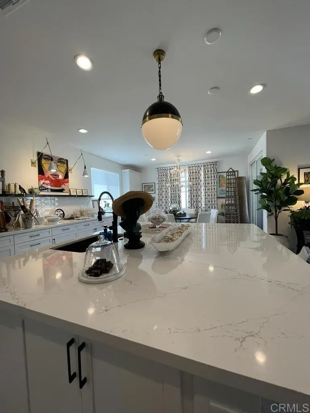
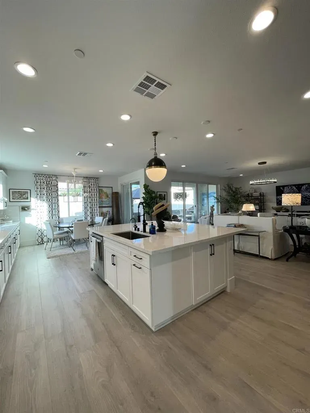
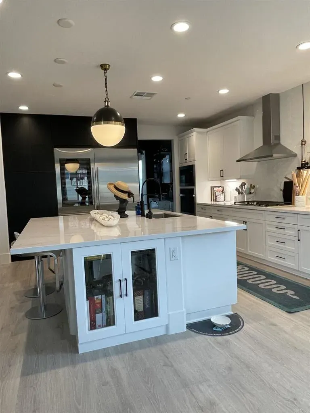
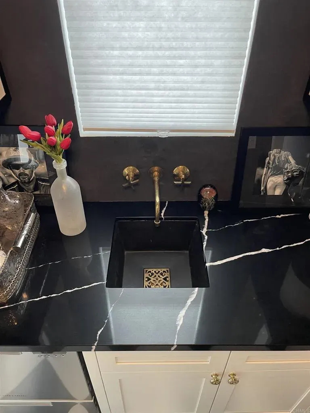
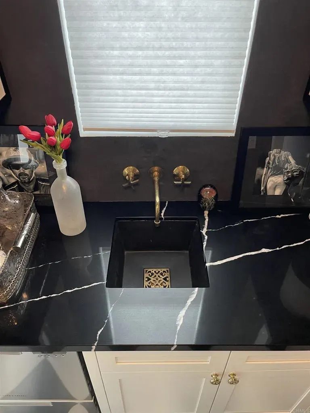
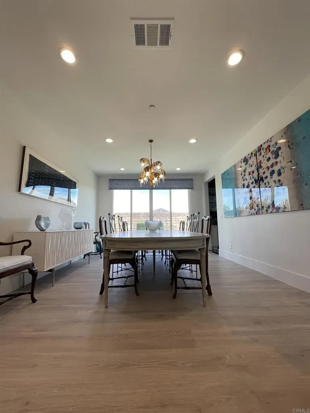
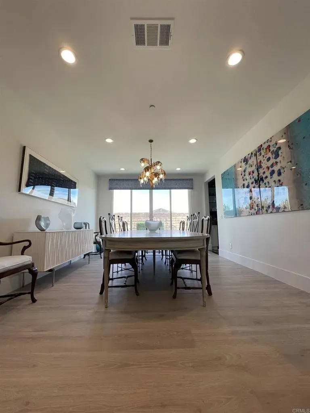
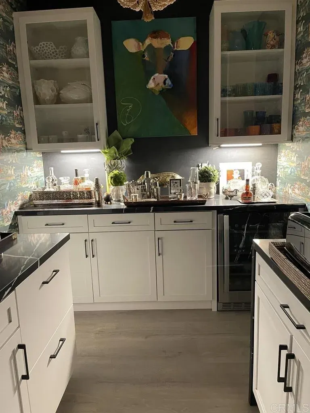
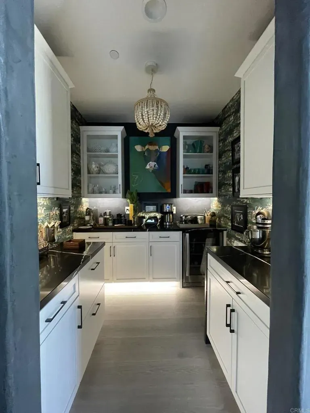
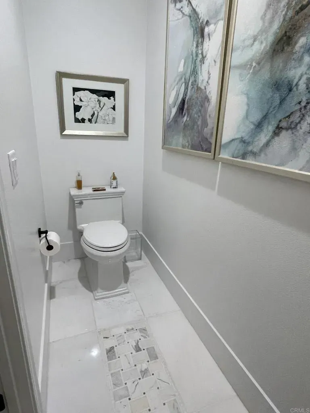
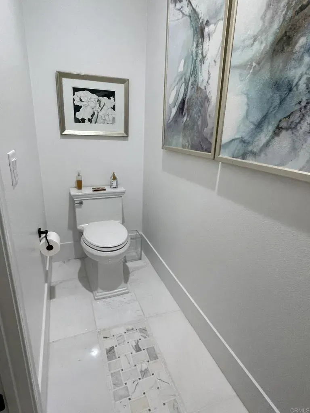
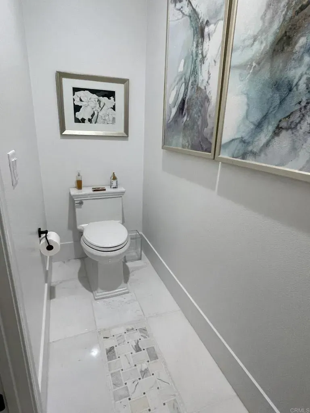
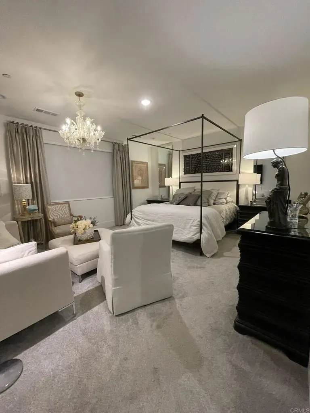
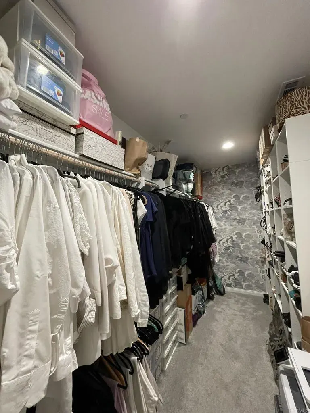
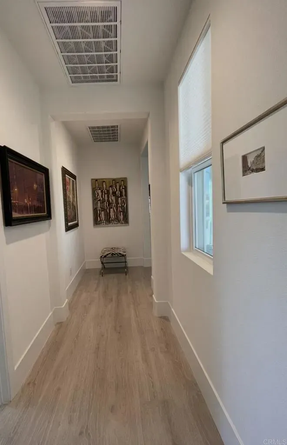
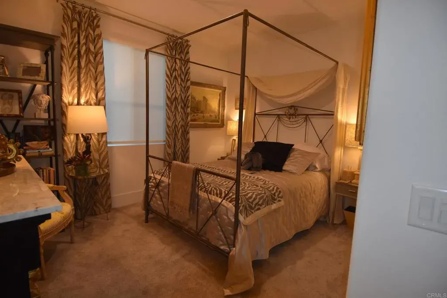
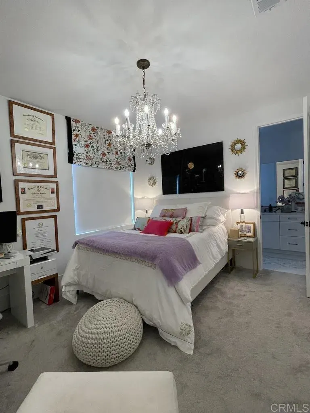
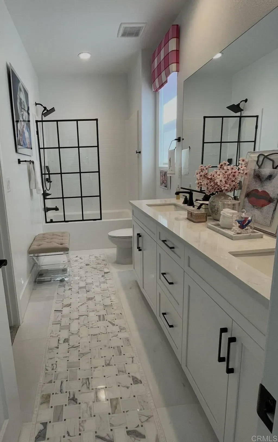
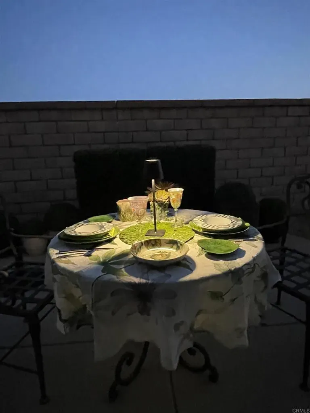
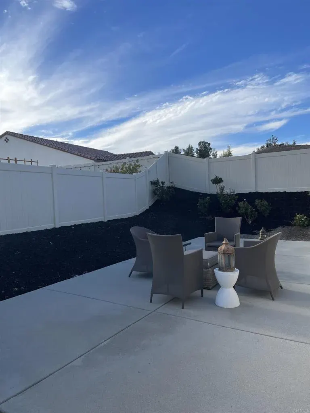
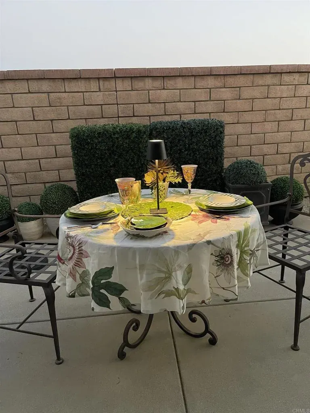
This gorgeous new???????????????????????????????????????????????????????????????????????????? home completed in April 2024 features stunning designer upgrades throughout, custom wall, floor and countertop finishes throughout, custom marble floor rugs in all bathrooms with Calacutta Gold basketweave mosaic trimmed with Thassos mosaic borders, custom Calacutta marble floors even in laundry and Nero Marquina/Thassos checkered marble butler's pantry floors, custom lighting throughout with Venetian chandeliers and modern lighting fixtures by Visual Comfort, a back kitchen/pantry, a black concrete designer bar sink with custom hammered brass wall mounted faucet and Kohler brass drain with designer brass drain cover, Fisher Paykel 2-drawer bar dishwasher in butler's pantry, Scotsman Nugget ice machine, Instanthot and airswitch for disposal in kitchen, laundry has large farmhouse sink and pet feeding station with matte black pot filler and custom cabinetry w/stacked w/d and herringbone marble backsplash; custom cabinetry in kitchen including bookcase/display case with glass doors, panel ready SubZero Integrated refrigerator and panel ready stainless SubZero Integrated wine fridge with fridge and freezer drawers installed in matte black custom modern cabinetry, new drip irrigation system in rear and side yards, new patios and drains in rear and side yards out to front curb, custom quartz and Brazilian marble countertops in multiple areas including key-drop and walk-in pantry and butler's pantry, custom colored Portola Paints Roman Clay walls in kitchen, butler's and walk-in pantries, master suite hallway and third bathroom, under cabinet lighting, underlit
| Price History | |
|---|---|
| 9/27/2026 | Listed $1,135,000 |
General Features
| Sewer | Public Sewer |
|---|---|
| Cooling | Central Forced Air |
| Appliances | Dishwasher, Disposal, Dryer, Microwave, Refrigerator, Washer, Convection Oven, Gas Stove, Ice Maker, Self Cleaning Oven |
| Zoning | Residentia |
| HOA Fee | 137.0 |
| Garage Spaces | 3.0 |
| Pool Features | Association |
| Year Built | 2024 |
| View | Mountains/Hills |
| Stories Count | 1 |
| Levels | 1 Story |
| Property Subtype | All Other Attached |
| Assoc Fee Paid Per | Monthly |
| County | Riverside |
| New Construction | No |
| Property Type | Residential |
| Association Amenities | Biking Trails, Barbecue, Pool |
| HOA | No |
| Attached Garage | No |
| Full Baths | 3 |
| Status | ACTIVE |
| Directions | If coming from I-15 exit at Railroad Canyon then proceed to Goetz, turn left on Goetz, proceed to second light, turn right at 2nd light onto Audie Murphy and proceed to Talking Stick Circle, turn lef |
| City | Menifee |
| Disclosures | Homeowners Association, Incorporated, Principal is RE Licensed, Earthquake Ins Avail |
| Senior Community Y/N | No |
| Lot Size Units | Acres |
| Lot Size Square Feet | 10454.0 |
| Property Attached Y/N | No |
| Virtual Tour | https://www.propertypanorama.com/instaview/crmls/NDP2608993 |
| Building Area Units | Sqft |
| Living Area Units | Sqft |
| Standard Status | Active |
| Year Built Source | Assessor |
| Freehold | IDX |
Interior Features
| Flooring | Carpet, Laminate, Stone |
|---|---|
| Fireplace Features | N/K |
| Total Stories | 1 |
| Common Walls | No Common Walls |
| Air Conditioning Y/N | No |
| Heating Y/N | No |
| Fireplace Y/N | No |
| Laundry Features | Gas & Electric Dryer HU, Washer Hookup |
| Total Bedrooms | 4 |
| Entry Level | 1 |
| Total Baths | 3 |
Exterior Features
| Total Parking | 3.0 |
|---|---|
| Lot Size Area | 0.24 |
| Building Area Total | 3132.0 |
| Waterfront Y/N | No |
Amenities
- Foreclosure
- Views
- Short Sale
- New Construction
- Adult 55+
- Lease To Own
- No HOA Fees
- Furnished
- Primary On Main
- Air Conditioning
- Seller Finance
- Green
- Fixer Upper
- Horse
- Golf
- Fireplace
- Deck
- Garage
- Basement
- Pool
Property vs Single Family Average in 92584
Price
Year Built
 Based on information from California Regional Multiple Listing Service, Inc. as of September 26, 2026 6:56 PM UTC This information is for your personal, non-commercial use and may not be used for any purpose other than to identify prospective properties you may be interested in purchasing. Display of MLS data is usually deemed reliable but is NOT guaranteed accurate by the MLS. Buyers are responsible for verifying the accuracy of all information and should investigate the data themselves or retain appropriate professionals. Information from sources other than the Listing Agent may have been included in the MLS data. Unless otherwise specified in writing, Broker/Agent has not and will not verify any information obtained from other sources. The Broker/Agent providing the information contained herein may or may not have been the Listing and/or Selling Agent.
 This information is deemed reliable but not guaranteed. You should rely on this information only to decide whether or not to further investigate a particular property. BEFORE MAKING ANY OTHER DECISION, YOU SHOULD PERSONALLY INVESTIGATE THE FACTS (e.g.square footage and lot size) with the assistance of an appropriate professional. You may use this information only to identify properties you may be interested in investigating further. All uses except for personal, non-commercial use in accordance with
 © 2026 Fresno Association of REALTORS ®. All rights reserved. The data relating to real estate for sale on this web site comes in part from the Internet Data eXchange (IDX) of the Multiple Listing Service. Real estate listings held by brokerage firms other than Stigler Mortgage are marked with the IDX logo and detailed information about them includes the name of the listing broker and the name of the listing agent.
All data, including all measurements and calculations of area, is obtained
© 2026 Fresno Association of REALTORS ®. All rights reserved. The data relating to real estate for sale on this web site comes in part from the Internet Data eXchange (IDX) of the Multiple Listing Service. Real estate listings held by brokerage firms other than Stigler Mortgage are marked with the IDX logo and detailed information about them includes the name of the listing broker and the name of the listing agent.
All data, including all measurements and calculations of area, is obtained
 The MLS™ I-Tech ® All information deemed reliable but not guaranteed. All properties are subject to prior sale, change or withdrawal. Neither listing broker(s) or information provider(s) shall be responsible for any typographical errors, misinformation, misprints and shall be held totally harmless. Listing(s) information is provided for consumer's personal, non-commercial use and may not be used for any purpose other than to identify prospective properties consumers may be interested in
 Based on information from CRISNet MLS as of September 26, 2026 6:45 PM UTC All data, including all measurements and calculations of area, is obtained from various sources and has not been, and will not be, verified by broker or MLS. All information should be independently reviewed and verified for accuracy. Properties may or may not be listed by the office/agent presenting the information. The listing broker's offer of compensation is made only to participants of the MLS where the listing is filed.
 The MLS™ Combined LA/Westside MLS® (CLAW): All information deemed reliable but not guaranteed. All properties are subject to prior sale, change or withdrawal. Neither listing broker(s) or information provider(s) shall be responsible for any typographical errors, misinformation, misprints and shall be held totally harmless. Listing(s) information is provided for consumer's personal, non-commercial use and may not be used for any purpose other than to identify prospective properties consumers

 Information should be deemed reliable but not guaranteed, all representations are approximate, and individual verification is recommended. Copyright ©2017 All rights reserved.
 MLS Notice/Fair Housing: Properties & rentals in this MLS are subject to the Fair Housing Act. It is illegal to advertise any preference, limitation, or discrimination because of race, color, religion, sex, handicap, familial status, or national origin, or intention to make any such preference, limitation or discrimination. This MLS will not knowingly accept any advertising that is in violation of the law. All dwellings advertised are available on an equal opportunity basis. The information provided
