
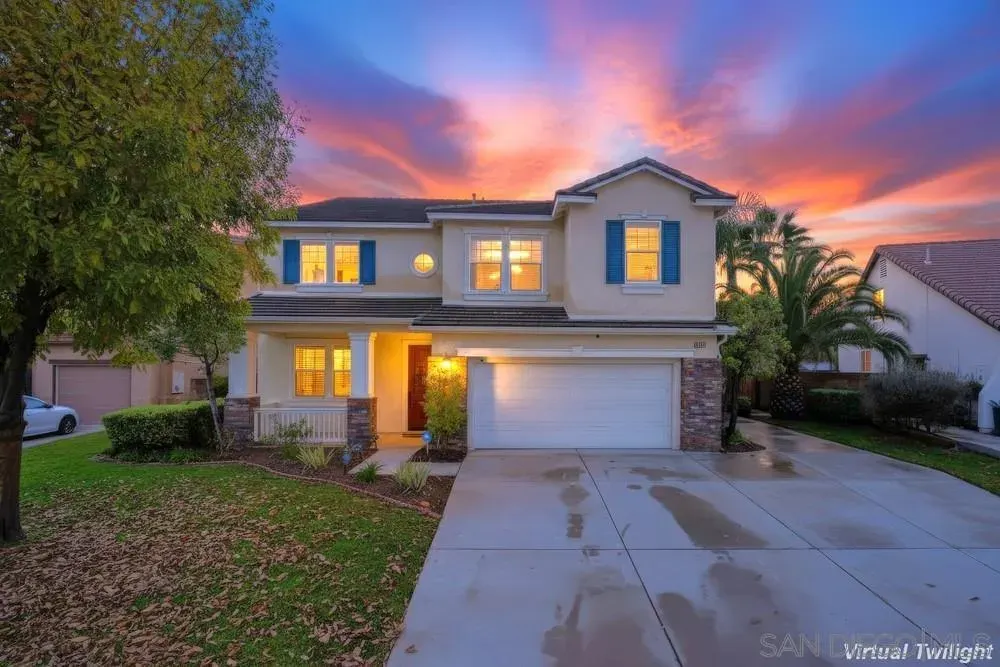
Address
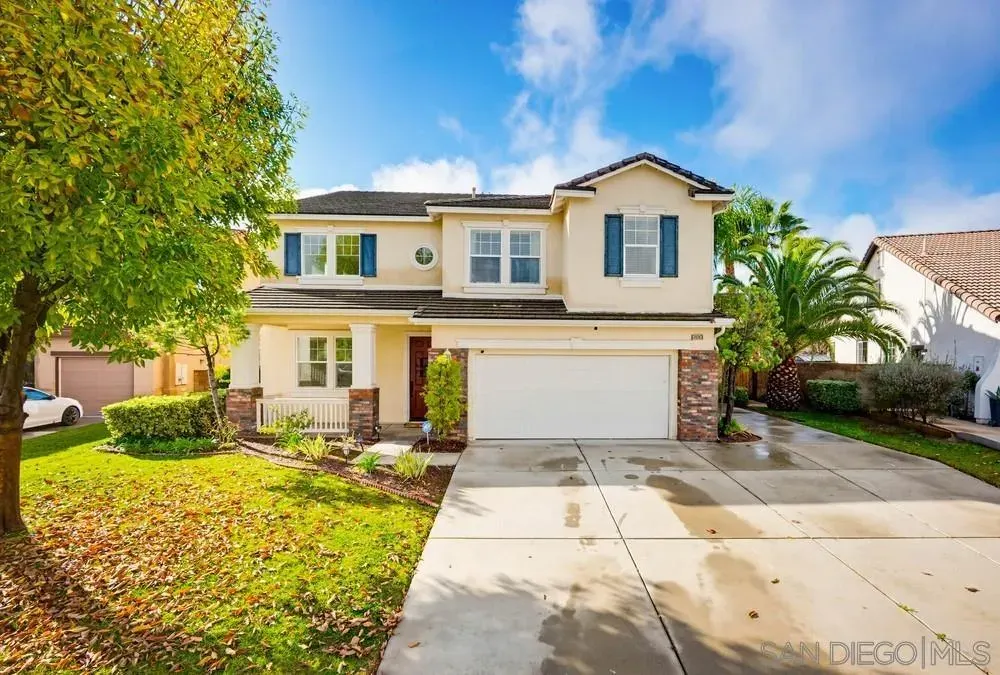
30303 Laruns St, Murrieta, CA
Price
$ 779,000
Property Attributes
- MLS#260013058
- TypeSingle Family
- Listing Status ACTIVE
- CountyRIVERSIDE
- CityMurrieta
- NeighborhoodCountry Roads Community
- Zip92563
- StyleDetached
- Year Built2009
- Price$ 779,000
- Bedrooms5
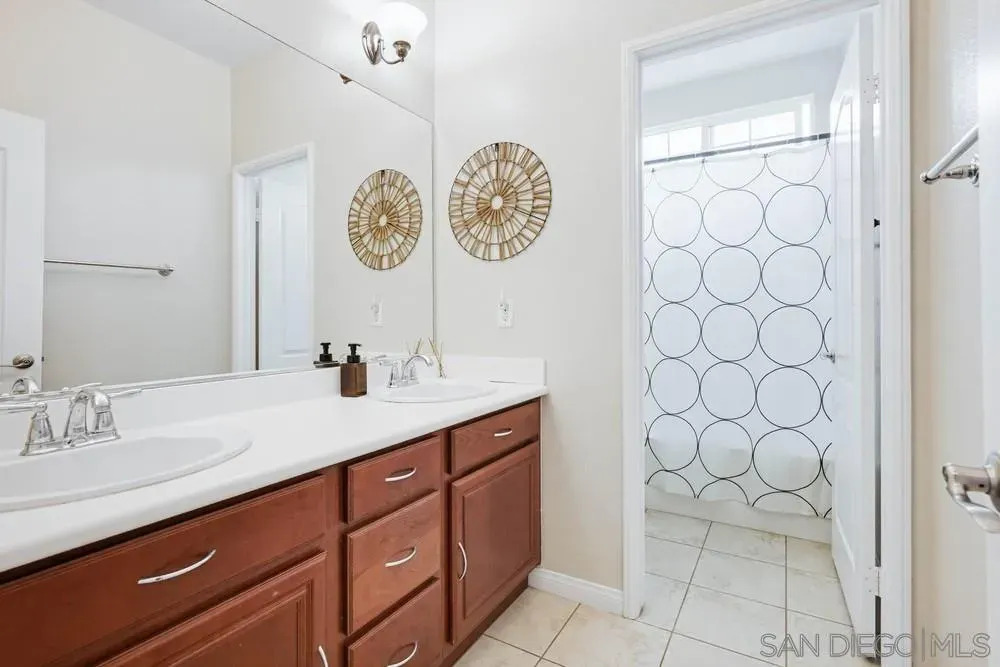
- Full Bathrooms3
- Half Bathrooms0
- Sqr Footage3404
- Lot Size0.179982 Acres
Data Source:
San Diego Regional MLS (SDMLS)
Property Description
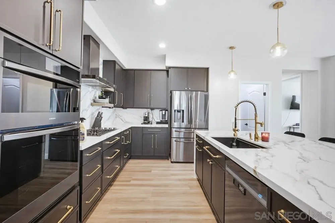
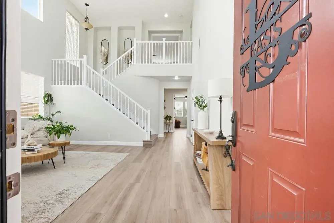
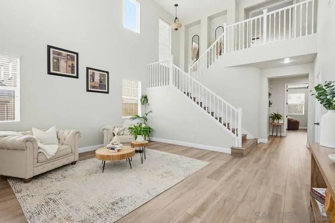
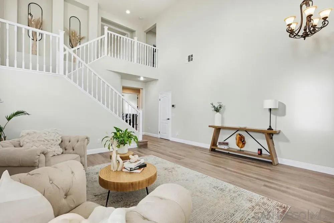
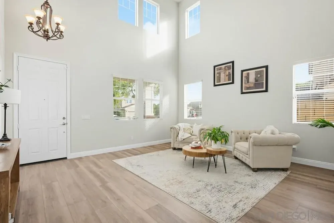
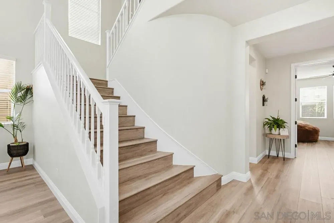
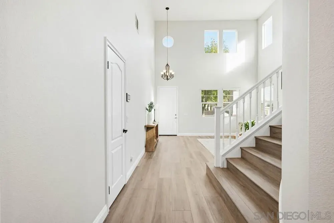
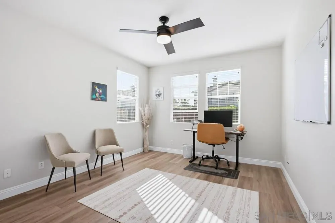
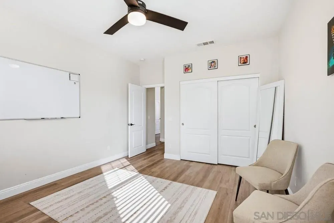
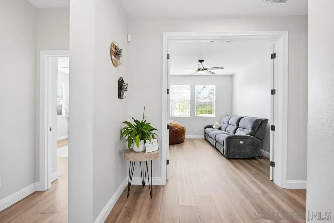
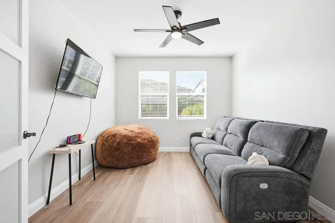
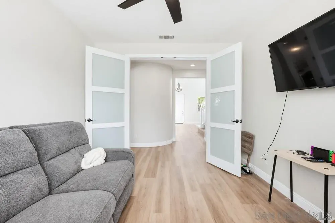
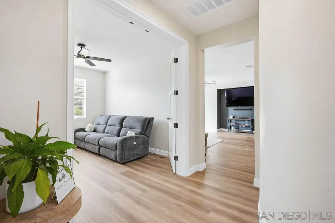
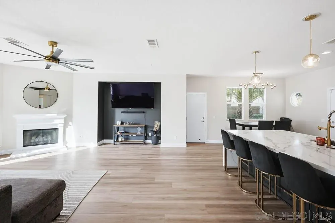
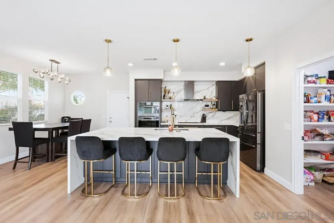
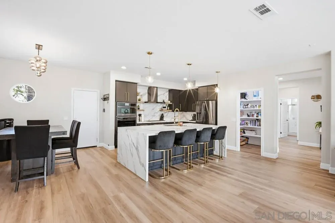
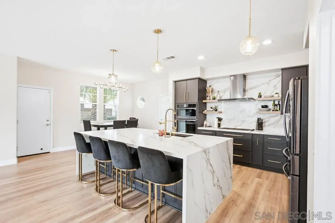
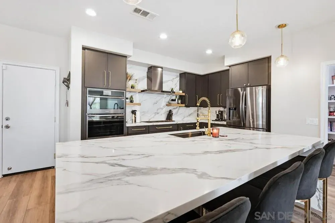
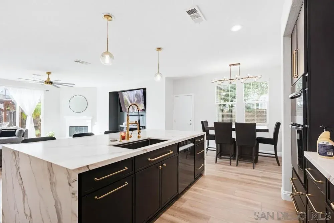
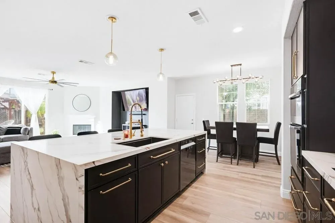
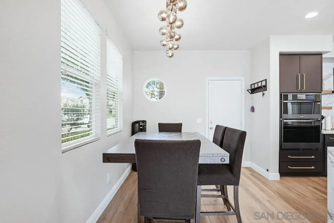
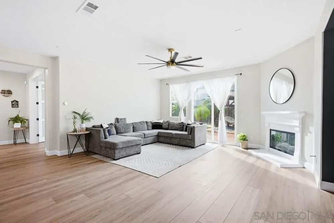
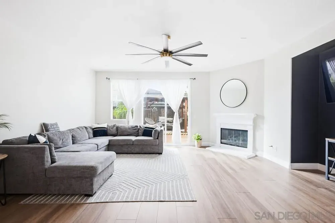
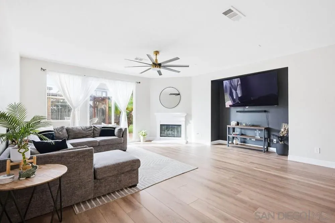
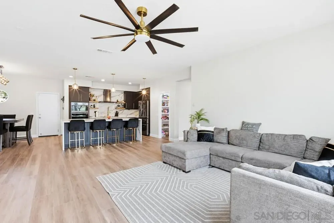
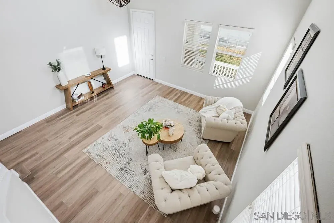
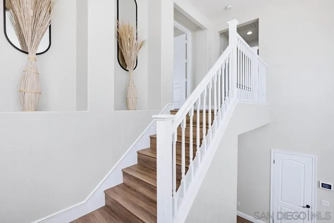
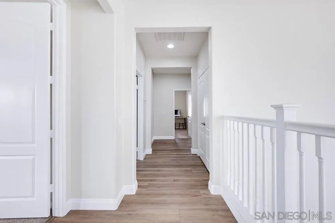
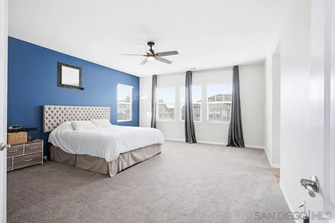
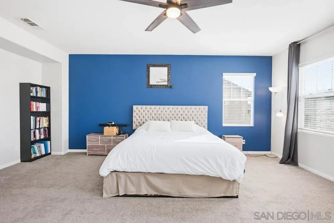
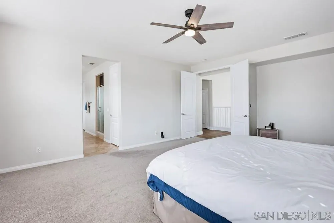
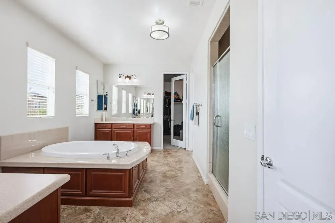
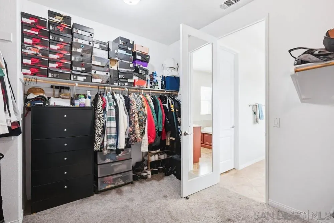
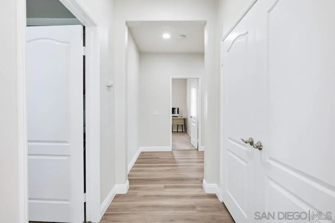
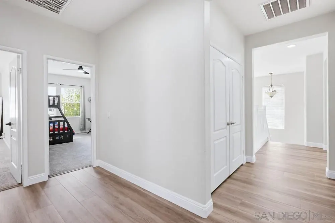
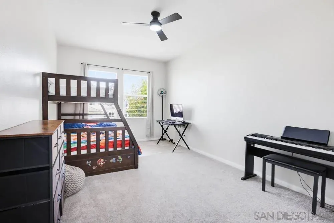
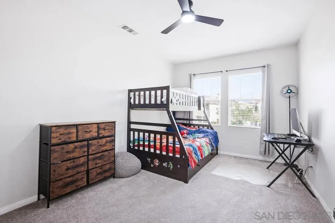
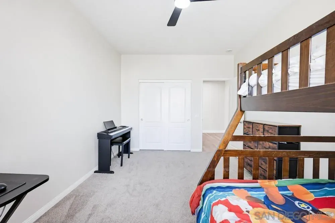
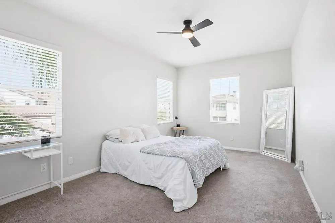
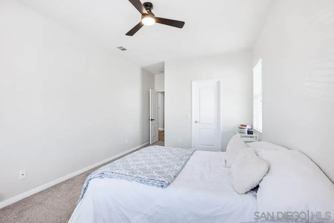
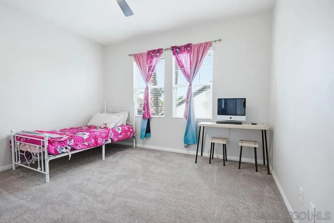
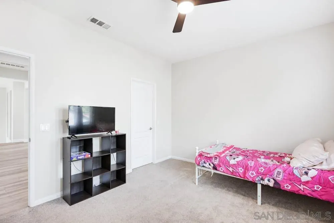
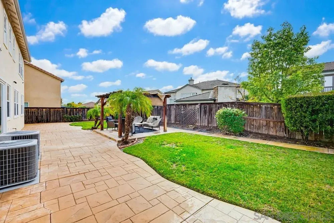
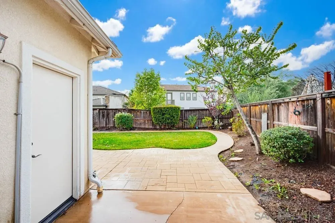
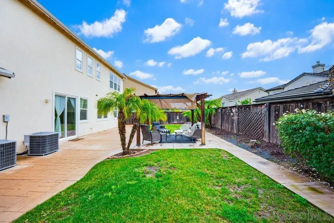
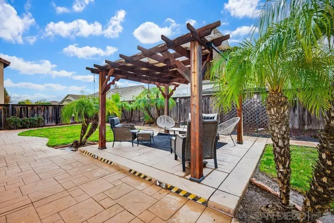
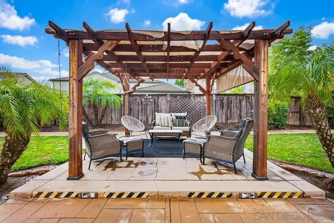
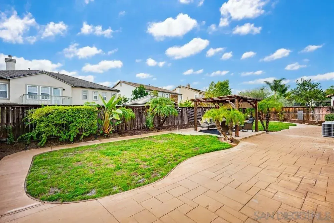
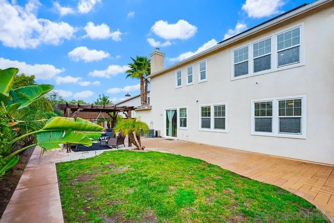
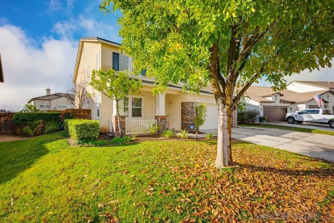
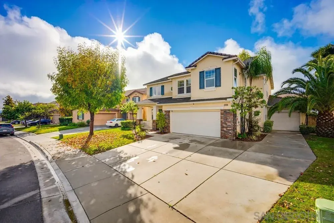
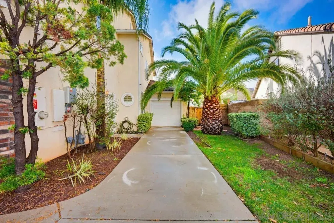
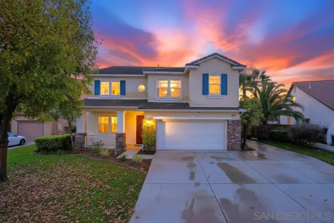
Warmth & sophistication greet you the moment you step inside. Light fills the space, drawing you toward the heart of the home - a beautifully reimagined chef’s kitchen where form & function meet effortlessly. Quartz countertops, a full-wall backsplash, sculptural waterfall island, gas stove, & refined gold hardware create a space that feels both elevated & inviting. Open to the expansive family room & flowing naturally to the backyard, it’s designed for connection - dinner parties that linger, holidays that expand, & quiet evenings that feel intentionally unhurried. Here, entertaining feels effortless. Weeknights become rituals of cooking, unwinding, & reconnecting. Luxury vinyl plank flooring, soft-close cabinetry, designer lighting, & thoughtful finishes quietly elevate everyday living. The flexible layout offers 4 upstairs bedrooms ideal for growing families, remote work, or creative pursuits, while a downstairs bedroom provides comfort & privacy for guests or multi-generational living. Step outside to a backyard designed for real life-BBQs with friends, kids playing freely, morning yoga, gardening, or peaceful coffee moments in the sun. Solar & a Tesla charging station add modern efficiency to a lifestyle rooted in ease & intention. Surrounded by award-winning schools, parks, trails, & the lifestyle of Temecula Wine Country, this home offers a rare sense of balance - peaceful, connected, & deeply livable. This isn’t just a home, it’s where life begins to feel lighter, calmer, & beautifully aligned.
| Price History | |
|---|---|
| 5/29/2026 | Listed $779,000 |
General Features
| Sewer | Sewer Connected |
|---|---|
| Heating | Fireplace, Forced Air Unit |
| Cooling | Central Forced Air |
| Roof | Composition |
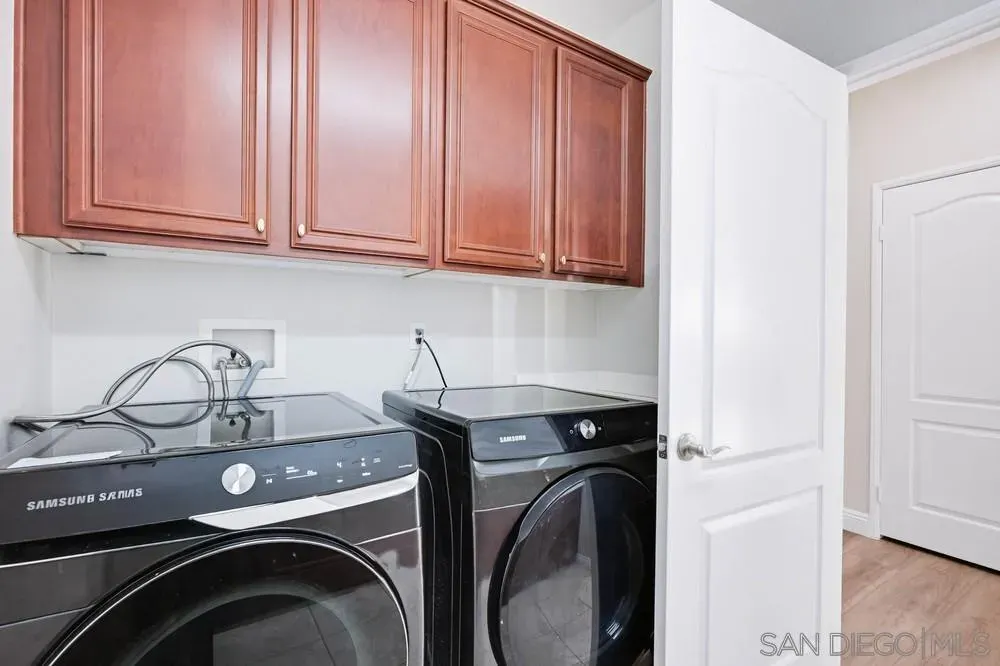
| Appliances | Dishwasher, Disposal, Garage Door Opener, Microwave, Washer, Convection Oven, Gas Oven, Gas Stove, Ice Maker |
| HOA Fee | 71.0 |
| Garage Spaces | 3.0 |
| Association Fee Includes | Common Area Maintenance |
| Pool Features | N/K |
| Construction Materials | Brick, Stucco, Wood |
| Year Built | 2009 |
| View | N/K |
| Levels | 2 Story |
| Property Subtype | Detached |
| Assoc Fee Paid Per | Monthly |
| County | Riverside |
| New Construction | No |
| Property Type | Residential |
| HOA | No |
| Attached Garage | No |
| Subdivision Name | OUT OF AREA |
| Other Structures | N/K |
| Full Baths | 3 |
| Status | ACTIVE |
| Directions | From 215 - EAST on Clinton Keith - LEFT Trois Valley St - RIGHT Savoie St - RIGHT Laruns St |
| City | Murrieta |
| Disclosures | CC And R's |
| Senior Community Y/N | No |
| Lot Size Units | Acres |
| Lot Size Square Feet | 7840.0 |
| Property Attached Y/N | No |
| Virtual Tour | https://www.propertypanorama.com/instaview/snd/260013058 |
| Building Area Units | Sqft |
| Living Area Units | Sqft |
| Standard Status | Active |
| Freehold | IDX |
Interior Features
| Interior Amenities | High Ceilings (9 Feet+), Kitchen Island, Pantry, Remodeled Kitchen |
|---|---|
| Flooring | Carpet, Linoleum/Vinyl, Tile |
| Total Fireplaces | 1 |
| Fireplace Features | FP in Family Room |
| Total Stories | 2 |
| Air Conditioning Y/N | No |
| Heating Y/N | No |
| Fireplace Y/N | No |
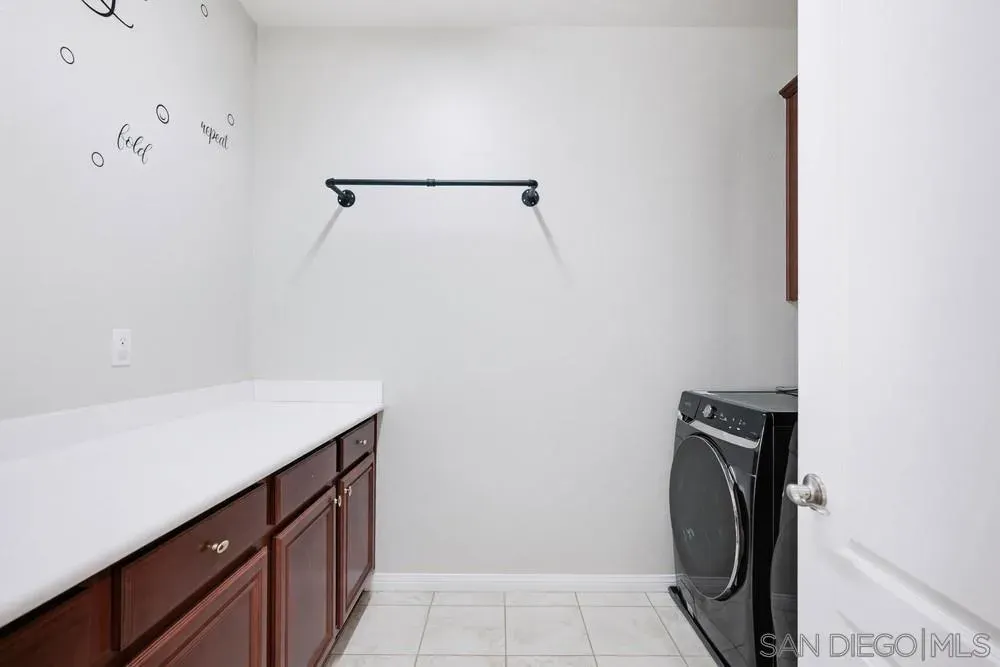
| Laundry Features | Gas & Electric Dryer HU |
| Total Bedrooms | 5 |
| Total Baths | 3 |
Exterior Features
| Fencing | Full |
|---|---|
| Parking Features | Attached |
| Water Source | Meter on Property |
| Total Parking | 8.0 |
| Lot Size Area | 0.0 |
| Building Area Total | 3404.0 |
| Frontage Type | N/K |
| Waterfront Y/N | No |
Amenities
- Foreclosure
- Views
- Short Sale
- New Construction
- Adult 55+
- Lease To Own
- No HOA Fees
- Furnished
- Primary On Main
- Air Conditioning
- Seller Finance
- Green
- Fixer Upper
- Horse
- Golf
- Fireplace
- Deck
- Garage
- Basement
- Pool
Property vs Single Family Average in 92563
Price
Year Built
Visits
 Based on information from California Regional Multiple Listing Service, Inc. as of September 15, 2026 9:20 PM UTC This information is for your personal, non-commercial use and may not be used for any purpose other than to identify prospective properties you may be interested in purchasing. Display of MLS data is usually deemed reliable but is NOT guaranteed accurate by the MLS. Buyers are responsible for verifying the accuracy of all information and should investigate the data themselves or retain appropriate professionals. Information from sources other than the Listing Agent may have been included in the MLS data. Unless otherwise specified in writing, Broker/Agent has not and will not verify any information obtained from other sources. The Broker/Agent providing the information contained herein may or may not have been the Listing and/or Selling Agent.
 This information is deemed reliable but not guaranteed. You should rely on this information only to decide whether or not to further investigate a particular property. BEFORE MAKING ANY OTHER DECISION, YOU SHOULD PERSONALLY INVESTIGATE THE FACTS (e.g.square footage and lot size) with the assistance of an appropriate professional. You may use this information only to identify properties you may be interested in investigating further. All uses except for personal, non-commercial use in accordance with
 © 2026 Fresno Association of REALTORS ®. All rights reserved. The data relating to real estate for sale on this web site comes in part from the Internet Data eXchange (IDX) of the Multiple Listing Service. Real estate listings held by brokerage firms other than Stigler Mortgage are marked with the IDX logo and detailed information about them includes the name of the listing broker and the name of the listing agent.
All data, including all measurements and calculations of area, is obtained
© 2026 Fresno Association of REALTORS ®. All rights reserved. The data relating to real estate for sale on this web site comes in part from the Internet Data eXchange (IDX) of the Multiple Listing Service. Real estate listings held by brokerage firms other than Stigler Mortgage are marked with the IDX logo and detailed information about them includes the name of the listing broker and the name of the listing agent.
All data, including all measurements and calculations of area, is obtained
 The MLS™ I-Tech ® All information deemed reliable but not guaranteed. All properties are subject to prior sale, change or withdrawal. Neither listing broker(s) or information provider(s) shall be responsible for any typographical errors, misinformation, misprints and shall be held totally harmless. Listing(s) information is provided for consumer's personal, non-commercial use and may not be used for any purpose other than to identify prospective properties consumers may be interested in
 Based on information from CRISNet MLS as of September 15, 2026 8:55 PM UTC All data, including all measurements and calculations of area, is obtained from various sources and has not been, and will not be, verified by broker or MLS. All information should be independently reviewed and verified for accuracy. Properties may or may not be listed by the office/agent presenting the information. The listing broker's offer of compensation is made only to participants of the MLS where the listing is filed.
 The MLS™ Combined LA/Westside MLS® (CLAW): All information deemed reliable but not guaranteed. All properties are subject to prior sale, change or withdrawal. Neither listing broker(s) or information provider(s) shall be responsible for any typographical errors, misinformation, misprints and shall be held totally harmless. Listing(s) information is provided for consumer's personal, non-commercial use and may not be used for any purpose other than to identify prospective properties consumers

 Information should be deemed reliable but not guaranteed, all representations are approximate, and individual verification is recommended. Copyright ©2017 All rights reserved.
 MLS Notice/Fair Housing: Properties & rentals in this MLS are subject to the Fair Housing Act. It is illegal to advertise any preference, limitation, or discrimination because of race, color, religion, sex, handicap, familial status, or national origin, or intention to make any such preference, limitation or discrimination. This MLS will not knowingly accept any advertising that is in violation of the law. All dwellings advertised are available on an equal opportunity basis. The information provided
