
Views - Golf Course

Address
53385 Avenida Mendoza, La Quinta, CA
Price
$ 879,000
Property Attributes
- MLS#219153263
- TypeSingle Family
- Listing Status Active
- CountyRIVERSIDE
- CityLa Quinta
- Area313 -La Quinta South of HWY 111
- NeighborhoodLa Quinta Cove
- Zip92253
- StyleSpanish
- Year Built2014
- Price$ 879,000
- Bedrooms3
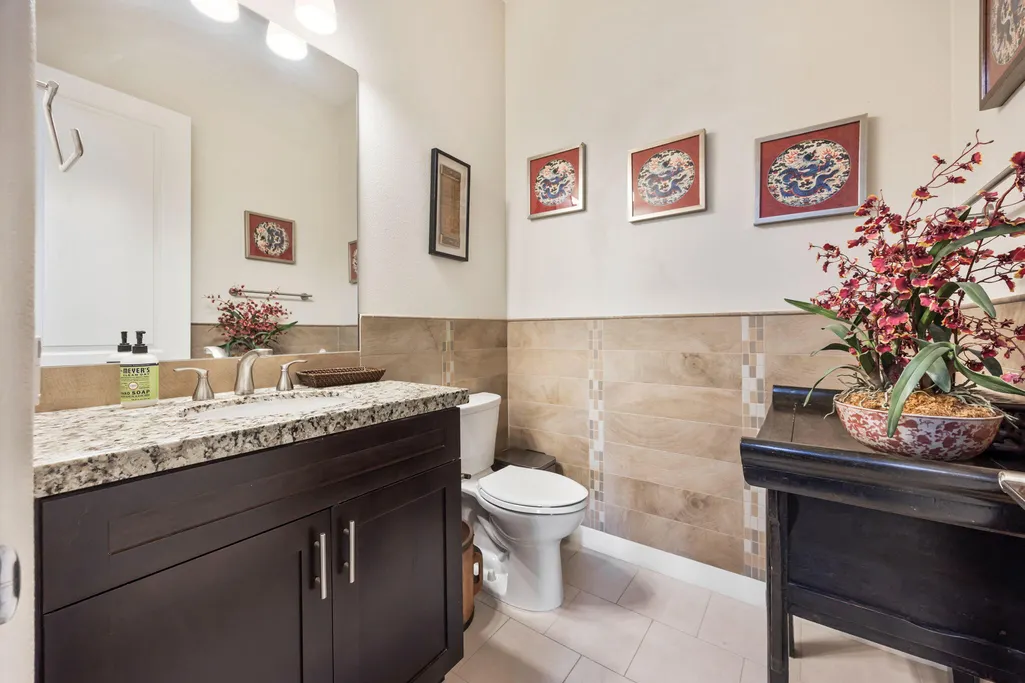
- Full Bathrooms2
- Half Bathrooms1
- Sqr Footage1942
- Lot Size0.11 Acres
Data Source:
Palm Springs Regional Association of REALTORS® (GPSMLS)
Property Description
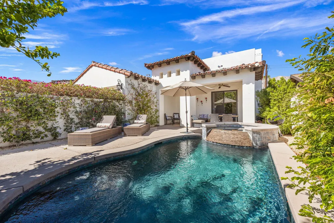
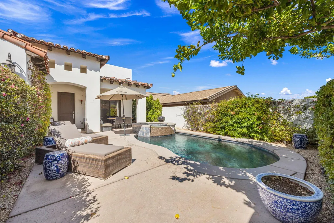
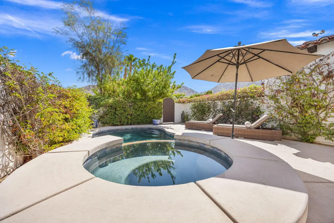
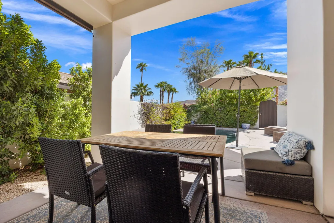
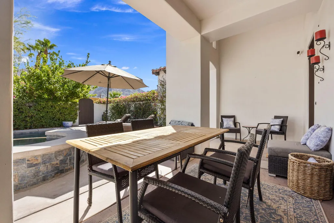
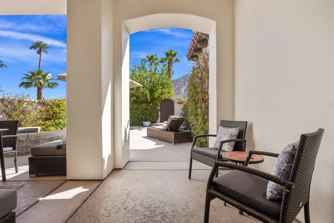
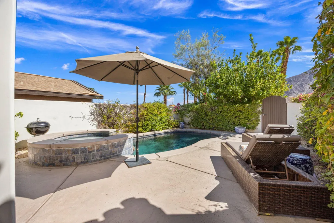
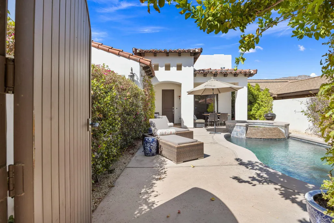
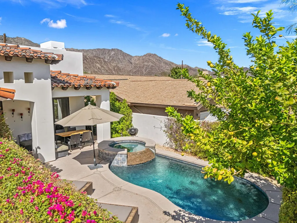
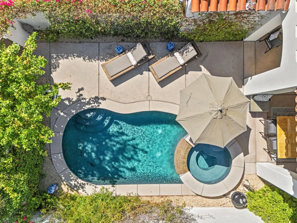
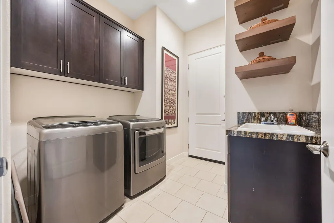
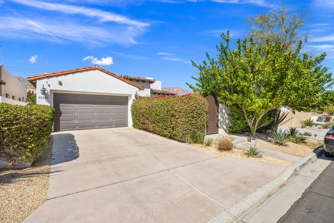
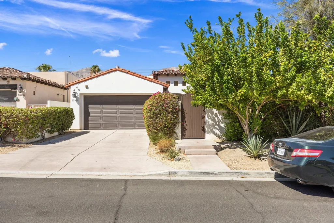
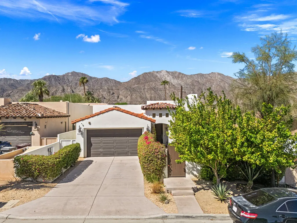
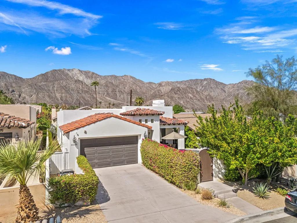
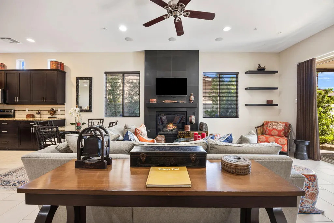
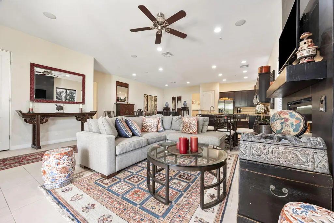
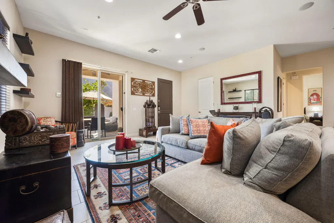
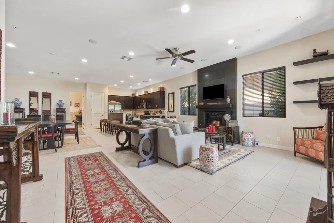
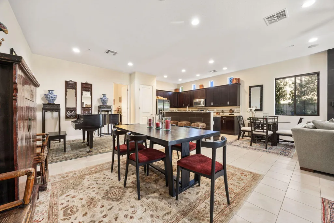
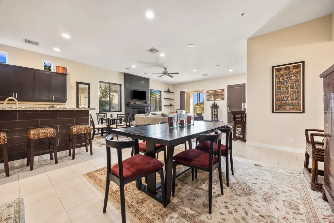
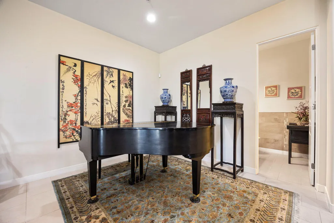
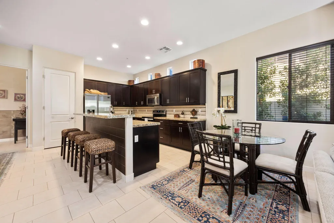
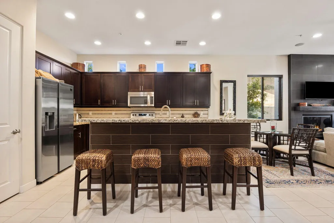
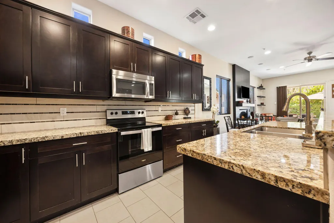
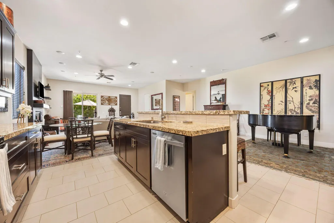
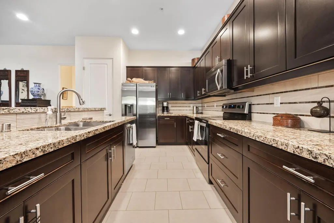
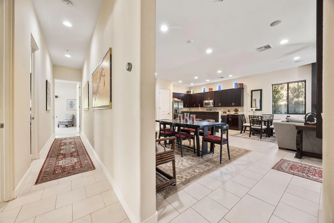
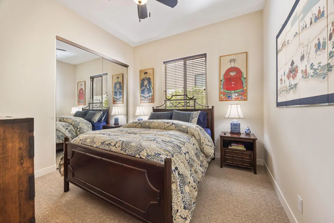
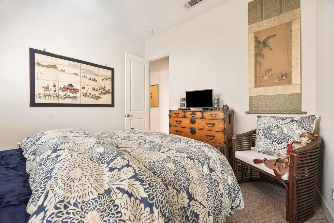
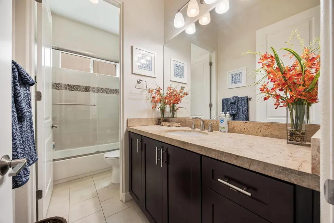
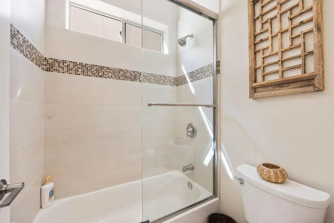
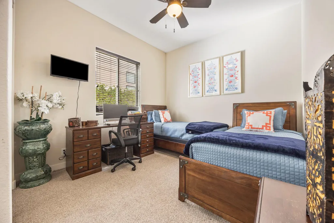
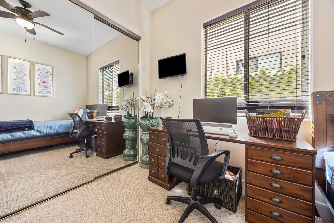
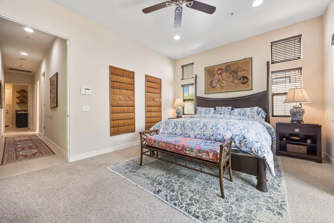
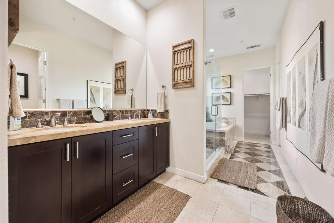
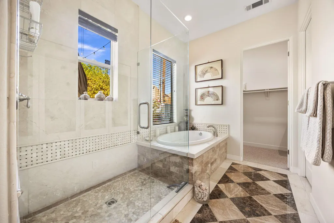
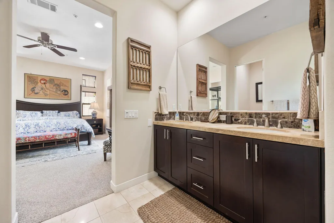
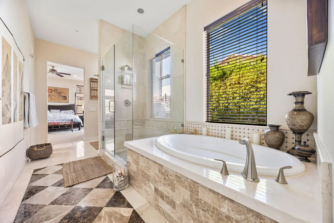
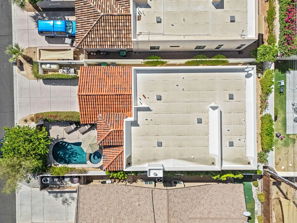
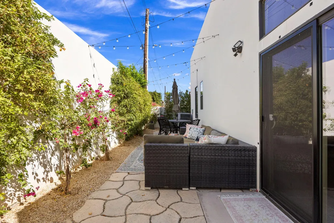
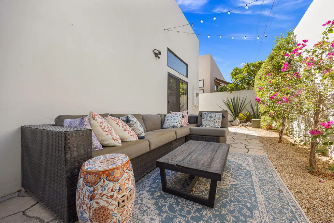
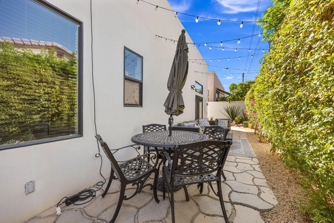
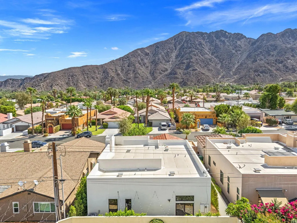
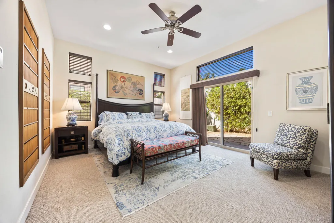
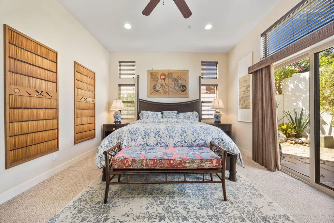
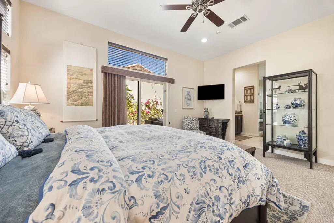
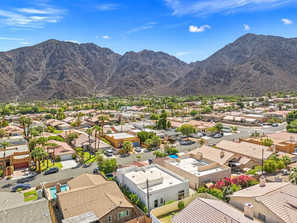
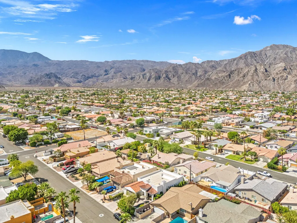
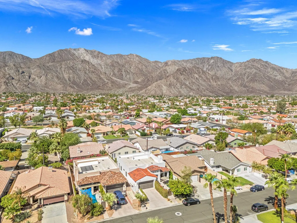
Turnkey furnished custom home in La Quinta Cove offering 3 bedrooms, 2.5 baths and 1,942 sq ft with no HOA, dramatic mountain views, and a private pool and spa courtyard designed for true indoor-outdoor desert living. Built in 2014, the home features an open great-room plan, 10-ft ceilings, 8-ft doors, recessed lighting, a gas fireplace, and a well-appointed kitchen with granite counters, island seating, pantry and abundant storage. The primary suite opens to a private rear patio and includes dual vanities, a soaking tub, walk-in shower and walk-in closet. Two additional bedrooms are thoughtfully separated for privacy. Enjoy covered patios, a dedicated laundry room, attached two-car garage with built-in cabinetry and epoxy flooring, and turnkey furnishings subject to Seller exclusions. Minutes from Old Town La Quinta's popular shops and restaurants, nearby parks, Bear Creek Trail and the Cove Oasis trail network, SilverRock Resort golf, and La Quinta Resort. La Quinta residents may obtain discounted golf through the City's Resident Card program at SilverRock. Served by IID electricity, a sought-after local utility benefit. An exceptional lock-and-leave desert retreat close to the best of La Quinta.
| Price History | |
|---|---|
| 9/25/2026 | Listed $879,000 |
General Features
| Sewer | In,Connected and Paid |
|---|---|
| Heating | Forced Air |
| Appliances | Dryer,Electric Range,Microwave Oven,Electric Oven,Washer,Refrigerator,Disposal,Dishwasher |
| Parking | On Street,Driveway,Direct Entrance |
| Laundry Y/N | Individual Room |
| Water | Water District |
| Garage | Yes |
| Zoning | R-1 |
| Sprinklers | Yes |
| Garage | Attached |
| View | Yes |
| Levels | One |
| Rooms | Great Room,Utility |
| Area | 313 -La Quinta South of HWY 111 |
| Property SubType | Single Family Residence |
| Gated Community | No |
| Senior Community | No |
| Golf Course Within Development | No |
| Building # of Stories | 1 |
Interior Features
| Interior Features | High Ceilings (9 Ft+),Recessed Lighting,Open Floorplan |
|---|---|
| Heating Fuel | Propane Gas |
| Window Treatments | Blinds |
| Fireplace Location | Great Room |
| Flooring | Carpet,Ceramic Tile |
| Furnished Y/N | Furnished |
| Fireplace | Yes |
| Kitchen Features | Granite Counters,Pantry,Island,Gourmet Kitchen |
| Total Fireplaces | 1 |
| Cooling | Ceiling Fan(s),Central Air |
| Fireplace Features | Gas |
| Bathroom Features | Double Vanity(s),Tile Shower,Shower & Tub,Marble Shower |
| Bedroom Features | All Bedrooms Down,Walk In Closet,Primary Suite,Main Floor Primary Bedroom,Main Floor Bedroom |
| Eating Areas | Dining Area,Kitchen Island |
| SqFt Source | Assessor |
Exterior Features
| Lot Description | Back Yard,Yard,Street Public,Single Lot,Rectangular Lot,Level,Landscaped,Front Yard |
|---|---|
| Foundation | Slab |
| Pool | Yes |
| Fencing | Stucco Wall |
| Roofing | Tile |
| Exterior Construction | Stucco |
| Pool Description | Heated,Private |
| Pool Location | Private |
| Lot Size Source | Assessor |
| Building Style | Spanish |
| Lot Size | 4792.00 |
| Patio Features | Covered,Concrete Slab |
| Pool Construction | In Ground |
| Lot Location | Park Nearby |
| View Type | Mountain(s),Pool |
| Water: Water District Name | Coachella Valley Water District |
| Spa/Hot Tub Description | Heated - Propane,Private |
| Spa/Hot Tub Construction | In Ground |
| Spa/Hot Tub | Yes |
| Other Structural Features | Custom Built |
| Land Lease Type | Fee Simple |
Amenities
- Foreclosure
- Views
- Short Sale
- New Construction
- Adult 55+
- Lease To Own
- No HOA Fees
- Furnished
- Primary On Main
- Air Conditioning
- Seller Finance
- Green
- Fixer Upper
- Horse
- Golf
- Fireplace
- Deck
- Garage
- Basement
- Pool
Property vs Single Family Average in 92253
Price
Year Built
 Based on information from California Regional Multiple Listing Service, Inc. as of September 27, 2026 7:04 PM UTC This information is for your personal, non-commercial use and may not be used for any purpose other than to identify prospective properties you may be interested in purchasing. Display of MLS data is usually deemed reliable but is NOT guaranteed accurate by the MLS. Buyers are responsible for verifying the accuracy of all information and should investigate the data themselves or retain appropriate professionals. Information from sources other than the Listing Agent may have been included in the MLS data. Unless otherwise specified in writing, Broker/Agent has not and will not verify any information obtained from other sources. The Broker/Agent providing the information contained herein may or may not have been the Listing and/or Selling Agent.
 This information is deemed reliable but not guaranteed. You should rely on this information only to decide whether or not to further investigate a particular property. BEFORE MAKING ANY OTHER DECISION, YOU SHOULD PERSONALLY INVESTIGATE THE FACTS (e.g.square footage and lot size) with the assistance of an appropriate professional. You may use this information only to identify properties you may be interested in investigating further. All uses except for personal, non-commercial use in accordance with
 © 2026 Fresno Association of REALTORS ®. All rights reserved. The data relating to real estate for sale on this web site comes in part from the Internet Data eXchange (IDX) of the Multiple Listing Service. Real estate listings held by brokerage firms other than Stigler Mortgage are marked with the IDX logo and detailed information about them includes the name of the listing broker and the name of the listing agent.
All data, including all measurements and calculations of area, is obtained
© 2026 Fresno Association of REALTORS ®. All rights reserved. The data relating to real estate for sale on this web site comes in part from the Internet Data eXchange (IDX) of the Multiple Listing Service. Real estate listings held by brokerage firms other than Stigler Mortgage are marked with the IDX logo and detailed information about them includes the name of the listing broker and the name of the listing agent.
All data, including all measurements and calculations of area, is obtained
 The MLS™ I-Tech ® All information deemed reliable but not guaranteed. All properties are subject to prior sale, change or withdrawal. Neither listing broker(s) or information provider(s) shall be responsible for any typographical errors, misinformation, misprints and shall be held totally harmless. Listing(s) information is provided for consumer's personal, non-commercial use and may not be used for any purpose other than to identify prospective properties consumers may be interested in
 Based on information from CRISNet MLS as of September 27, 2026 6:53 PM UTC All data, including all measurements and calculations of area, is obtained from various sources and has not been, and will not be, verified by broker or MLS. All information should be independently reviewed and verified for accuracy. Properties may or may not be listed by the office/agent presenting the information. The listing broker's offer of compensation is made only to participants of the MLS where the listing is filed.
 The MLS™ Combined LA/Westside MLS® (CLAW): All information deemed reliable but not guaranteed. All properties are subject to prior sale, change or withdrawal. Neither listing broker(s) or information provider(s) shall be responsible for any typographical errors, misinformation, misprints and shall be held totally harmless. Listing(s) information is provided for consumer's personal, non-commercial use and may not be used for any purpose other than to identify prospective properties consumers

 Information should be deemed reliable but not guaranteed, all representations are approximate, and individual verification is recommended. Copyright ©2017 All rights reserved.
 MLS Notice/Fair Housing: Properties & rentals in this MLS are subject to the Fair Housing Act. It is illegal to advertise any preference, limitation, or discrimination because of race, color, religion, sex, handicap, familial status, or national origin, or intention to make any such preference, limitation or discrimination. This MLS will not knowingly accept any advertising that is in violation of the law. All dwellings advertised are available on an equal opportunity basis. The information provided
