
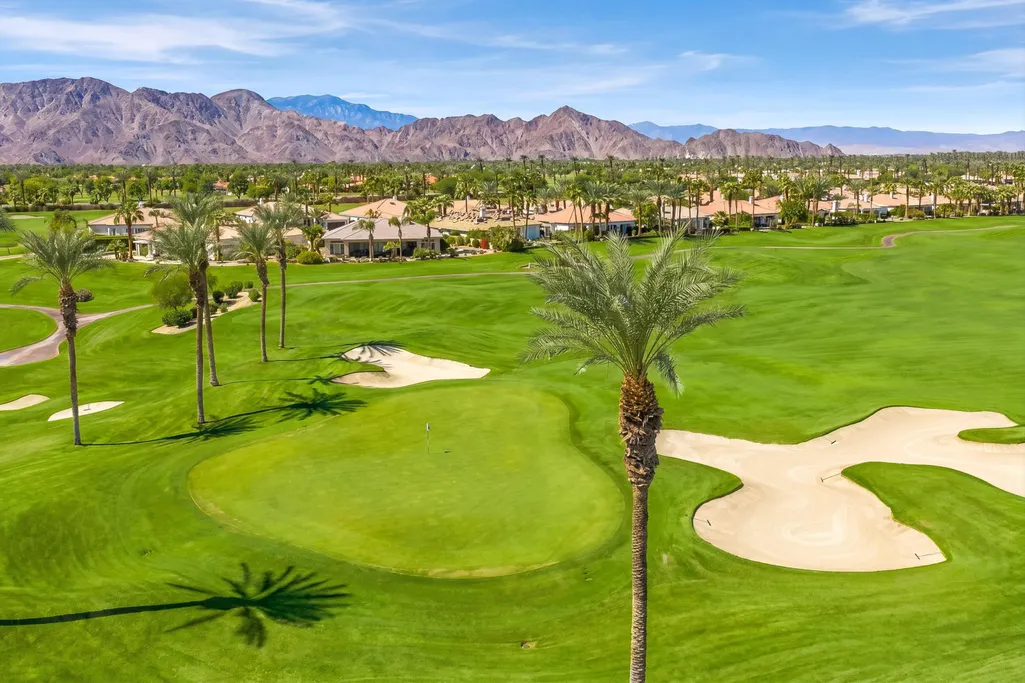
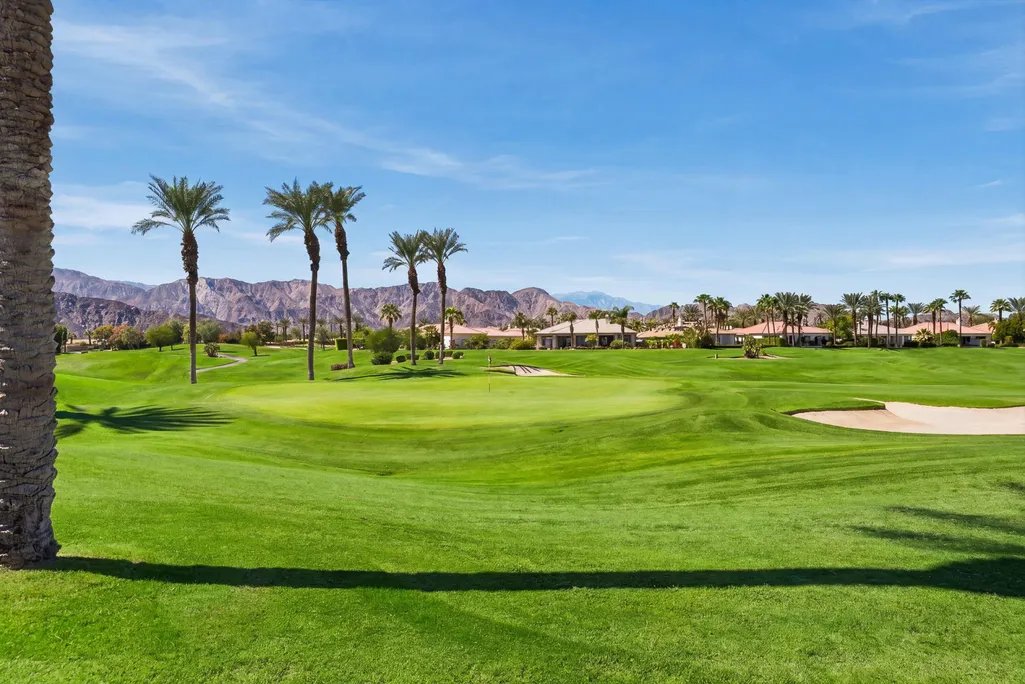
Views - Golf Course
Address
51701 Via Sorrento, La Quinta, CA
Price
$ 1,215,000
Property Attributes
- MLS#219153212
- TypeSingle Family
- Listing Status Active
- CountyRIVERSIDE
- CityLa Quinta
- Area313 -La Quinta South of HWY 111
- NeighborhoodMountain View Country Club
- Zip92253
- Style
- Year Built2005
- Price$ 1,215,000
- Bedrooms3
- Full Bathrooms3
- Half Bathrooms1
- Sqr Footage2535
- Lot Size0.210009 Acres
Data Source:
Palm Springs Regional Association of REALTORS® (GPSMLS)
Property Description
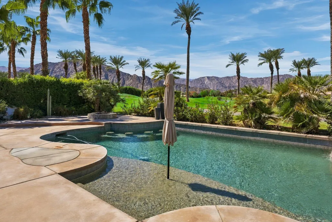
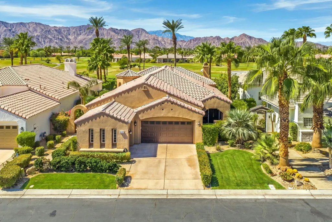
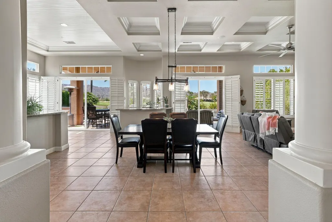
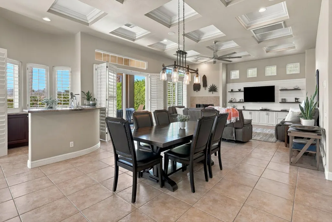
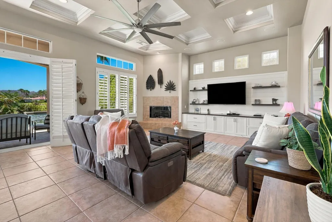
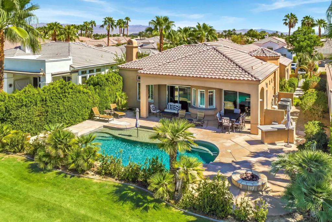
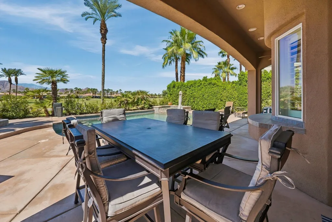
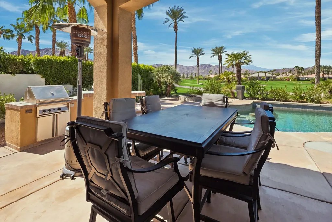
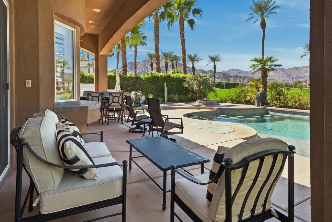
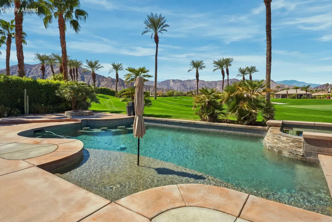
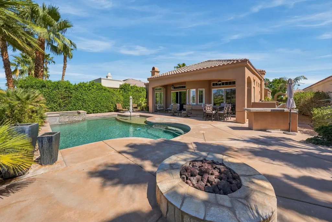
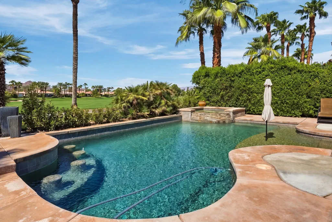
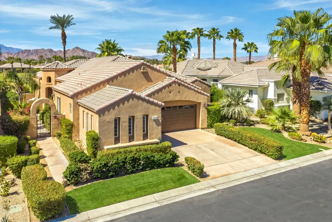
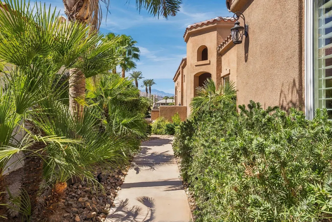
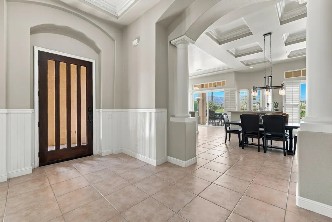
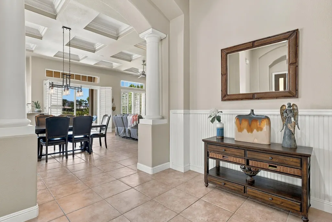
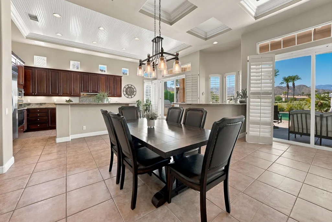
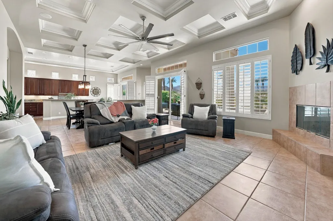
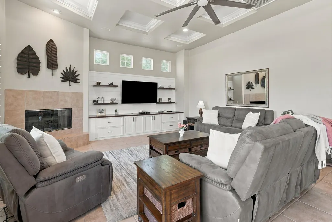
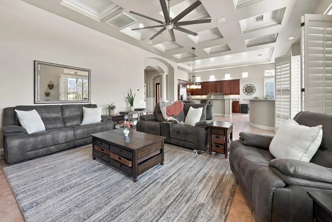
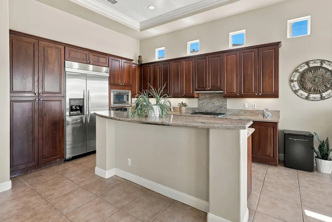
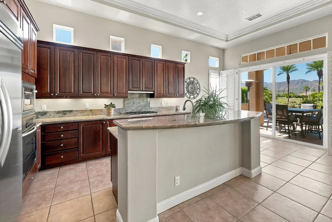
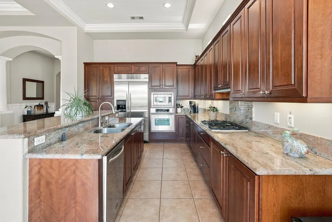
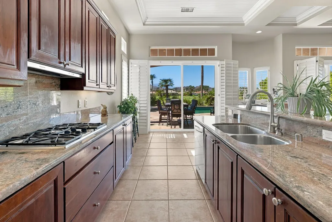
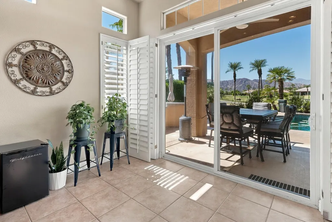
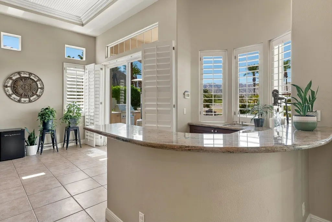
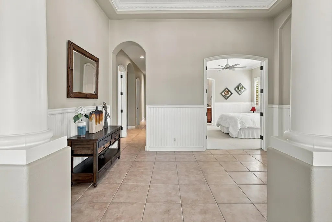
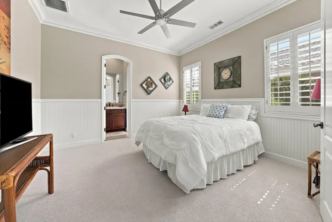
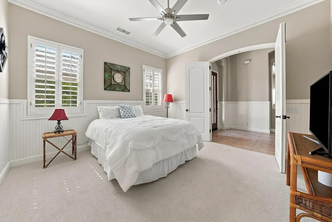
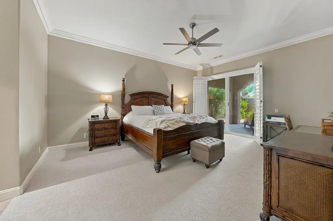
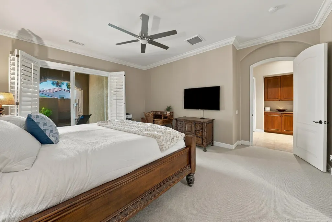
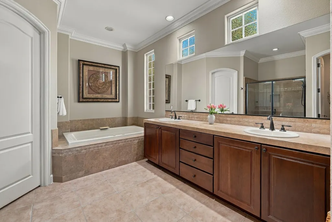
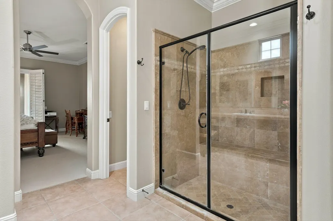
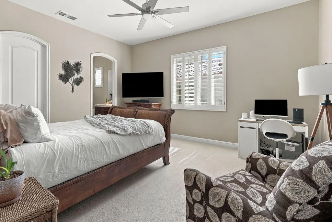
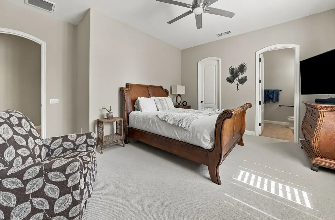
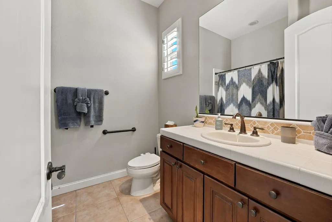
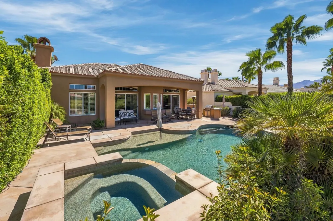
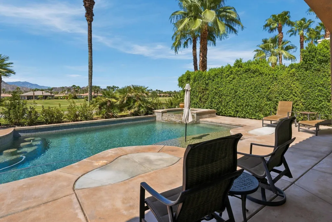
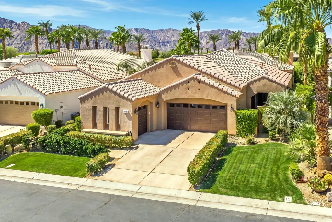
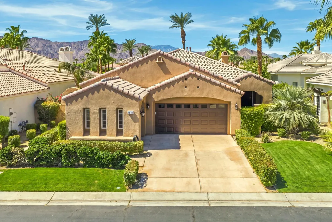
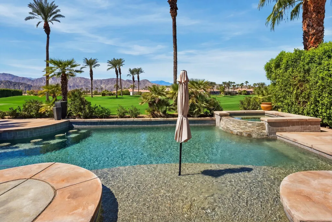
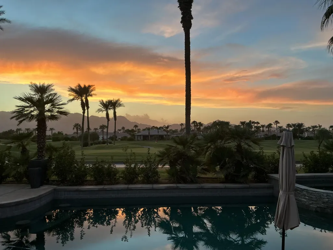
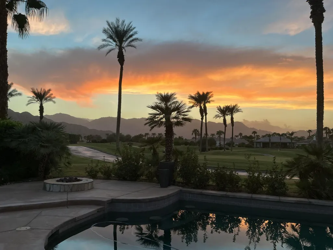
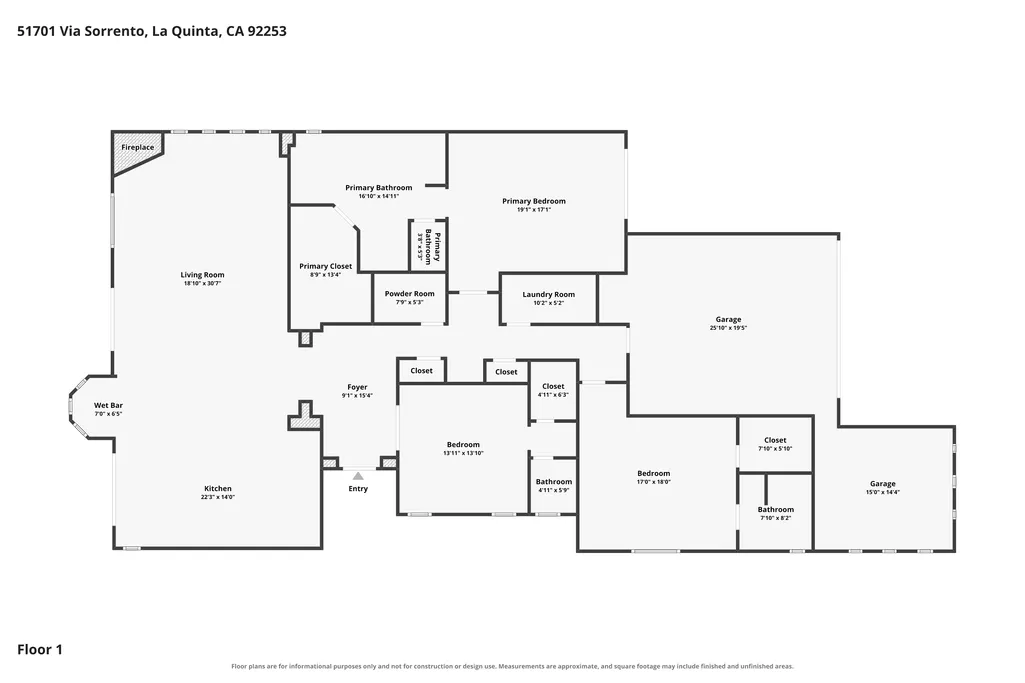
West-facing golf course and mountain views don't get much better than this. From the backyard of this La Quinta pool home, you look straight out to the 14th green at Mountain View Country Club, with palms swaying and the Santa Rosa Mountains rising beyond. Afternoons end with the mountains glowing at sunset, and this home is set up to enjoy every minute of it.Inside, the custom finish work sets this home apart. Coffered and tray ceilings, custom beadboard wainscoting, detailed crown molding, and classic columns give every room a tailored feel. A wall of windows and sliders across the back, fills the home with natural light and keeps the golf course views in front of you. The great room centers on a fireplace and a custom built-in media wall with shiplap and floating shelves. It opens to the dining area and a granite wet bar, made for entertaining.The kitchen has rich cherry cabinetry, granite counters, a gas cooktop, stainless appliances, and a curved island that keeps the cook part of the conversation.This single-level home offers 3 bedrooms and 3.5 baths with a split floor plan, so every bedroom is separated for privacy. The primary suite has sliders to its own private patio, a quiet spot for morning coffee. One guest room works easily as a den or home office, which is ideal if you work remotely or want a dedicated hobby space.Outside, the resort-style backyard is where you'll spend your time. The large pool has swim-up seating and a sun shelf, plus a stacked-stone spa, a fire pit, and a built-in BBQ, all facing the green and the mountains. A two-car garage plus a separate golf cart garage makes it easy to get to the first tee.Mountain View Country Club is one of La Quinta's premier gated golf communities. Residents enjoy championship golf, tennis, pickleball, resort-style pools, and a vibrant clubhouse lifestyle -- the best of La Quinta and greater Palm Springs living. It's close to Old Town La Quinta, dining, shopping, and everything the Coachella Valley and greater Palm Springs area have to offer. Please note: a $10,000 Social Membership fee is required for all new homeowners. Whether you're looking for a full-time residence or a desert getaway, this home delivers the La Quinta golf lifestyle.
| Price History | |
|---|---|
| 9/25/2026 | Listed $1,215,000 |
General Features
| Sewer | In,Connected and Paid |
|---|---|
| Heating | Central,Fireplace(s) |
| Appliances | Dryer,Gas Range,Microwave Oven,Self Cleaning Oven,Water Line to Refrigerator,Washer,Refrigerator,Disposal,Dishwasher |
| Parking | Golf Cart Garage,Driveway,Garage Door Opener |
| Laundry Y/N | Individual Room |
| Water | Water District |
| Garage | Yes |
| Sprinklers | Yes |
| Garage | Attached |
| Community Features | Golf Course Within Development,Pickle Ball Courts |
| View | Yes |
| Levels | One,Ground |
| Rooms | Formal Entry,Bar,Dining Area,Great Room |
| Area | 313 -La Quinta South of HWY 111 |
| Property SubType | Single Family Residence |
| Gated Community | Yes |
| Association Amenities | Bocce Ball Court,Tennis Courts,Sauna,Maintenance Grounds,Golf Course,Fitness Center,Card Room,Clubhouse,Controlled Access |
| Senior Community | No |
| Golf Course Within Development | Yes |
| Built-In BBQ | Gas |
Interior Features
| Interior Features | Built-In Features,Wet Bar,Tray Ceiling(s),Open Floorplan,High Ceilings (9 Ft+),Crown Molding,Coffered Ceiling(s),Bar |
|---|---|
| Heating Fuel | Natural Gas |
| Window Treatments | Shutters |
| Fireplace Location | Great Room |
| Flooring | Carpet,Tile |
| Furnished Y/N | Furnished |
| Fireplace | Yes |
| Kitchen Features | Granite Counters,Granite Slab Counters |
| Total Fireplaces | 1 |
| Cooling | Air Conditioning,Zoned,Ceiling Fan(s) |
| Fireplace Features | Gas Log |
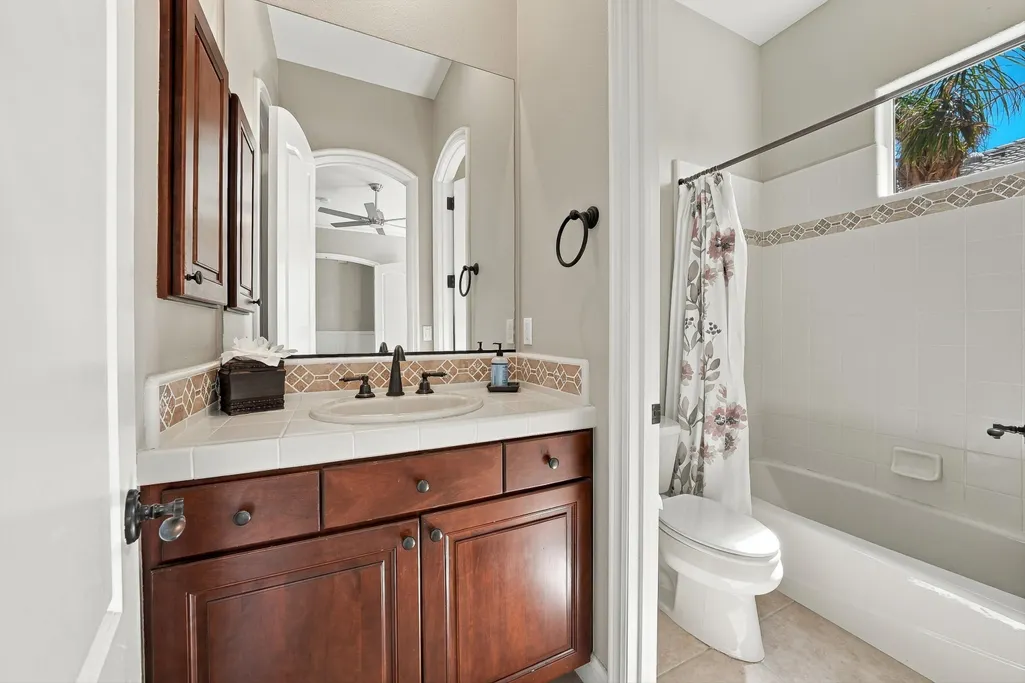
| Bathroom Features | Double Vanity(s),Travertine,Shower Over Tub,Shower & Tub,Powder Room,Linen Closet |
| Bedroom Features | Main Floor Primary Bedroom,Walk In Closet |
| Eating Areas | Breakfast Counter/Bar,Living/Dining Combo,Dining Area |
| SqFt Source | Assessor |
| TV Services | Cable TV |
Exterior Features
| Foundation | Slab |
|---|---|
| Pool | Yes |
| Fencing | Stucco Wall |
| Roofing | Tile |
| Exterior Construction | Stucco |
| Pool Description | Salt Water,Private,In Ground |
| Pool Location | Private |
| Lot Size Source | Assessor |
| Lot Size | 9148.00 |
| Patio Features | Covered |
| Pool Construction | Gunite,Pebble |
| Lot Location | On Golf Course,Zero Lot Line |
| View Type | Golf Course,Panoramic,Mountain(s) |
| Water: Water District Name | CVWD |
| Spa/Hot Tub Description | Private |
| Spa/Hot Tub Construction | In Ground,Pebble |
| Spa/Hot Tub | Yes |
| Other Structural Features | Slab |
| Land Lease Type | Fee Simple |
Amenities
- Foreclosure
- Views
- Short Sale
- New Construction
- Adult 55+
- Lease To Own
- No HOA Fees
- Furnished
- Primary On Main
- Air Conditioning
- Seller Finance
- Green
- Fixer Upper
- Horse
- Golf
- Fireplace
- Deck
- Garage
- Basement
- Pool
Property vs Single Family Average in 92253
Price
Year Built
 Based on information from California Regional Multiple Listing Service, Inc. as of September 27, 2026 7:04 PM UTC This information is for your personal, non-commercial use and may not be used for any purpose other than to identify prospective properties you may be interested in purchasing. Display of MLS data is usually deemed reliable but is NOT guaranteed accurate by the MLS. Buyers are responsible for verifying the accuracy of all information and should investigate the data themselves or retain appropriate professionals. Information from sources other than the Listing Agent may have been included in the MLS data. Unless otherwise specified in writing, Broker/Agent has not and will not verify any information obtained from other sources. The Broker/Agent providing the information contained herein may or may not have been the Listing and/or Selling Agent.
 This information is deemed reliable but not guaranteed. You should rely on this information only to decide whether or not to further investigate a particular property. BEFORE MAKING ANY OTHER DECISION, YOU SHOULD PERSONALLY INVESTIGATE THE FACTS (e.g.square footage and lot size) with the assistance of an appropriate professional. You may use this information only to identify properties you may be interested in investigating further. All uses except for personal, non-commercial use in accordance with
 © 2026 Fresno Association of REALTORS ®. All rights reserved. The data relating to real estate for sale on this web site comes in part from the Internet Data eXchange (IDX) of the Multiple Listing Service. Real estate listings held by brokerage firms other than Stigler Mortgage are marked with the IDX logo and detailed information about them includes the name of the listing broker and the name of the listing agent.
All data, including all measurements and calculations of area, is obtained
© 2026 Fresno Association of REALTORS ®. All rights reserved. The data relating to real estate for sale on this web site comes in part from the Internet Data eXchange (IDX) of the Multiple Listing Service. Real estate listings held by brokerage firms other than Stigler Mortgage are marked with the IDX logo and detailed information about them includes the name of the listing broker and the name of the listing agent.
All data, including all measurements and calculations of area, is obtained
 The MLS™ I-Tech ® All information deemed reliable but not guaranteed. All properties are subject to prior sale, change or withdrawal. Neither listing broker(s) or information provider(s) shall be responsible for any typographical errors, misinformation, misprints and shall be held totally harmless. Listing(s) information is provided for consumer's personal, non-commercial use and may not be used for any purpose other than to identify prospective properties consumers may be interested in
 Based on information from CRISNet MLS as of September 27, 2026 6:53 PM UTC All data, including all measurements and calculations of area, is obtained from various sources and has not been, and will not be, verified by broker or MLS. All information should be independently reviewed and verified for accuracy. Properties may or may not be listed by the office/agent presenting the information. The listing broker's offer of compensation is made only to participants of the MLS where the listing is filed.
 The MLS™ Combined LA/Westside MLS® (CLAW): All information deemed reliable but not guaranteed. All properties are subject to prior sale, change or withdrawal. Neither listing broker(s) or information provider(s) shall be responsible for any typographical errors, misinformation, misprints and shall be held totally harmless. Listing(s) information is provided for consumer's personal, non-commercial use and may not be used for any purpose other than to identify prospective properties consumers

 Information should be deemed reliable but not guaranteed, all representations are approximate, and individual verification is recommended. Copyright ©2017 All rights reserved.
 MLS Notice/Fair Housing: Properties & rentals in this MLS are subject to the Fair Housing Act. It is illegal to advertise any preference, limitation, or discrimination because of race, color, religion, sex, handicap, familial status, or national origin, or intention to make any such preference, limitation or discrimination. This MLS will not knowingly accept any advertising that is in violation of the law. All dwellings advertised are available on an equal opportunity basis. The information provided
