
Views - Golf Course - Eco Friendly

Address
12 Duke Drive, Rancho Mirage, CA
Price
$ 1,350,000
Property Attributes
- MLS#219152222
- TypeSingle Family
- Listing Status Active
- CountyRIVERSIDE
- CityRancho Mirage
- Area321 - Rancho Mirage
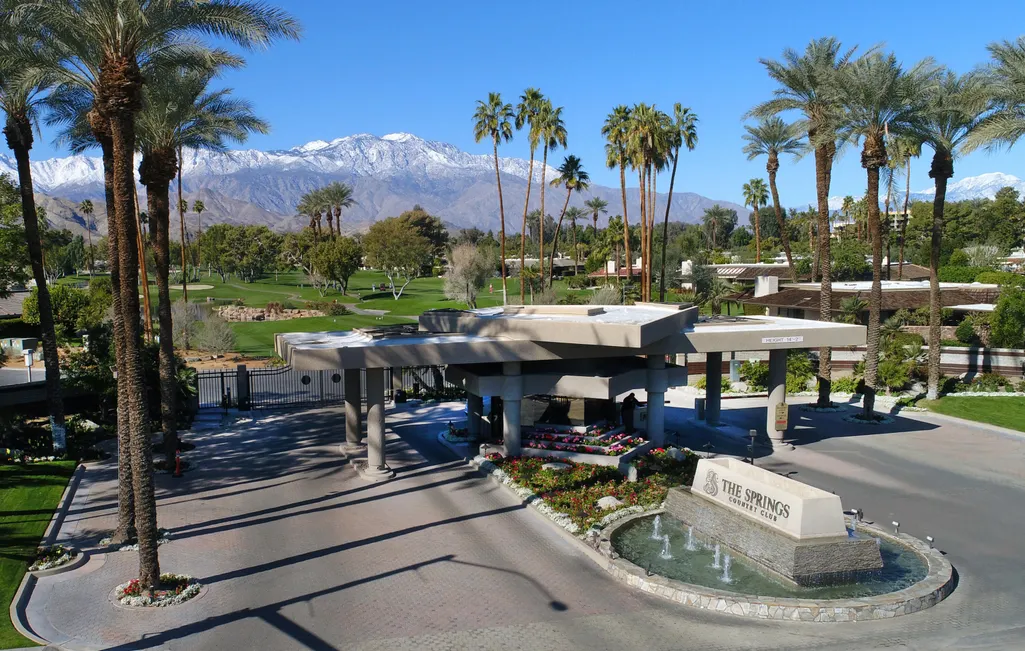
- NeighborhoodThe Springs Country Club
- Zip92270
- Style
- Year Built1980
- Price$ 1,350,000
- Bedrooms3
- Full Bathrooms3
- Half Bathrooms0
- Sqr Footage2950
- Lot Size0.139991 Acres
Data Source:
Palm Springs Regional Association of REALTORS® (GPSMLS)
Property Description
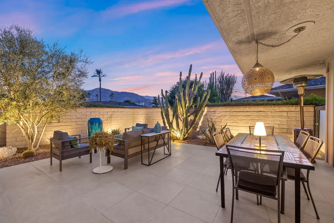
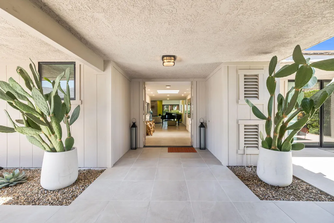
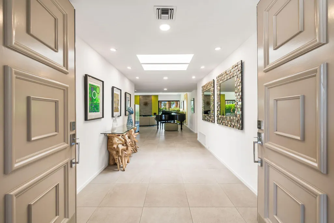
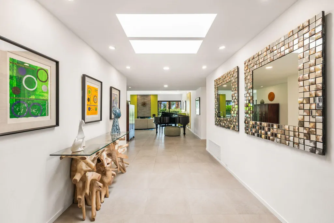
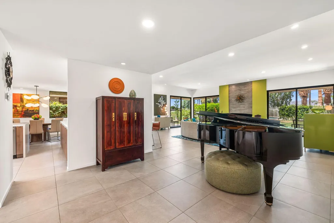
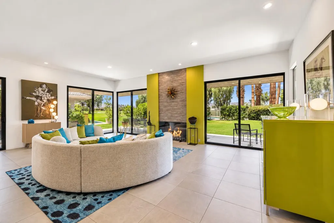
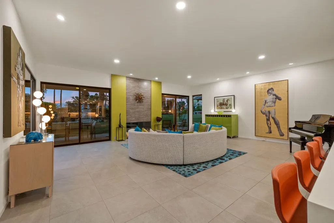
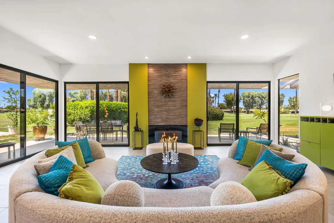
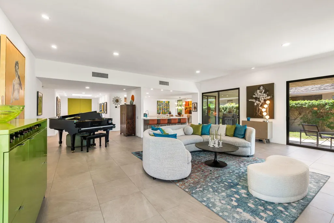
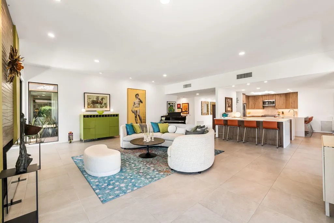
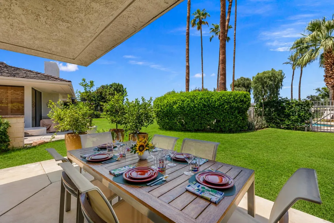
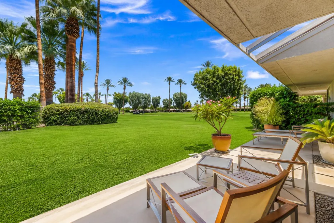
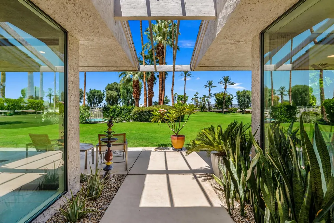
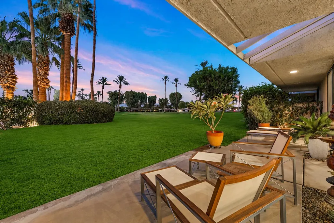
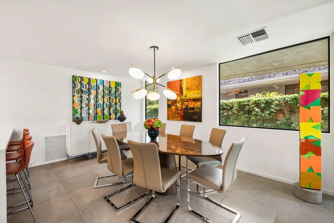
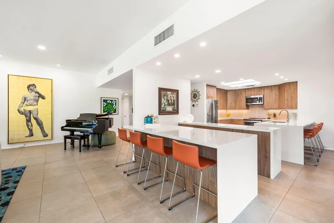
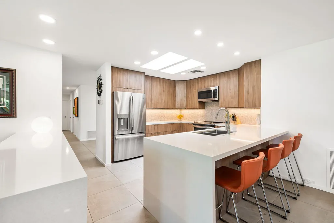
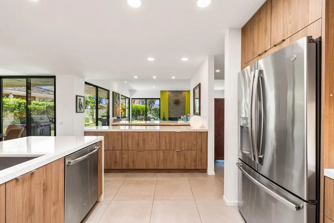
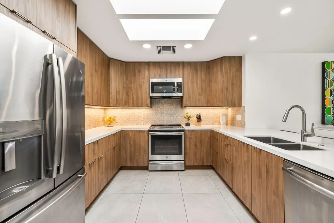
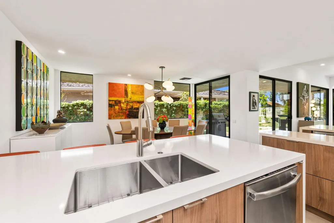
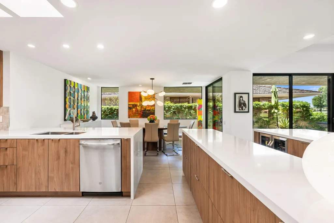
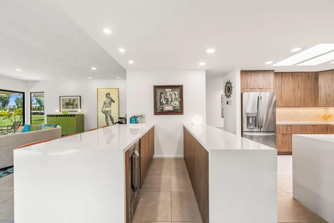
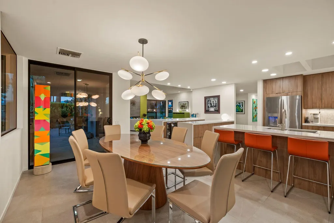
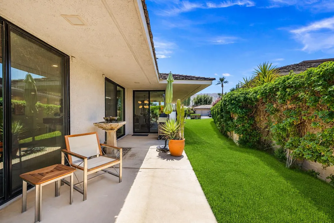
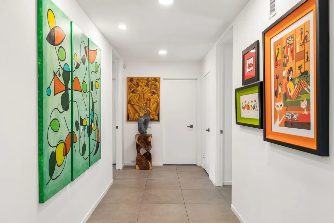
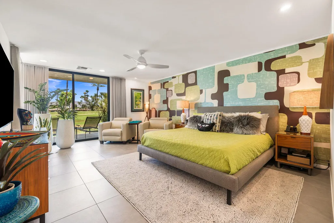
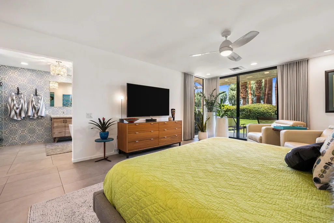
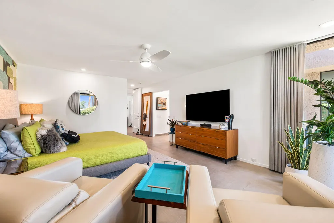
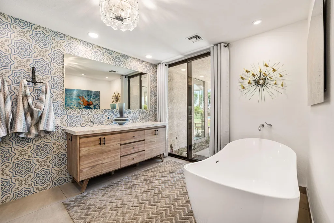
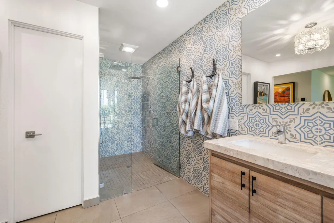
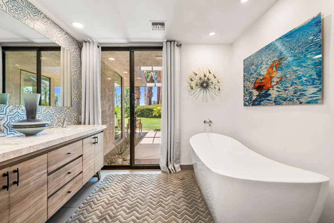
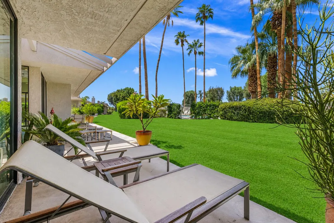
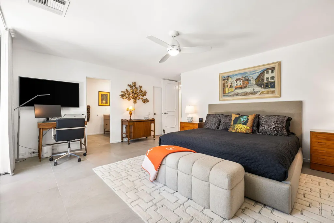
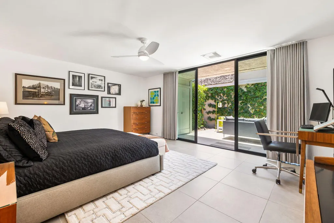
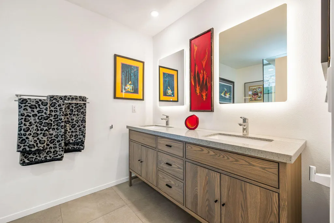
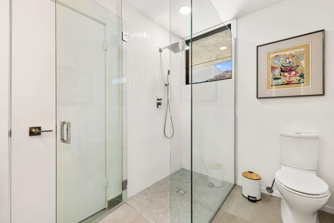
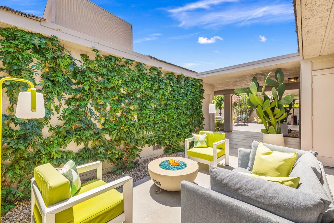
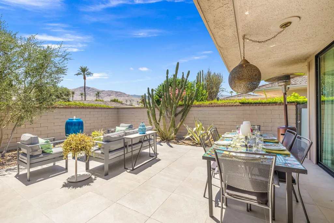
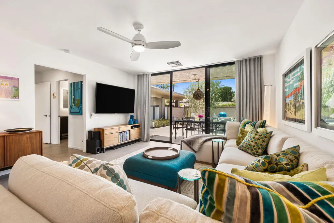
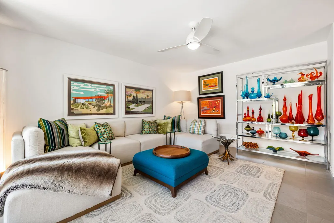
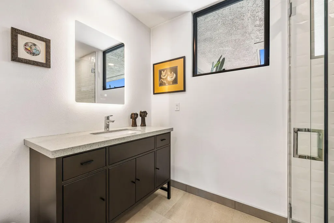
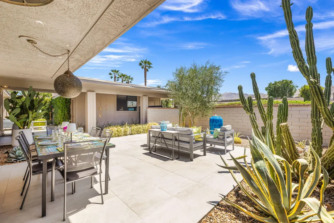
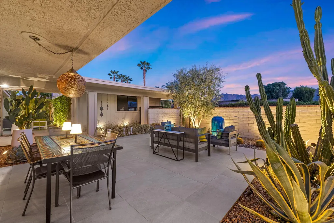
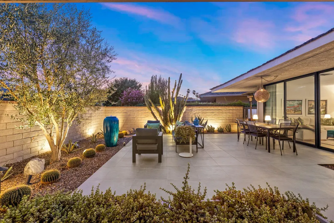
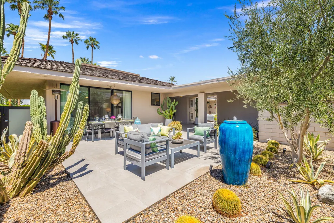
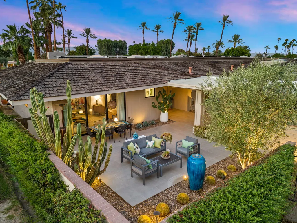
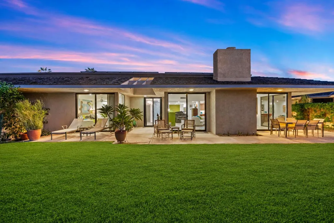
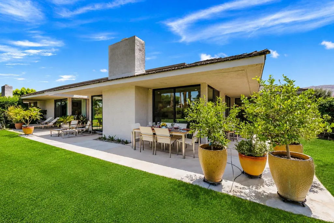
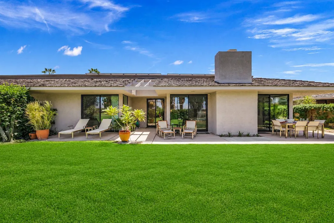
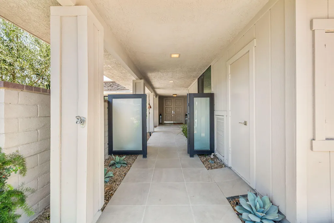
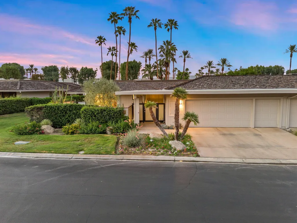
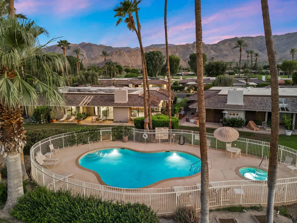
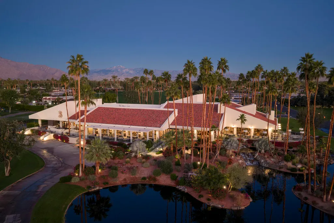
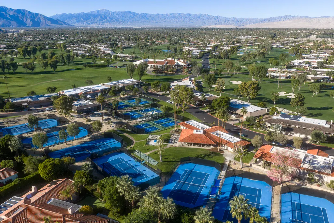
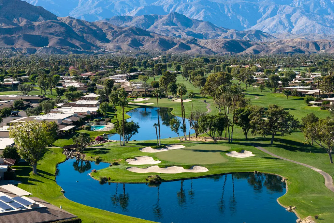
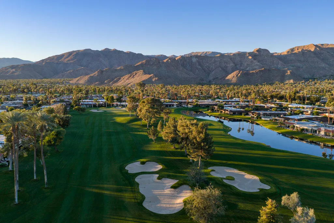
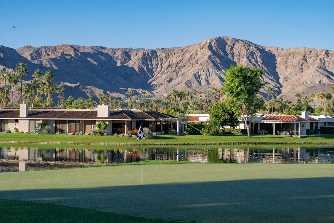
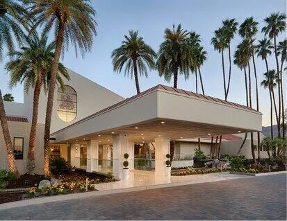
Experience elevated desert living in this beautifully transformed Shaughnessy Plan offering 3-bedroom, 3-bath residence at The Springs, where thoughtful design, extensive renovations and effortless indoor-outdoor living come together. Sophisticated updates include porcelain tile flooring throughout, smooth ceilings, designer LED lighting, updated millwork, fresh interior and exterior paint, and energy-efficient Milgard sliding doors and windows. The remodeled kitchen and bar feature custom cabinetry, stainless-steel GE appliances, quartz countertops with waterfall edges and designer backsplash tile. Walls separating the kitchen, dining and living areas were removed to create a bright, expansive open-concept setting. The living room is anchored by a striking tiled fireplace, while a statement chandelier enhances the dining area. The primary suite offers an expanded walk-in closet with custom organizers and a beautifully remodeled spa-inspired bath featuring custom cabinetry, quartz-composite countertops, a backlit vanity mirror, soaking tub and expanded walk-in shower with dual shower heads. Two additional bedrooms offer ensuite-style bath accommodations with stylish vanities, glass showers and modern Kohler fixtures. Outdoor living is equally impressive with an expanded front patio finished in matching porcelain tile, new landscaping, irrigation, landscape lighting, fountain, fire pit, electrical outlets and custom gates. The golf-course-side rear patio has also been expanded for additional outdoor enjoyment. Modern upgrades include 22 owned Renova Energy solar panels, an updated electrical panel, EV charging outlet and replacement water heater. This exceptional Springs residence combines turnkey style, extensive improvements and effortless desert living. Life at The Springs is about more than just owning a home--it's embracing one of the desert's premier private club communities. Residents enjoy a newly renovated championship golf course designed by Desmond Muirhead, an active tennis, pickleball and bocce ball programs, a state-of-the-art fitness center, beautifully updated clubhouse, multiple dining venues, and a vibrant calendar of social events that make it easy to connect with neighbors and friends, year-round! Ideally located in the heart of Rancho Mirage, The Springs offers convenient access to world-class dining, shopping, entertainment, the Eisenhower Medical Center, and much more.
| Price History | |
|---|---|
| 9/24/2026 | Listed $1,350,000 |
General Features
| Sewer | In,Connected and Paid |
|---|---|
| Heating | Fireplace(s),Forced Air |
| Appliances | Dryer,Electric Range,Microwave Oven,Washer,Refrigerator,Dishwasher |
| Parking | Golf Cart Garage,Driveway,Garage Door Opener,On Street |
| Laundry Y/N | Individual Room |
| Water | Water District |
| Garage | Yes |
| Sprinklers | Yes |
| Garage | Attached |
| Community Features | Golf Course Within Development,Pickle Ball Courts |
| View | Yes |
| Levels | One |
| Rooms | Entry,Bar,Dining Area,Great Room |
| Area | 321 - Rancho Mirage |
| Property SubType | Single Family Residence |
| Gated Community | Yes |
| Association Amenities | Bocce Ball Court,Tennis Courts,Sport Court,Management,Meeting Room,Maintenance Grounds,Lake or Pond,Fitness Center,Card Room,Clubhouse,Controlled Access,Banquet Facilities |
| Senior Community | No |
| Golf Course Within Development | Yes |
| Building # of Stories | 1 |
Interior Features
| Interior Features | High Ceilings (9 Ft+),Dry Bar,Recessed Lighting,Open Floorplan |
|---|---|
| Window Treatments | Custom Window Covering,Double Pane Windows |
| Fireplace Location | Living Room |
| Flooring | Tile |
| Furnished Y/N | Unfurnished |
| Fireplace | Yes |
| Kitchen Features | Gourmet Kitchen,Quartz Counters,Skylight(s),Remodeled,Island |
| Total Fireplaces | 1 |
| Cooling | Air Conditioning,Central Air,Ceiling Fan(s) |
| Fireplace Features | Gas Log |
| Bathroom Features | Double Vanity(s),Shower Stall,Shower & Tub,Remodeled |
| Bedroom Features | Primary Suite,Walk In Closet |
| Eating Areas | Breakfast Counter/Bar,Kitchen Island,Breakfast Nook |
| SqFt Source | Assessor |
| TV Services | Cable TV |
Exterior Features
| Lot Description | Corners Marked,Utilities Underground,Landscaped |
|---|---|
| Pool | Yes |
| Pool Description | Community |
| Pool Location | Community |
| Lot Size Source | Assessor |
| Lot Size | 6098.00 |
| Patio Features | Wrap Around |
| Pool Construction | In Ground |
| View Type | Golf Course,Pool,Mountain(s) |
| Water: Water District Name | CVWD |
| Spa/Hot Tub Description | Community |
| Spa/Hot Tub Construction | In Ground |
| Spa/Hot Tub | Yes |
| Other Structural Features | Solar System Owned |
| Land Lease Type | Fee Simple |
Amenities
- Foreclosure
- Views
- Short Sale
- New Construction
- Adult 55+
- Lease To Own
- No HOA Fees
- Furnished
- Primary On Main
- Air Conditioning
- Seller Finance
- Green
- Fixer Upper
- Horse
- Golf
- Fireplace
- Deck
- Garage
- Basement
- Pool
Property vs Single Family Average in 92270
Price
Year Built
 Based on information from California Regional Multiple Listing Service, Inc. as of September 27, 2026 7:04 PM UTC This information is for your personal, non-commercial use and may not be used for any purpose other than to identify prospective properties you may be interested in purchasing. Display of MLS data is usually deemed reliable but is NOT guaranteed accurate by the MLS. Buyers are responsible for verifying the accuracy of all information and should investigate the data themselves or retain appropriate professionals. Information from sources other than the Listing Agent may have been included in the MLS data. Unless otherwise specified in writing, Broker/Agent has not and will not verify any information obtained from other sources. The Broker/Agent providing the information contained herein may or may not have been the Listing and/or Selling Agent.
 This information is deemed reliable but not guaranteed. You should rely on this information only to decide whether or not to further investigate a particular property. BEFORE MAKING ANY OTHER DECISION, YOU SHOULD PERSONALLY INVESTIGATE THE FACTS (e.g.square footage and lot size) with the assistance of an appropriate professional. You may use this information only to identify properties you may be interested in investigating further. All uses except for personal, non-commercial use in accordance with
 © 2026 Fresno Association of REALTORS ®. All rights reserved. The data relating to real estate for sale on this web site comes in part from the Internet Data eXchange (IDX) of the Multiple Listing Service. Real estate listings held by brokerage firms other than Stigler Mortgage are marked with the IDX logo and detailed information about them includes the name of the listing broker and the name of the listing agent.
All data, including all measurements and calculations of area, is obtained
© 2026 Fresno Association of REALTORS ®. All rights reserved. The data relating to real estate for sale on this web site comes in part from the Internet Data eXchange (IDX) of the Multiple Listing Service. Real estate listings held by brokerage firms other than Stigler Mortgage are marked with the IDX logo and detailed information about them includes the name of the listing broker and the name of the listing agent.
All data, including all measurements and calculations of area, is obtained
 The MLS™ I-Tech ® All information deemed reliable but not guaranteed. All properties are subject to prior sale, change or withdrawal. Neither listing broker(s) or information provider(s) shall be responsible for any typographical errors, misinformation, misprints and shall be held totally harmless. Listing(s) information is provided for consumer's personal, non-commercial use and may not be used for any purpose other than to identify prospective properties consumers may be interested in
 Based on information from CRISNet MLS as of September 27, 2026 6:53 PM UTC All data, including all measurements and calculations of area, is obtained from various sources and has not been, and will not be, verified by broker or MLS. All information should be independently reviewed and verified for accuracy. Properties may or may not be listed by the office/agent presenting the information. The listing broker's offer of compensation is made only to participants of the MLS where the listing is filed.
 The MLS™ Combined LA/Westside MLS® (CLAW): All information deemed reliable but not guaranteed. All properties are subject to prior sale, change or withdrawal. Neither listing broker(s) or information provider(s) shall be responsible for any typographical errors, misinformation, misprints and shall be held totally harmless. Listing(s) information is provided for consumer's personal, non-commercial use and may not be used for any purpose other than to identify prospective properties consumers

 Information should be deemed reliable but not guaranteed, all representations are approximate, and individual verification is recommended. Copyright ©2017 All rights reserved.
 MLS Notice/Fair Housing: Properties & rentals in this MLS are subject to the Fair Housing Act. It is illegal to advertise any preference, limitation, or discrimination because of race, color, religion, sex, handicap, familial status, or national origin, or intention to make any such preference, limitation or discrimination. This MLS will not knowingly accept any advertising that is in violation of the law. All dwellings advertised are available on an equal opportunity basis. The information provided
