
Views - Eco Friendly - Adult 55+





Address
90 Barolo, Rancho Mirage, CA
Price
$ 1,289,000
Property Attributes
- MLS#219152059
- TypeSingle Family
- Listing Status Active
- CountyRIVERSIDE
- CityRancho Mirage
- Area321 - Rancho Mirage
- NeighborhoodDel Webb RM
- Zip92270
- StyleContemporary
- Year Built2018
- Price$ 1,289,000
- Bedrooms3
- Full Bathrooms2
- Half Bathrooms0
- Sqr Footage2422
- Lot Size0.239991 Acres
Data Source:
Palm Springs Regional Association of REALTORS® (GPSMLS)
Property Description
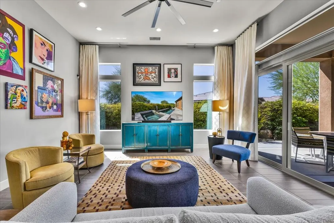
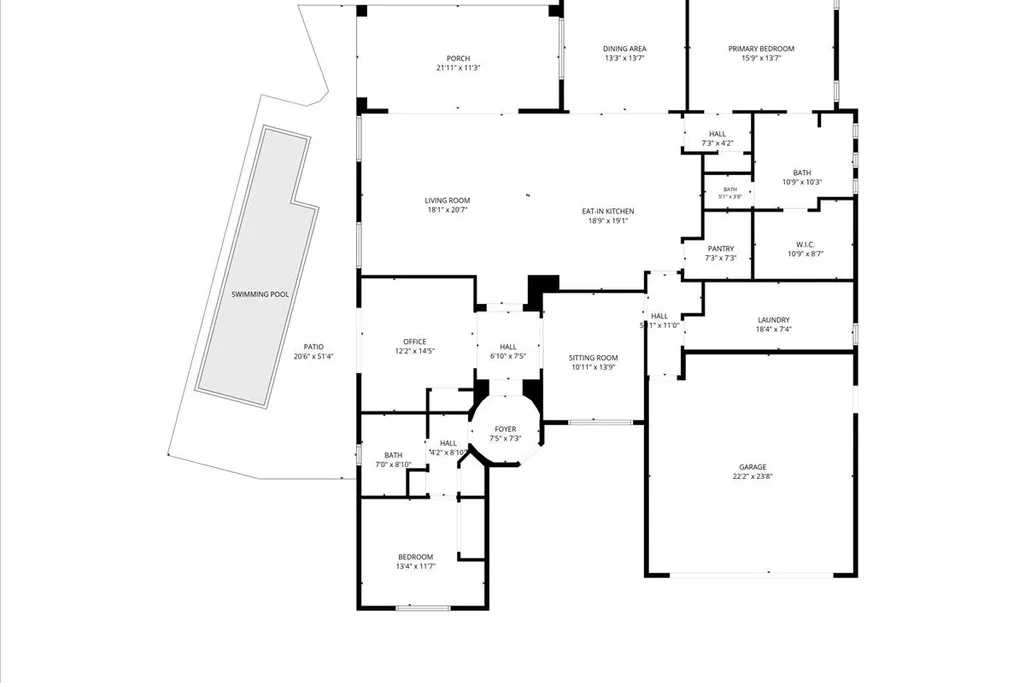
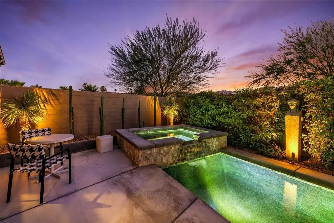
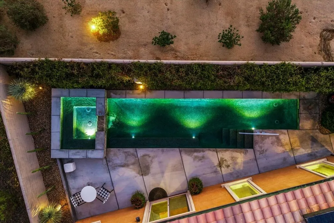
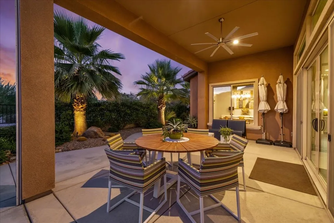
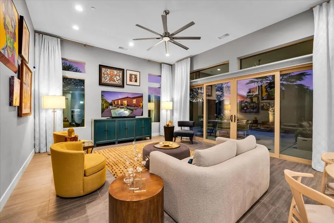
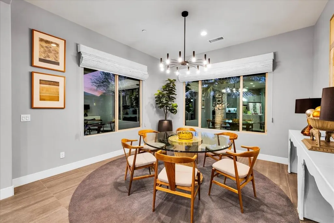
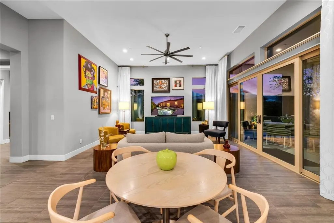
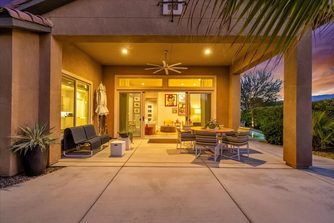
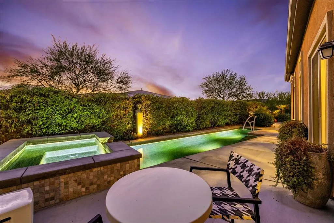
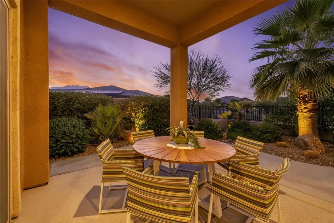
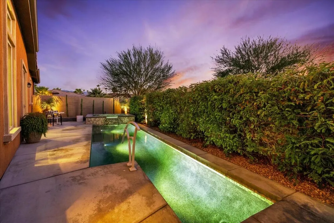
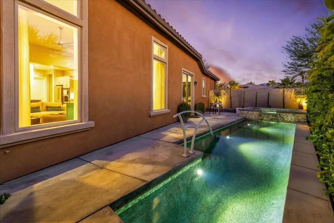
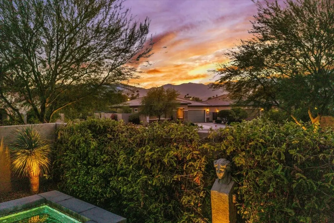
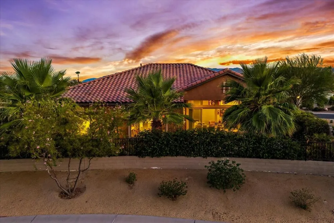
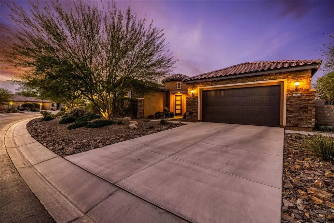
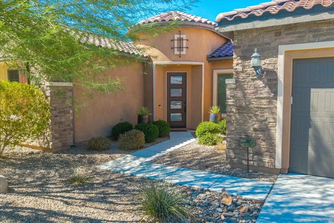
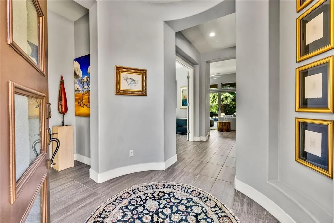
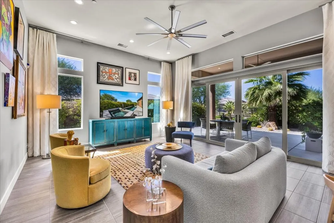
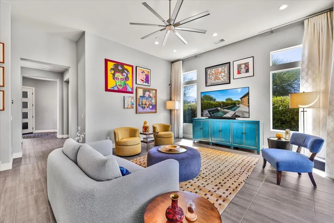
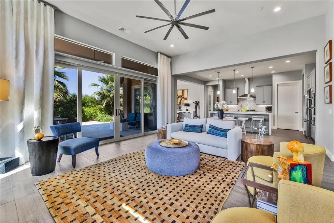
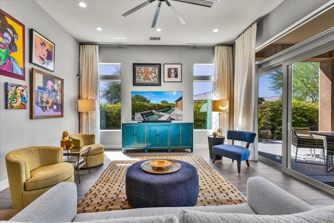
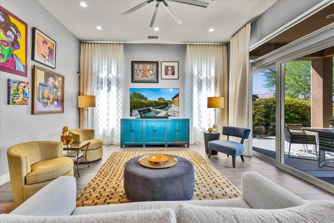
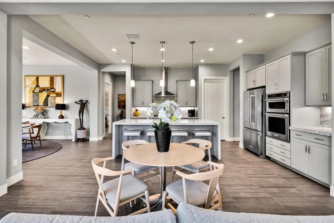
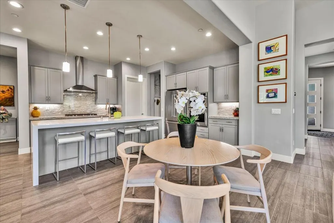
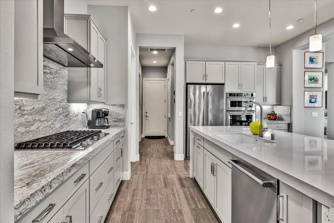
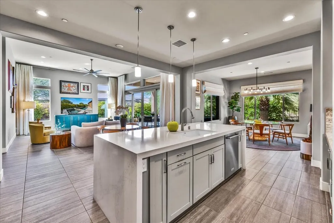
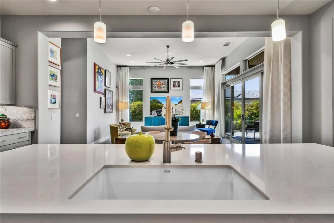
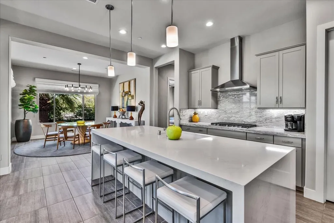
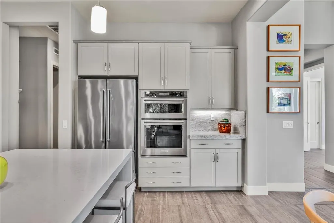
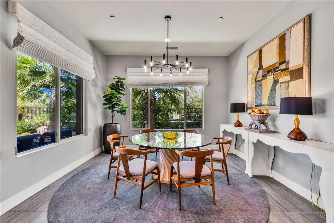
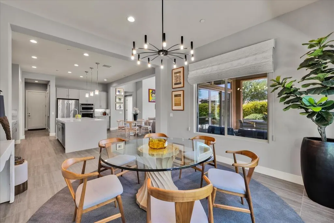
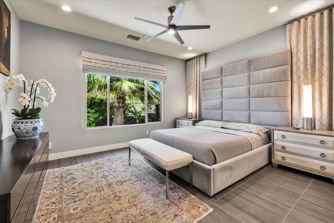
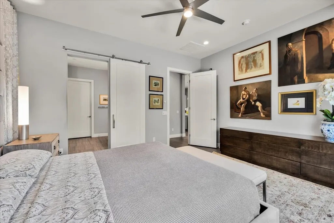
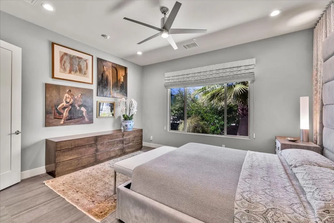
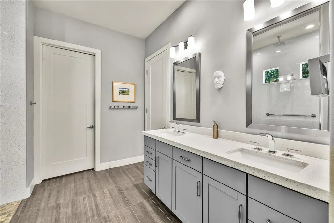
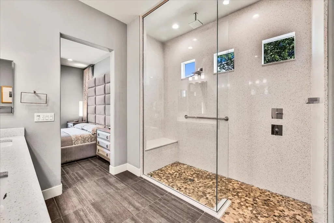
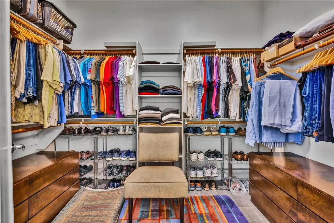
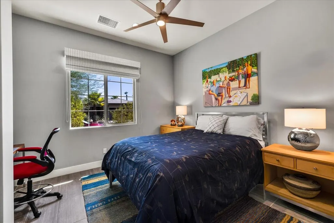
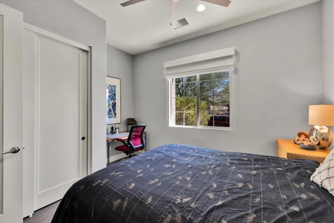
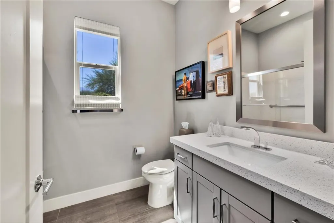
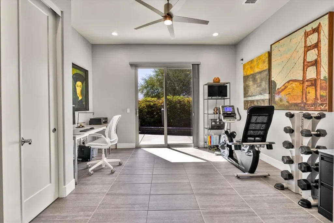
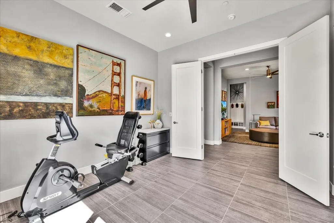
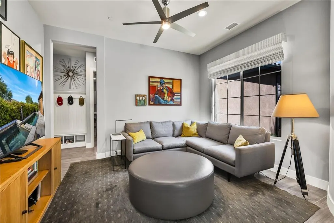
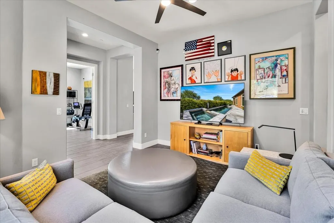
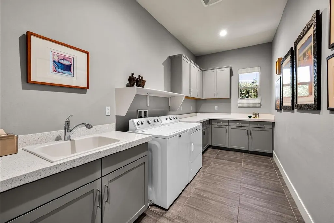
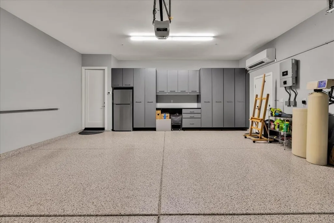
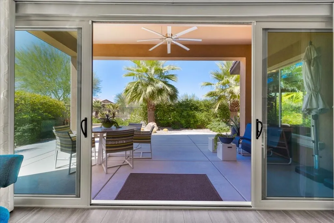
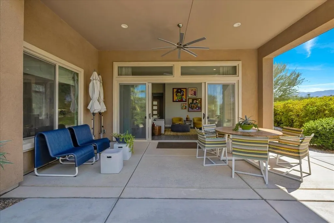
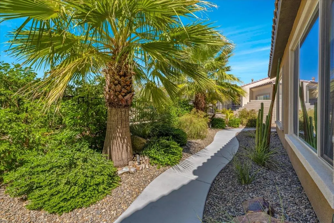
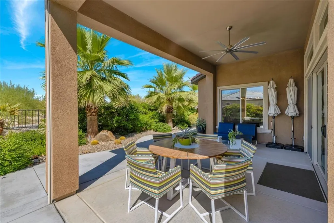
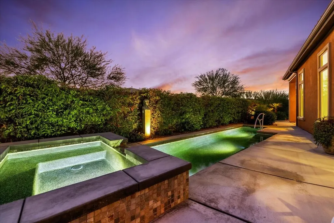
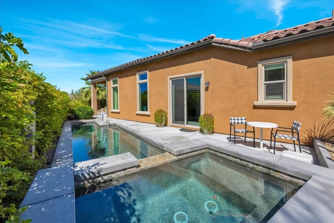
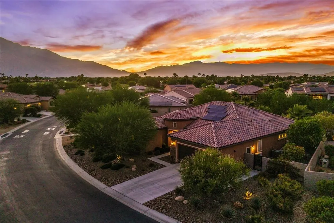
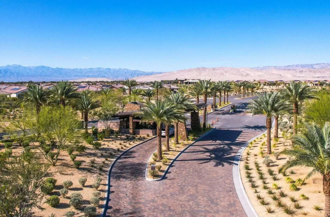
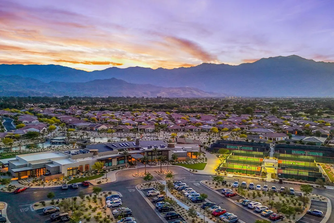
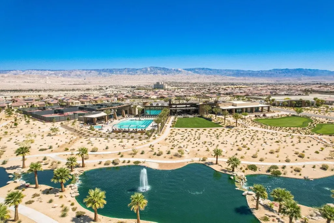
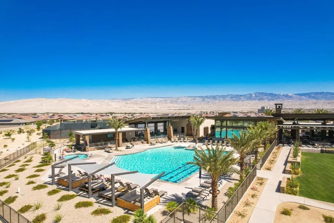
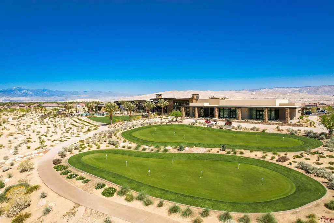
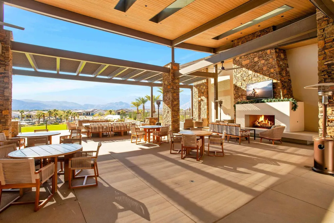
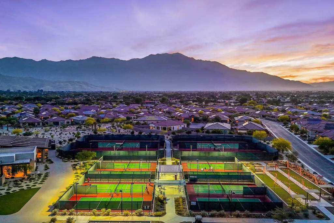
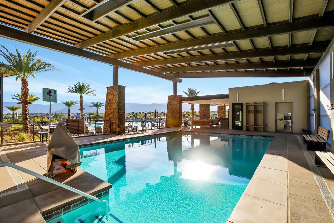
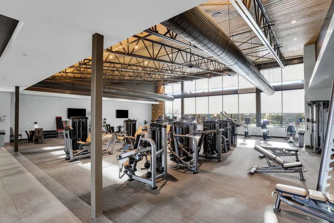
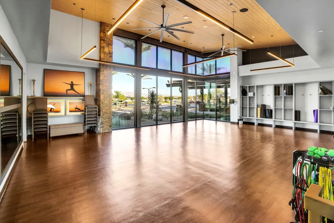
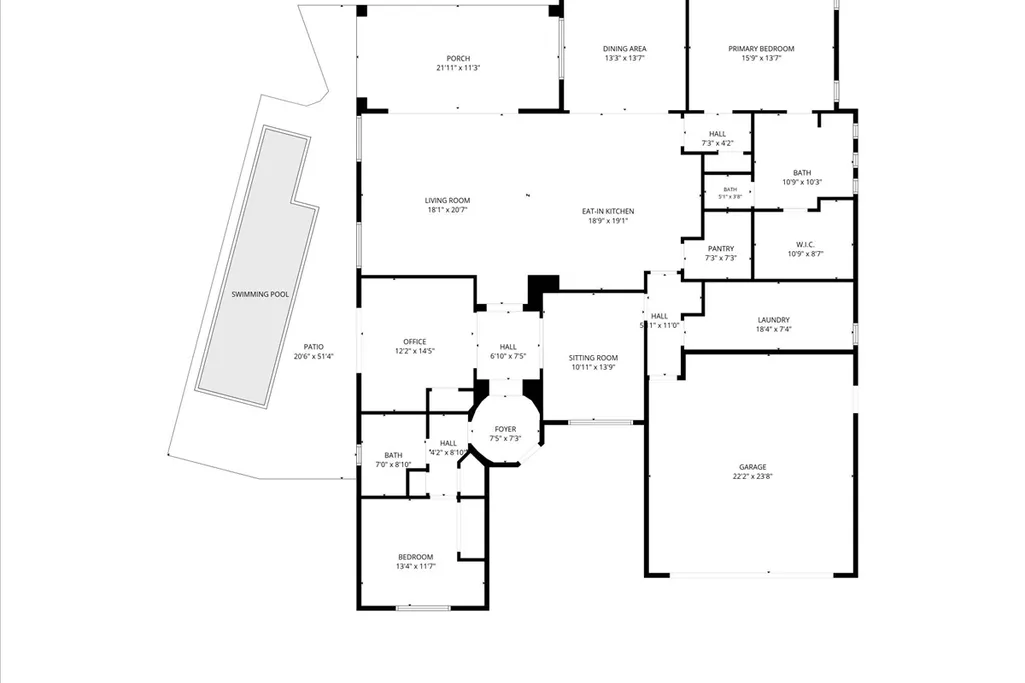
Welcome to Del Webb at Rancho Mirage & embrace upscale 55+ active adult living. Custom upgrades & amenities abound in this popular SERENITY plan (3 bedroom, 2 bath, 2422 sq ft). IDEAL phase one location. Elevated, premium lot. Welcoming glass inset front door opens to circular foyer. Soaring 12' ceilings. From the great room, double center glass sliders beckon to inviting outdoors and frame lovely, serene views. Floorplan works as well for group entertaining as intimate get togethers. Gourmet kitchen--oversized quartz waterfall island/breakfast bar; granite counters & backsplash; stainless appliances; upgraded cabinetry; wall oven microwave combo; gas cooktop; custom Blanco sink; pendant lighting; walk-in pantry--ALL the desired EXTRAS! Adjacent dining area. Outdoors, enjoy lush, mature landscape with native fan palms & desert plantings from large covered patio. Private side yard features 30-ft saltwater pool with waterfall spa. Large primary suite with spa-like bath, dual sinks, quartz, framed mirrors, large walk in shower with river-rock style tile flooring; huge walk-in closet. Guest wing provides 2nd (& rarely offered) 3rd bedroom which has slider for direct access to pool & spa. All this, PLUS a cozy den! Multiple upgrades add to the appeal including porcelain floor tile, great room floor outlets, custom electric drapes, designer lighting fixtures & custom finishes. Tesla 16 owned solar panels, deluxe soft water system. 2-Car garage with climate control 3-ton Mitsubishi mini-split A/C, built-in cabinetry & custom designed workspace, epoxy flooring. Custom laundry room with extended counters, upgraded cabinetry/storage and utility sink. Must see to appreciate finer details! Guard-gated community offers: clubhouse, pools & spa, tennis, pickleball, bocce, fitness, putting green, miles of meandering pathways. Enjoy the gorgeous interior, lounge poolside, stargaze--this resort-like property is the IDEAL place to call HOME. Stop searching & START living!
| Price History | |
|---|---|
| 9/6/2026 | Listed $1,289,000 |
General Features
| Sewer | In,Connected and Paid |
|---|---|
| Heating | Central,Forced Air |
| Appliances | Dryer,Gas Cooktop,Microwave Oven,Self Cleaning Oven,Electric Oven,Exhaust Fan,Water Line to Refrigerator,Water Softener,Washer,Refrigerator,Disposal,Dishwasher |
| Parking | Side By Side,Driveway,Garage Door Opener,Direct Entrance |
| Laundry Y/N | Individual Room |
| Water | Water District |
| Garage | Yes |
| Sprinklers | Yes |
| Garage | Attached |
| Community Features | Community Mailbox,Pickle Ball Courts,Curbs,Street Lighting |
| View | Yes |
| Levels | Ground Level,No Unit Above |
| Rooms | Den - Study,Walk In Pantry,Great Room,Formal Entry,Dining Room |
| Area | 321 - Rancho Mirage |
| Green Features | Yes |
| Property SubType | Single Family Residence |
| Gated Community | Yes |
| Green Energy Efficient | Appliances,Thermostat,HVAC |
| Unit Location | Not Applicable |
| Association Amenities | Bocce Ball Court,Tennis Courts,Steam Room,Recreation Room,Paddle Tennis,Pet Rules,Picnic Area,Management,Meeting Room,Maintenance Grounds,Lake or Pond,Hiking Trails,Guest Parking,Greenbelt/Park,Fire |
| Association Pet Rules | Assoc Pet Rules,Call |
| Green Location | Transportation,Walkability |
| Green Energy Generation | Solar |
| Senior Community | Yes |
| Golf Course Within Development | No |
| Building # of Stories | 1 |
Interior Features
| Interior Features | High Ceilings (9 Ft+),Storage,Recessed Lighting,Open Floorplan |
|---|---|
| Heating Fuel | Natural Gas |
| Window Treatments | Custom Window Covering,Low Emissivity Windows,Screens,Double Pane Windows,Drapes |
| Flooring | Tile |
| Furnished Y/N | Unfurnished |
| Fireplace | No |
| Kitchen Features | Gourmet Kitchen,Pantry,Island |
| Cooling | Air Conditioning,Other,Central Air,Ceiling Fan(s) |
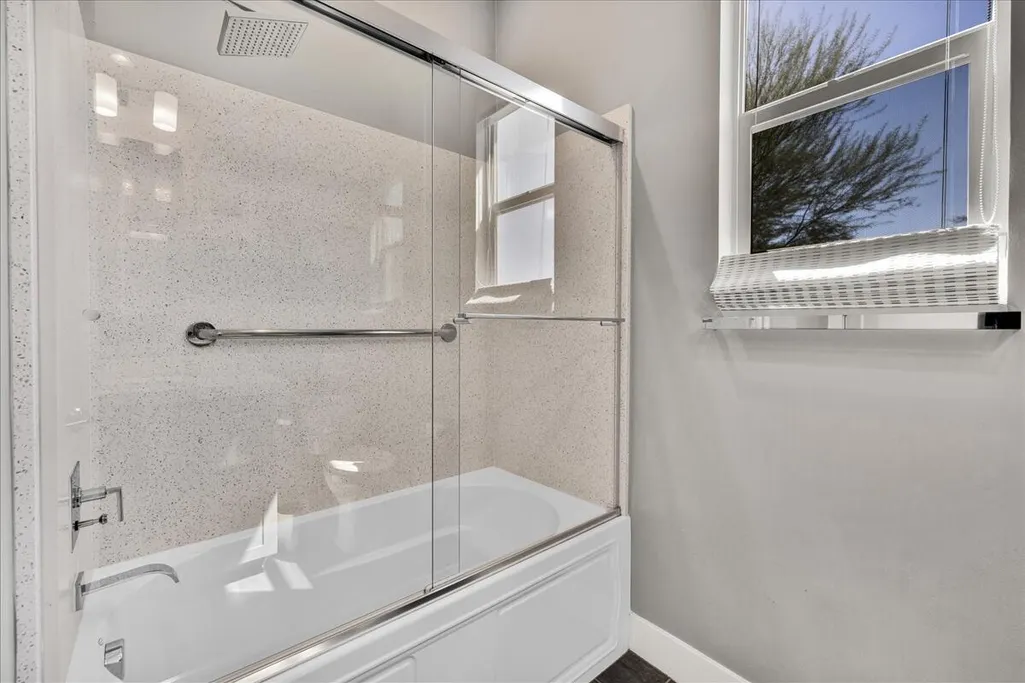
| Bathroom Features | Double Vanity(s),Tile Shower,Shower Stall,Shower Over Tub,Low Flow Toilet(s),Linen Closet |
| Bedroom Features | Main Floor Bedroom,Walk In Closet,Primary Suite,Main Floor Primary Bedroom |
| Eating Areas | Formal Dining Room,Living/Dining Combo,Kitchen Island |
| SqFt Source | Assessor |
| Range Hood | Yes |
| TV Services | Cable TV |
| Water Heater Feature | Tankless,Water Heater Unit |
Exterior Features
| Lot Description | Back Yard,Yard,Utilities Underground,Private,Single Lot,Rectangular Lot,Level,Landscaped,Front Yard |
|---|---|
| Foundation | Slab |
| Pool | Yes |
| Fencing | Block,Wrought Iron,Privacy |
| Roofing | Tile |
| Exterior Construction | Stucco |
| Pool Description | Heated,Salt Water,Private,In Ground,Community |
| Pool Location | Private,Community |
| Lot Size Source | Assessor |
| Building Style | Contemporary |
| Lot Size | 10454.00 |
| Patio Features | Awning(s),Concrete Slab |
| Pool Construction | In Ground,Pebble |
| Lot Location | Close to Clubhouse,Private Road,Park Nearby,Greenbelt |
| View Type | Desert,Trees/Woods,Pool,Panoramic,Park/Green Belt,Mountain(s),Hills |
| Water: Water District Name | CVWD |
| Spa/Hot Tub Description | Community,Private,Heated - Gas |
| Spa/Hot Tub Construction | In Ground,Pebble |
| Spa/Hot Tub | Yes |
| Other Structural Features | Energy Efficient,Premium Lot,Solar System Owned |
| Land Lease Type | Fee Simple |
Amenities
- Foreclosure
- Views
- Short Sale
- New Construction
- Adult 55+
- Lease To Own
- No HOA Fees
- Furnished
- Primary On Main
- Air Conditioning
- Seller Finance
- Green
- Fixer Upper
- Horse
- Golf
- Fireplace
- Deck
- Garage
- Basement
- Pool
Property vs Single Family Average in 92270
Price
Year Built
Visits
 Based on information from California Regional Multiple Listing Service, Inc. as of September 27, 2026 7:04 PM UTC This information is for your personal, non-commercial use and may not be used for any purpose other than to identify prospective properties you may be interested in purchasing. Display of MLS data is usually deemed reliable but is NOT guaranteed accurate by the MLS. Buyers are responsible for verifying the accuracy of all information and should investigate the data themselves or retain appropriate professionals. Information from sources other than the Listing Agent may have been included in the MLS data. Unless otherwise specified in writing, Broker/Agent has not and will not verify any information obtained from other sources. The Broker/Agent providing the information contained herein may or may not have been the Listing and/or Selling Agent.
 This information is deemed reliable but not guaranteed. You should rely on this information only to decide whether or not to further investigate a particular property. BEFORE MAKING ANY OTHER DECISION, YOU SHOULD PERSONALLY INVESTIGATE THE FACTS (e.g.square footage and lot size) with the assistance of an appropriate professional. You may use this information only to identify properties you may be interested in investigating further. All uses except for personal, non-commercial use in accordance with
 © 2026 Fresno Association of REALTORS ®. All rights reserved. The data relating to real estate for sale on this web site comes in part from the Internet Data eXchange (IDX) of the Multiple Listing Service. Real estate listings held by brokerage firms other than Stigler Mortgage are marked with the IDX logo and detailed information about them includes the name of the listing broker and the name of the listing agent.
All data, including all measurements and calculations of area, is obtained
© 2026 Fresno Association of REALTORS ®. All rights reserved. The data relating to real estate for sale on this web site comes in part from the Internet Data eXchange (IDX) of the Multiple Listing Service. Real estate listings held by brokerage firms other than Stigler Mortgage are marked with the IDX logo and detailed information about them includes the name of the listing broker and the name of the listing agent.
All data, including all measurements and calculations of area, is obtained
 The MLS™ I-Tech ® All information deemed reliable but not guaranteed. All properties are subject to prior sale, change or withdrawal. Neither listing broker(s) or information provider(s) shall be responsible for any typographical errors, misinformation, misprints and shall be held totally harmless. Listing(s) information is provided for consumer's personal, non-commercial use and may not be used for any purpose other than to identify prospective properties consumers may be interested in
 Based on information from CRISNet MLS as of September 27, 2026 6:53 PM UTC All data, including all measurements and calculations of area, is obtained from various sources and has not been, and will not be, verified by broker or MLS. All information should be independently reviewed and verified for accuracy. Properties may or may not be listed by the office/agent presenting the information. The listing broker's offer of compensation is made only to participants of the MLS where the listing is filed.
 The MLS™ Combined LA/Westside MLS® (CLAW): All information deemed reliable but not guaranteed. All properties are subject to prior sale, change or withdrawal. Neither listing broker(s) or information provider(s) shall be responsible for any typographical errors, misinformation, misprints and shall be held totally harmless. Listing(s) information is provided for consumer's personal, non-commercial use and may not be used for any purpose other than to identify prospective properties consumers

 Information should be deemed reliable but not guaranteed, all representations are approximate, and individual verification is recommended. Copyright ©2017 All rights reserved.
 MLS Notice/Fair Housing: Properties & rentals in this MLS are subject to the Fair Housing Act. It is illegal to advertise any preference, limitation, or discrimination because of race, color, religion, sex, handicap, familial status, or national origin, or intention to make any such preference, limitation or discrimination. This MLS will not knowingly accept any advertising that is in violation of the law. All dwellings advertised are available on an equal opportunity basis. The information provided
