
Views - Golf Course
Address
51310 Calle Tamazula, La Quinta, CA
Price
$ 279,000
Property Attributes
- MLS#219148209
- TypeSingle Family
- Listing Status Active
- CountyRIVERSIDE
- CityLa Quinta
- Area313 -La Quinta South of HWY 111
- NeighborhoodDesert Club Estates
- Zip92253
- StyleMid Century,Modern
- Year Built2022
- Price$ 279,000
- Bedrooms4
- Full Bathrooms4
- Half Bathrooms1
- Sqr Footage2750
- Lot Size0.260009 Acres
Data Source:
Palm Springs Regional Association of REALTORS® (GPSMLS)
Property Description
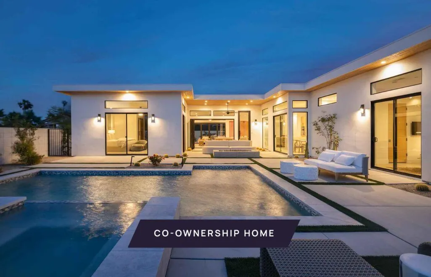
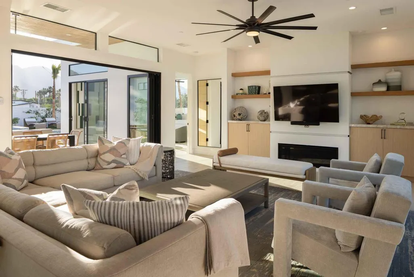
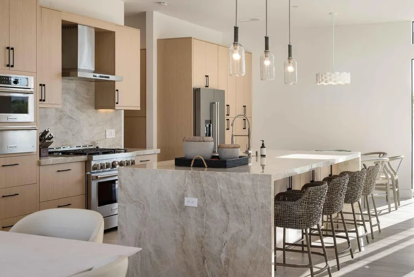
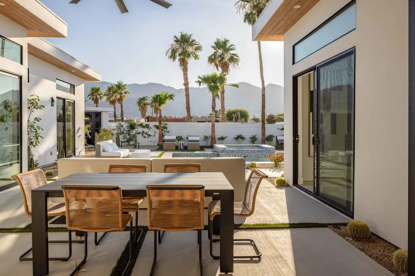
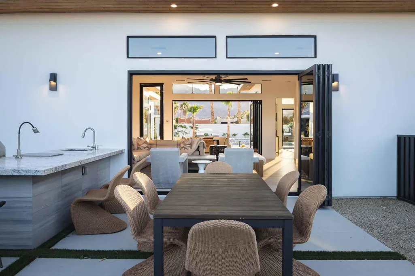
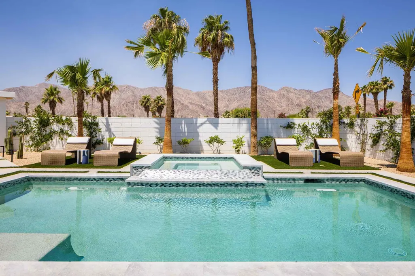
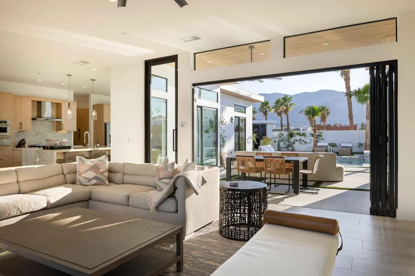
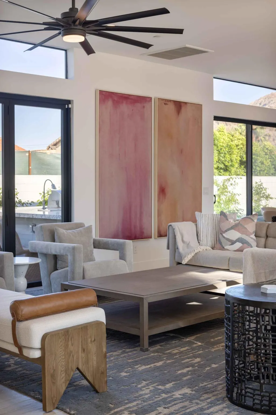
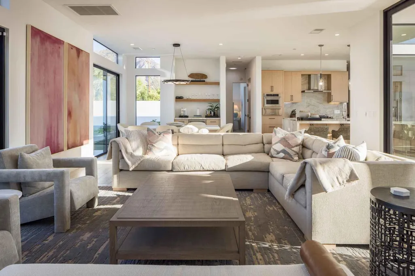
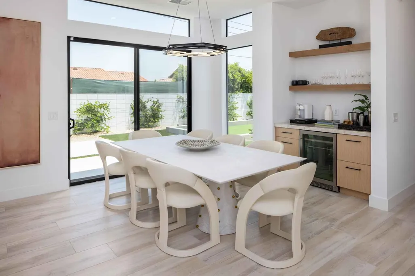
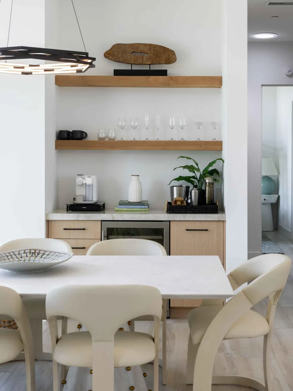
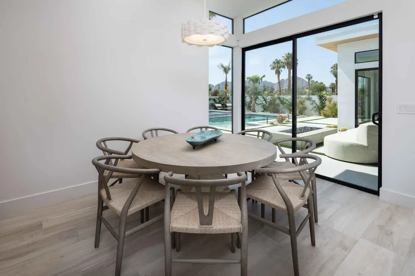
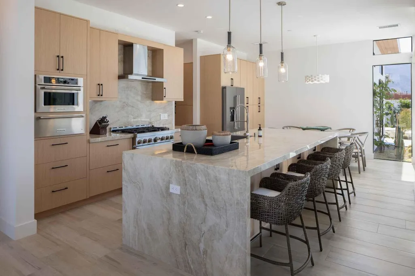
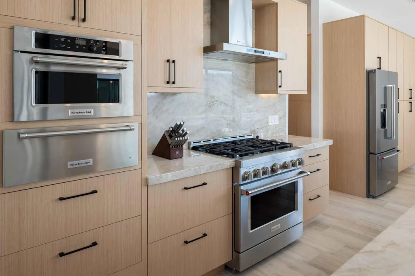
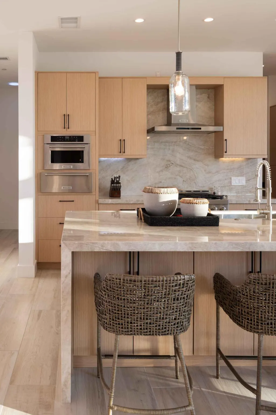
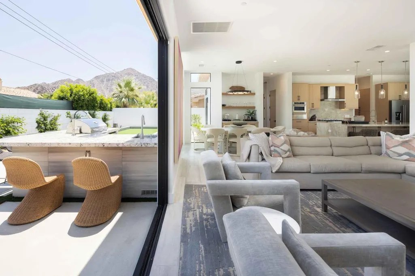
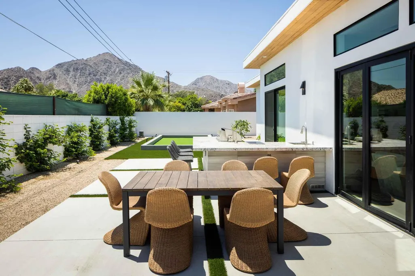
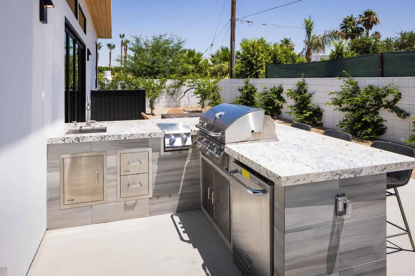
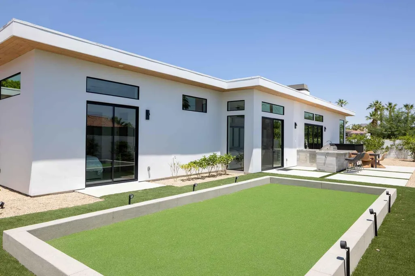
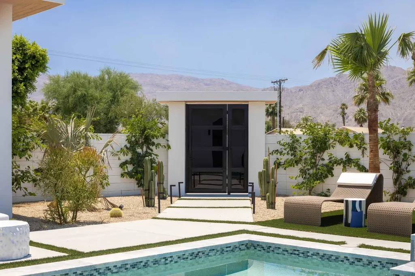
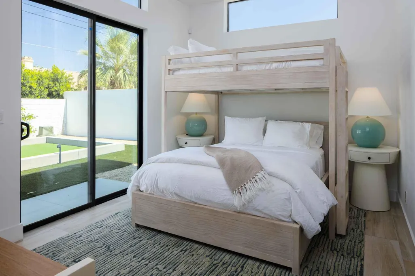
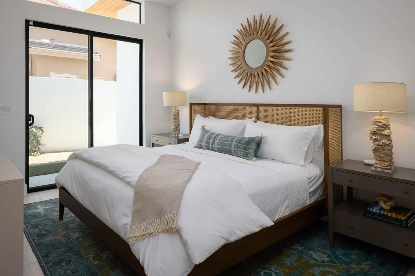
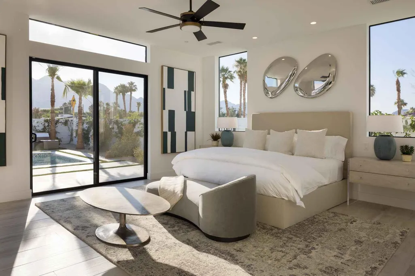
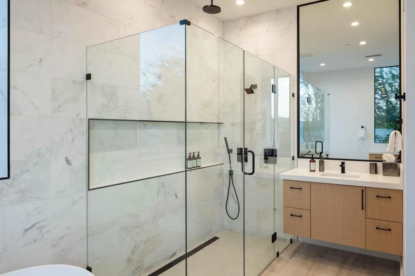
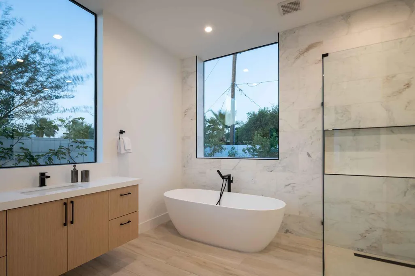
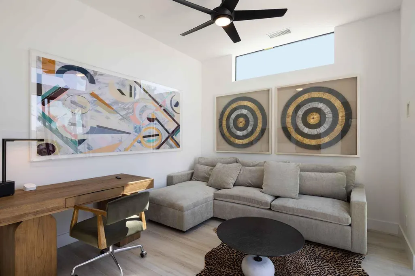
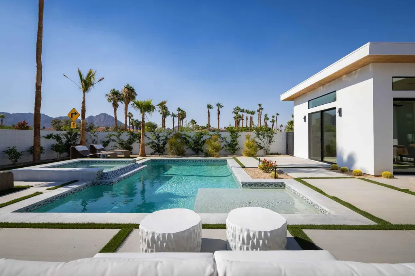
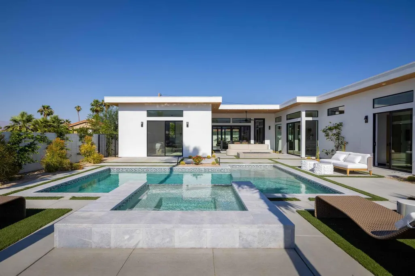
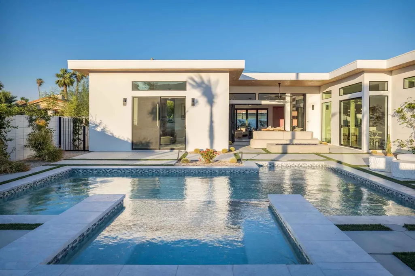
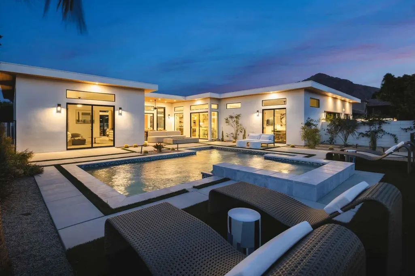
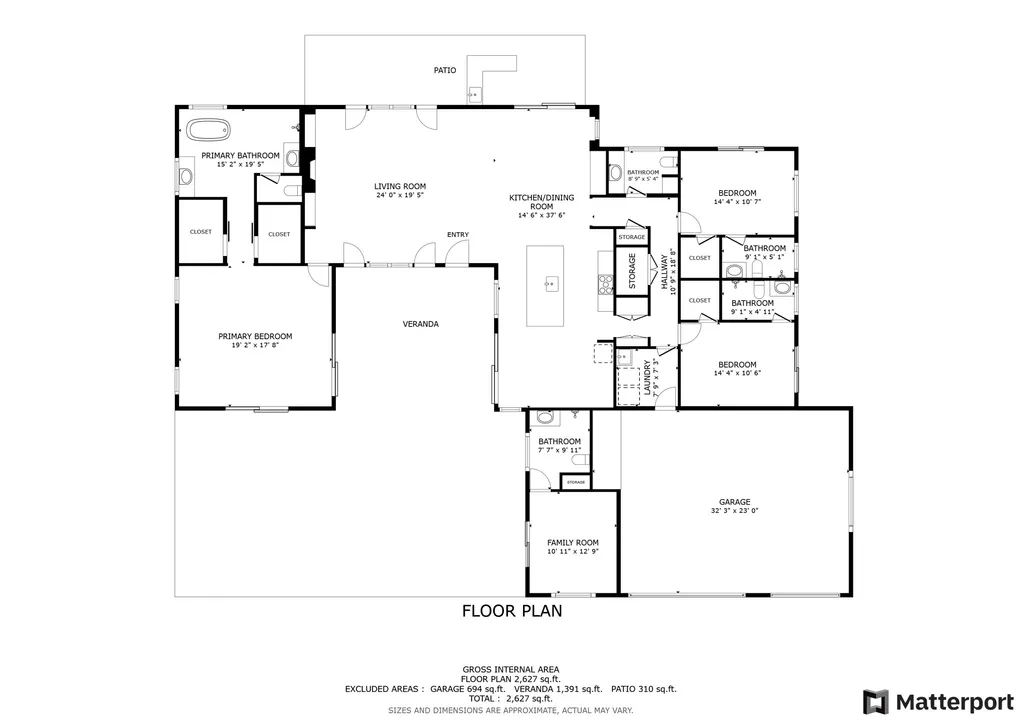
New co-ownership opportunity by Pacaso: Own one-eighth of this professionally managed, turnkey home. Desert Ridge sits in La Quinta, a sleek modern home with clean stucco lines and a substantial presence against the Santa Rosa Mountain backdrop. The exterior is solar-powered and includes a three-car garage, with La Cantina folding sliders connecting the interior to the front and rear courtyards.The open plan living room has light hardwood floors and a fireplace, opening into the kitchen and dining area. The kitchen has custom cabinetry, Brazilian quartzite countertops with a waterfall-edge island, a tile backsplash and KitchenAid stainless steel appliances. The dining area includes a wine fridge. Three bedrooms each have their own calming en suite bath, and an attached casita with its own bath gives the property a flexible layout for guests.The front courtyard has a pool, spa and tanning ledge with a dual misting system and mountain views, while the rear yard has an outdoor kitchen and a bocce court. Old Town La Quinta is five minutes away, with a Sunday farmers market, an art walk, a growing restaurant scene and golf courses all within easy reach.Desert Ridge is professionally designed, appointed and managed by Pacaso. Owners arrive to find everything ready, with nothing left to arrange before the stay begins.
| Price History | |
|---|---|
| 5/22/2026 | Listed $285,000 |
| 8/13/2026 | 3$279,000 |
General Features
| Sewer | Connected on Bond |
|---|---|
| Heating | Central,Fireplace(s) |
| Appliances | Dishwasher,Gas Range,Microwave Oven,Convection Oven,Water Line to Refrigerator,Washer,Refrigerator,Disposal |
| Parking | Golf Cart Garage,Driveway,Garage Door Opener,Side By Side,Oversized,On Street |
| Laundry Y/N | Electric Dryer Hookup,Gas Dryer Hookup |
| Garage | Yes |
| Sprinklers | Yes |
| Garage | Attached |
| Community Features | Curbs |
| View | Yes |
| Levels | One,Ground |
| Rooms | Dining Room,Utility,Casita - Guest House,Great Room |
| Area | 313 -La Quinta South of HWY 111 |
| Property SubType | Co-Ownership |
| Gated Community | No |
| Senior Community | No |
| Golf Course Within Development | No |
| Building # of Stories | 1 |
Interior Features
| Fireplace Location | Great Room |
|---|---|
| Flooring | Other |
| Furnished Y/N | Furnished |
| Fireplace | Yes |
| Kitchen Features | Gourmet Kitchen,Quartz Counters |
| Total Fireplaces | 1 |
| Cooling | Air Conditioning,Ceiling Fan(s) |
| Fireplace Features | Electric |
| SqFt Source | Builder |
Exterior Features
| Lot Description | Back Yard,Utilities - Overhead,Single Lot,Landscaped,Corners Marked |
|---|---|
| Pool | Yes |
| Fencing | Fenced |
| Pool Description | Heated,In Ground,Private |
| Pool Location | Private |
| Other Structures | Guest House Attached,Guest House/Casita |
| Lot Size Source | Assessor |
| Building Style | Mid Century,Modern |
| Lot Size | 11326.00 |
| Pool Construction | Gunite,Pebble,In Ground |
| Lot Location | Near Public Transit |
| View Type | Mountain(s) |
| Spa/Hot Tub Description | Heated - Gas,Private |
| Spa/Hot Tub Construction | Gunite,Pebble |
| Spa/Hot Tub | Yes |
| Other Structural Features | Barbeque Private,Misting System,Solar System Owned,Premium Lot,Custom Built |
| Land Lease Type | Fee Simple |
Amenities
- Foreclosure
- Views
- Short Sale
- New Construction
- Adult 55+
- Lease To Own
- No HOA Fees
- Furnished
- Primary On Main
- Air Conditioning
- Seller Finance
- Green
- Fixer Upper
- Horse
- Golf
- Fireplace
- Deck
- Garage
- Basement
- Pool
Property vs Single Family Average in 92253
Price
Year Built
Visits
 Based on information from California Regional Multiple Listing Service, Inc. as of September 27, 2026 7:04 PM UTC This information is for your personal, non-commercial use and may not be used for any purpose other than to identify prospective properties you may be interested in purchasing. Display of MLS data is usually deemed reliable but is NOT guaranteed accurate by the MLS. Buyers are responsible for verifying the accuracy of all information and should investigate the data themselves or retain appropriate professionals. Information from sources other than the Listing Agent may have been included in the MLS data. Unless otherwise specified in writing, Broker/Agent has not and will not verify any information obtained from other sources. The Broker/Agent providing the information contained herein may or may not have been the Listing and/or Selling Agent.
 This information is deemed reliable but not guaranteed. You should rely on this information only to decide whether or not to further investigate a particular property. BEFORE MAKING ANY OTHER DECISION, YOU SHOULD PERSONALLY INVESTIGATE THE FACTS (e.g.square footage and lot size) with the assistance of an appropriate professional. You may use this information only to identify properties you may be interested in investigating further. All uses except for personal, non-commercial use in accordance with
 © 2026 Fresno Association of REALTORS ®. All rights reserved. The data relating to real estate for sale on this web site comes in part from the Internet Data eXchange (IDX) of the Multiple Listing Service. Real estate listings held by brokerage firms other than Stigler Mortgage are marked with the IDX logo and detailed information about them includes the name of the listing broker and the name of the listing agent.
All data, including all measurements and calculations of area, is obtained
© 2026 Fresno Association of REALTORS ®. All rights reserved. The data relating to real estate for sale on this web site comes in part from the Internet Data eXchange (IDX) of the Multiple Listing Service. Real estate listings held by brokerage firms other than Stigler Mortgage are marked with the IDX logo and detailed information about them includes the name of the listing broker and the name of the listing agent.
All data, including all measurements and calculations of area, is obtained
 The MLS™ I-Tech ® All information deemed reliable but not guaranteed. All properties are subject to prior sale, change or withdrawal. Neither listing broker(s) or information provider(s) shall be responsible for any typographical errors, misinformation, misprints and shall be held totally harmless. Listing(s) information is provided for consumer's personal, non-commercial use and may not be used for any purpose other than to identify prospective properties consumers may be interested in
 Based on information from CRISNet MLS as of September 27, 2026 6:53 PM UTC All data, including all measurements and calculations of area, is obtained from various sources and has not been, and will not be, verified by broker or MLS. All information should be independently reviewed and verified for accuracy. Properties may or may not be listed by the office/agent presenting the information. The listing broker's offer of compensation is made only to participants of the MLS where the listing is filed.
 The MLS™ Combined LA/Westside MLS® (CLAW): All information deemed reliable but not guaranteed. All properties are subject to prior sale, change or withdrawal. Neither listing broker(s) or information provider(s) shall be responsible for any typographical errors, misinformation, misprints and shall be held totally harmless. Listing(s) information is provided for consumer's personal, non-commercial use and may not be used for any purpose other than to identify prospective properties consumers

 Information should be deemed reliable but not guaranteed, all representations are approximate, and individual verification is recommended. Copyright ©2017 All rights reserved.
 MLS Notice/Fair Housing: Properties & rentals in this MLS are subject to the Fair Housing Act. It is illegal to advertise any preference, limitation, or discrimination because of race, color, religion, sex, handicap, familial status, or national origin, or intention to make any such preference, limitation or discrimination. This MLS will not knowingly accept any advertising that is in violation of the law. All dwellings advertised are available on an equal opportunity basis. The information provided
