
Views - Golf Course
Address
4318 E Mesquite Avenue, Palm Springs, CA
Price
$ 900,000
Property Attributes
- MLS#219142590
- TypeSingle Family
- Listing Status Active
- CountyRIVERSIDE
- CityPalm Springs
- Area334 - Palm Springs South End
- NeighborhoodDemuth Park
- Zip92264
- StyleModern
- Year Built1972
- Price$ 900,000
- Bedrooms3
- Full Bathrooms2
- Half Bathrooms0
- Sqr Footage1850
- Lot Size0.15 Acres
Data Source:
Palm Springs Regional Association of REALTORS® (GPSMLS)
Property Description
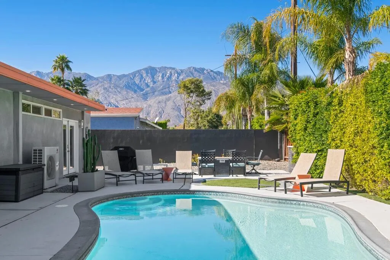
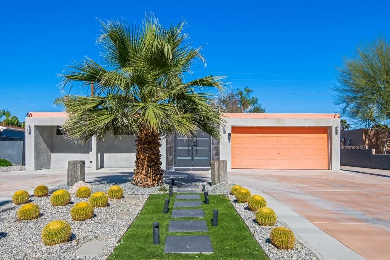
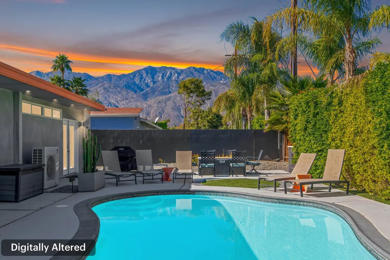
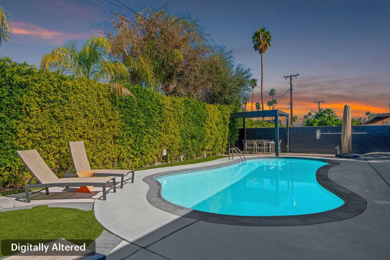
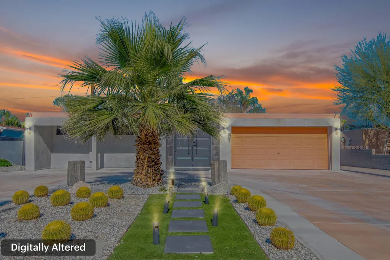
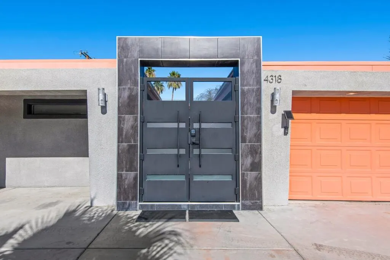
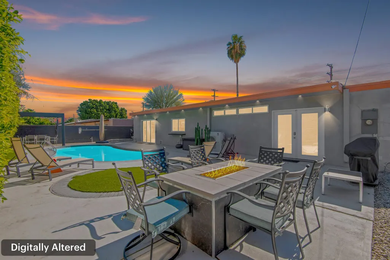
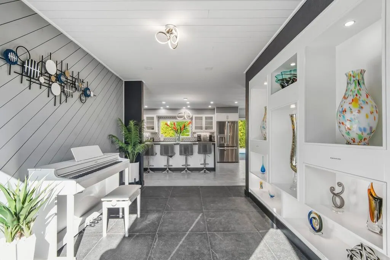
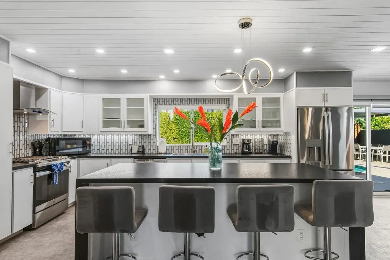
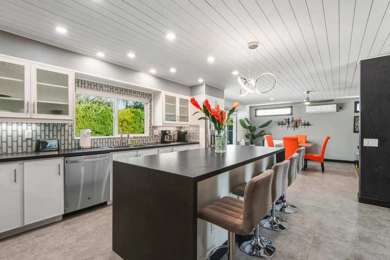
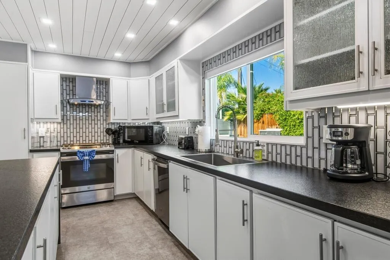
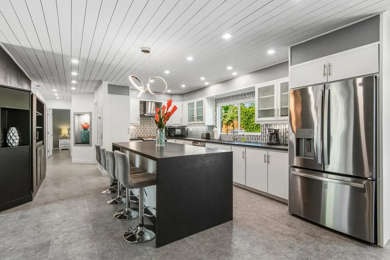
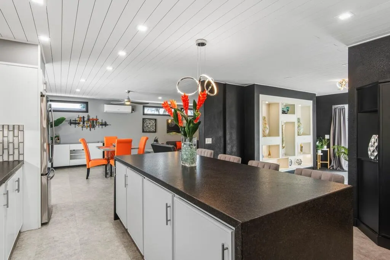
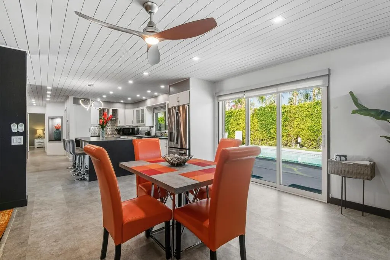
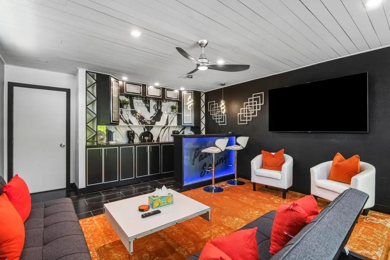
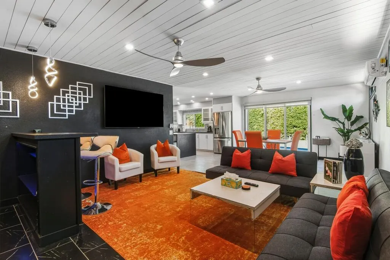
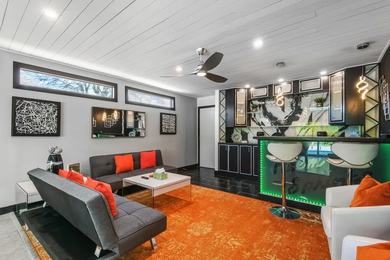
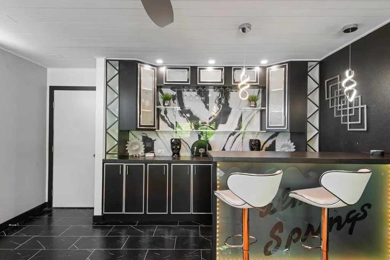
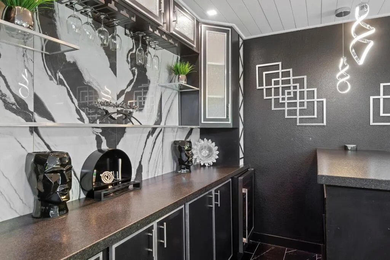
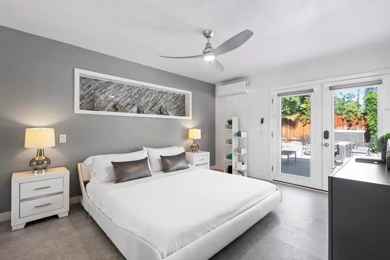
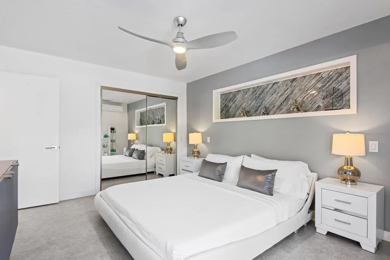
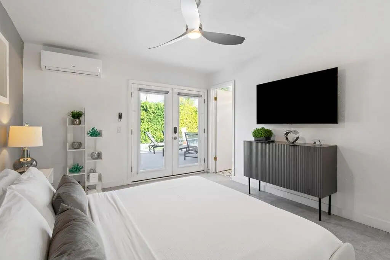
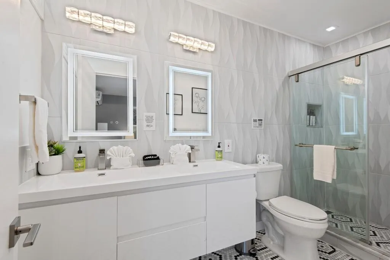
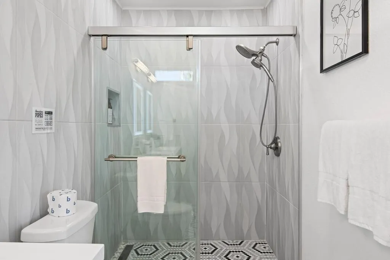
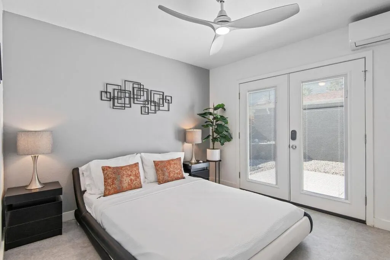
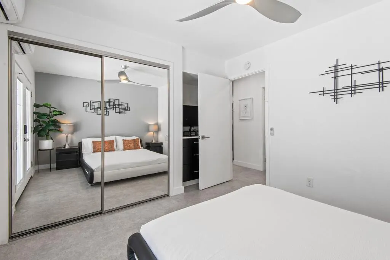
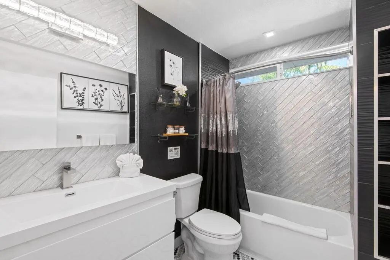
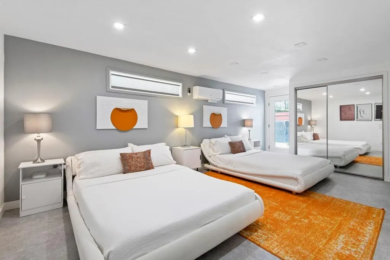
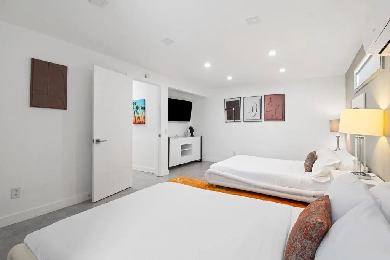
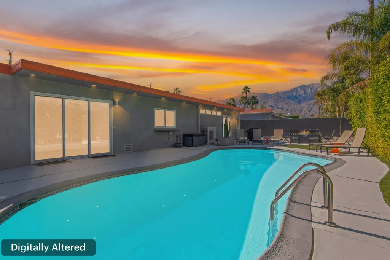
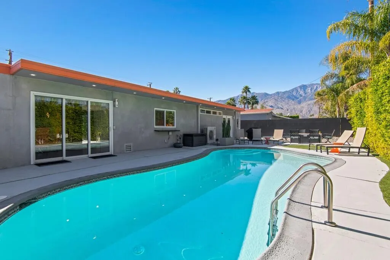
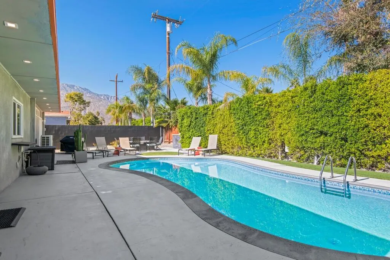
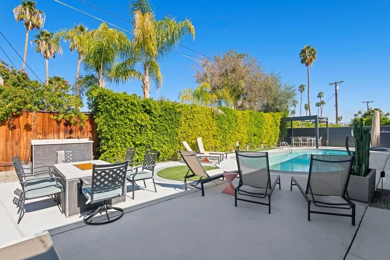
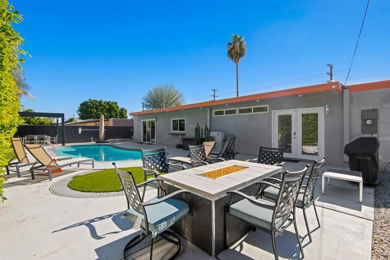
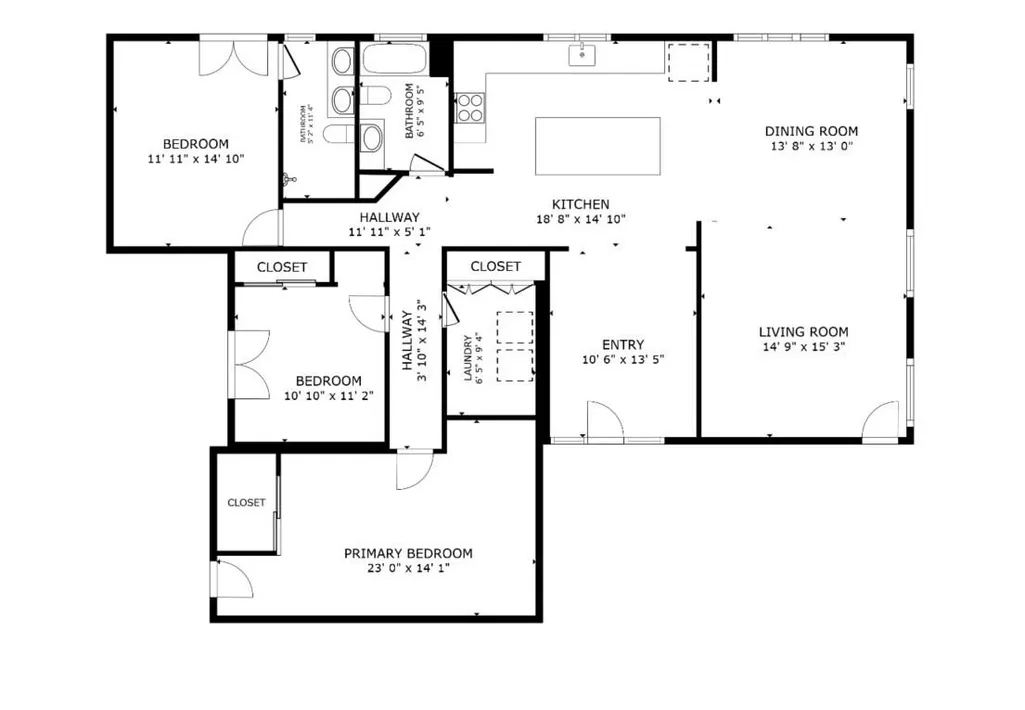
Discover your dream home in this beautifully renovated, 3-bedroom, 2-bath pool oasis. Featuring exceptional curb appeal, mountain views, an attached 2-car garage, and a spacious semi-circle driveway, this house is ready to welcome you. Step inside through double glass doors into a formal entryway with built-in shelving, leading to a modern kitchen with a central island, bar seating, custom tile backsplash, white cabinetry, and stainless steel appliances. The open floor plan seamlessly connects the kitchen to a dining area with access to the backyard and a large living room, complete with an entertainer's built-in dry bar featuring Palm Springs signage. Retreat to the luxurious primary suite at the end of the hall, offering double glass doors to the backyard and a spa-like ensuite with dual sinks, custom tile floors, 3D tile walls, and a walk-in shower. The additional two bedrooms and a full hall bathroom, all boasting custom tile finishes, provide comfort and style. The entertainer's backyard is your personal paradise, with a deep in-ground heated pool (newer pool pump with Smart auto-fill technology), a custom built-in firepit, a heavy-duty aluminum frame pergola with a private screen for relaxation, a combination of concrete and turf, and breathtaking mountain views. Conveniently located near shopping, dining, parks, golf, and all the best of Palm Springs, this masterpiece is waiting for you to tour and make it your own. Don't miss the chance to claim this stunning home!
| High School |
|---|
| Palm Springs High School |
| Price History | |
|---|---|
| 2/3/2026 | Listed $999,500 |
| 3/25/2026 | 5$950,000 |
| 6/17/2026 | 6$900,000 |
General Features
| Sewer | In Street Paid |
|---|---|
| Heating | Wall Furnace,Zoned |
| Appliances | Dryer,Gas Range,Microwave Oven,Gas Oven,Washer,Refrigerator,Disposal,Dishwasher |
| Parking | Side By Side,Driveway,Garage Door Opener,Covered |
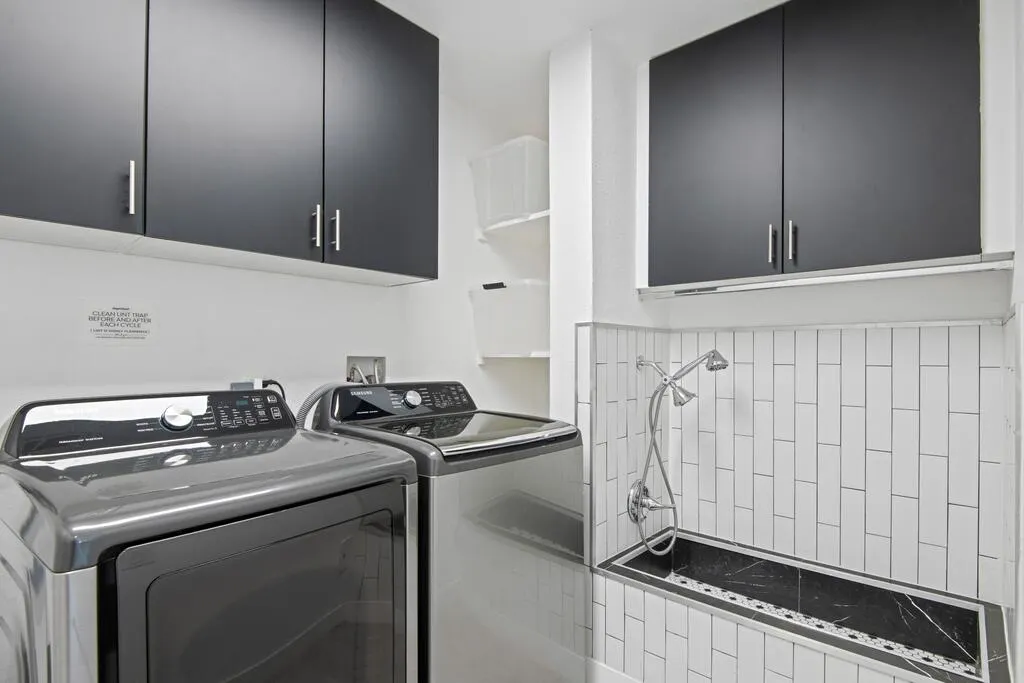
| Laundry Y/N | Individual Room |
| Water | In Street |
| Garage | Yes |
| Sprinklers | Yes |
| Garage | Attached |
| View | Yes |
| Levels | One |
| Rooms | Dining Room,Bar,Bonus Room,Dining Area,Utility,Living Room,Formal Entry |
| Area | 334 - Palm Springs South End |
| Property SubType | Single Family Residence |
| Gated Community | No |
| Senior Community | No |
| Golf Course Within Development | Yes |
| Building # of Stories | 1 |
Interior Features
| Interior Features | Laundry-Closet Stack,Dry Bar |
|---|---|
| Window Treatments | Double Pane Windows,Blinds |
| Flooring | Ceramic Tile,Tile,Stone Tile,Laminate |
| Furnished Y/N | Unfurnished |
| Fireplace | No |
| Kitchen Features | Granite Counters,Remodeled,Pantry,Island |
| Cooling | Air Conditioning,Zoned,Wall/Window Unit(s),Dual,Ceiling Fan(s) |
| Bathroom Features | Double Vanity(s),Tile Shower,Tile Counters,Shower Over Tub,Shower & Tub,Remodeled |
| Bedroom Features | Main Floor Bedroom,Main Floor Primary Bedroom |
| Eating Areas | Dining Area,Living/Dining Combo,Kitchen Island |
| SqFt Source | Other |
| Water Heater Feature | Tankless |
Exterior Features
| Lot Description | Back Yard,Yard,Landscaped |
|---|---|
| Pool | Yes |
| Fencing | Fenced |
| Roofing | Composition,Flat |
| Pool Description | Heated,Tile |
| Pool Location | Private |
| Other Structures | Gazebo |
| Lot Size Source | Assessor |
| Building Style | Modern |
| Lot Size | 6534.00 |
| Patio Features | Covered |
| Pool Construction | In Ground,Tile |
| Lot Location | Park Nearby |
| View Type | Hills,Park/Green Belt,Mountain(s) |
| Spa/Hot Tub | No |
| Land Lease Type | Fee Simple |
Amenities
- Foreclosure
- Views
- Short Sale
- New Construction
- Adult 55+
- Lease To Own
- No HOA Fees
- Furnished
- Primary On Main
- Air Conditioning
- Seller Finance
- Green
- Fixer Upper
- Horse
- Golf
- Fireplace
- Deck
- Garage
- Basement
- Pool
Property vs Single Family Average in 92264
Price
Year Built
Visits
 Based on information from California Regional Multiple Listing Service, Inc. as of September 26, 2026 6:56 PM UTC This information is for your personal, non-commercial use and may not be used for any purpose other than to identify prospective properties you may be interested in purchasing. Display of MLS data is usually deemed reliable but is NOT guaranteed accurate by the MLS. Buyers are responsible for verifying the accuracy of all information and should investigate the data themselves or retain appropriate professionals. Information from sources other than the Listing Agent may have been included in the MLS data. Unless otherwise specified in writing, Broker/Agent has not and will not verify any information obtained from other sources. The Broker/Agent providing the information contained herein may or may not have been the Listing and/or Selling Agent.
 This information is deemed reliable but not guaranteed. You should rely on this information only to decide whether or not to further investigate a particular property. BEFORE MAKING ANY OTHER DECISION, YOU SHOULD PERSONALLY INVESTIGATE THE FACTS (e.g.square footage and lot size) with the assistance of an appropriate professional. You may use this information only to identify properties you may be interested in investigating further. All uses except for personal, non-commercial use in accordance with
 © 2026 Fresno Association of REALTORS ®. All rights reserved. The data relating to real estate for sale on this web site comes in part from the Internet Data eXchange (IDX) of the Multiple Listing Service. Real estate listings held by brokerage firms other than Stigler Mortgage are marked with the IDX logo and detailed information about them includes the name of the listing broker and the name of the listing agent.
All data, including all measurements and calculations of area, is obtained
© 2026 Fresno Association of REALTORS ®. All rights reserved. The data relating to real estate for sale on this web site comes in part from the Internet Data eXchange (IDX) of the Multiple Listing Service. Real estate listings held by brokerage firms other than Stigler Mortgage are marked with the IDX logo and detailed information about them includes the name of the listing broker and the name of the listing agent.
All data, including all measurements and calculations of area, is obtained
 The MLS™ I-Tech ® All information deemed reliable but not guaranteed. All properties are subject to prior sale, change or withdrawal. Neither listing broker(s) or information provider(s) shall be responsible for any typographical errors, misinformation, misprints and shall be held totally harmless. Listing(s) information is provided for consumer's personal, non-commercial use and may not be used for any purpose other than to identify prospective properties consumers may be interested in
 Based on information from CRISNet MLS as of September 26, 2026 6:45 PM UTC All data, including all measurements and calculations of area, is obtained from various sources and has not been, and will not be, verified by broker or MLS. All information should be independently reviewed and verified for accuracy. Properties may or may not be listed by the office/agent presenting the information. The listing broker's offer of compensation is made only to participants of the MLS where the listing is filed.
 The MLS™ Combined LA/Westside MLS® (CLAW): All information deemed reliable but not guaranteed. All properties are subject to prior sale, change or withdrawal. Neither listing broker(s) or information provider(s) shall be responsible for any typographical errors, misinformation, misprints and shall be held totally harmless. Listing(s) information is provided for consumer's personal, non-commercial use and may not be used for any purpose other than to identify prospective properties consumers

 Information should be deemed reliable but not guaranteed, all representations are approximate, and individual verification is recommended. Copyright ©2017 All rights reserved.
 MLS Notice/Fair Housing: Properties & rentals in this MLS are subject to the Fair Housing Act. It is illegal to advertise any preference, limitation, or discrimination because of race, color, religion, sex, handicap, familial status, or national origin, or intention to make any such preference, limitation or discrimination. This MLS will not knowingly accept any advertising that is in violation of the law. All dwellings advertised are available on an equal opportunity basis. The information provided
