
Views - Eco Friendly

Address
37369 Bankside Drive, Cathedral City, CA
Price
$ 775,000
Property Attributes
- MLS#219128902
- TypeSingle Family
- Listing Status Active
- CountyRIVERSIDE
- CityCathedral City
- Area336 - Cathedral City South
- NeighborhoodCathedral City Cove
- Zip92234
- StyleRanch
- Year Built1977
- Price$ 775,000
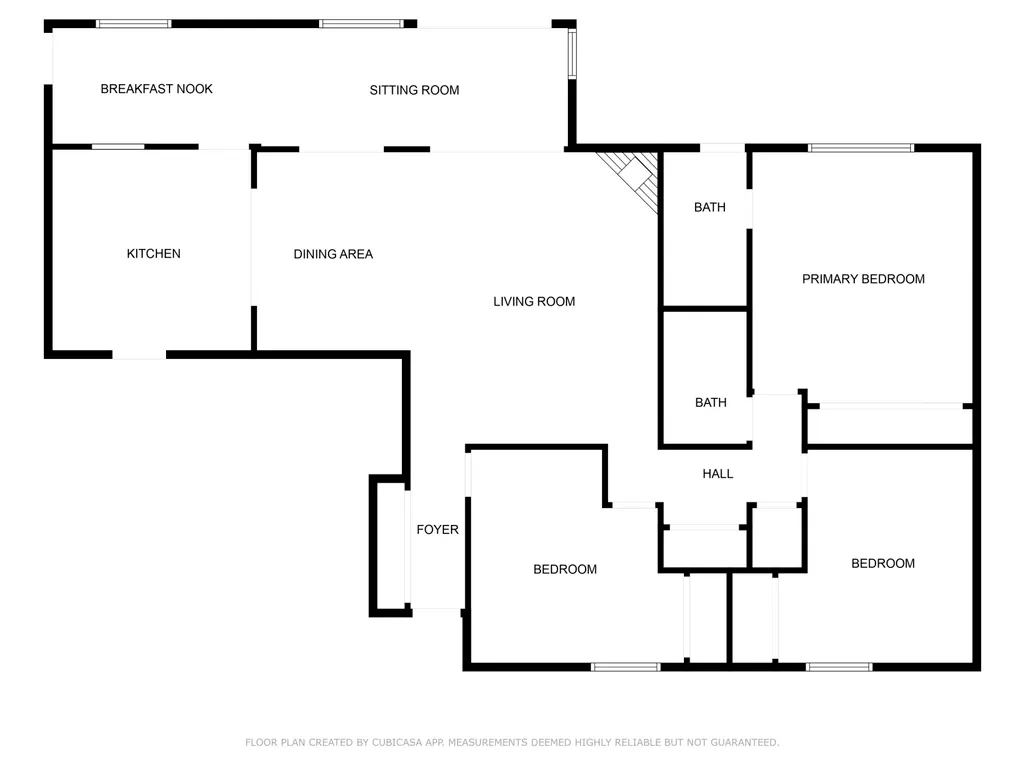
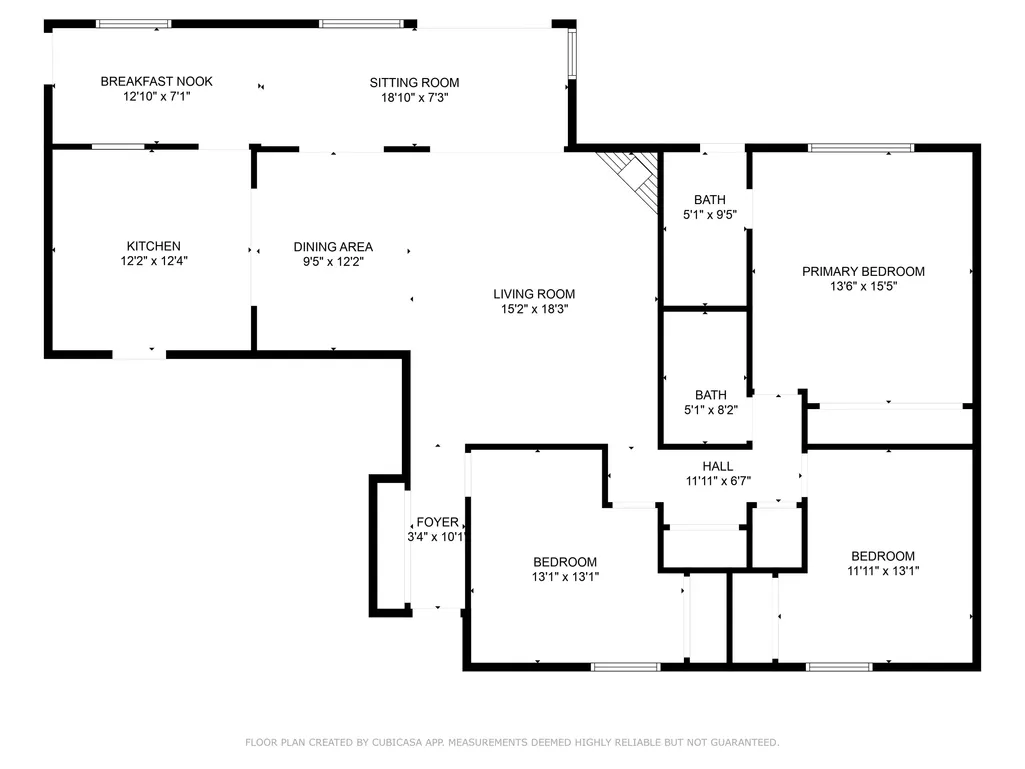
- Bedrooms3
- Full Bathrooms2
- Half Bathrooms0
- Sqr Footage1665
- Lot Size0.210009 Acres
Data Source:
Palm Springs Regional Association of REALTORS® (GPSMLS)
Property Description
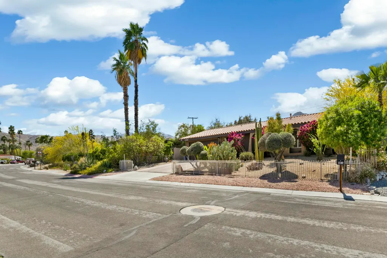
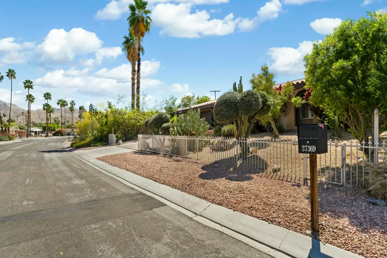
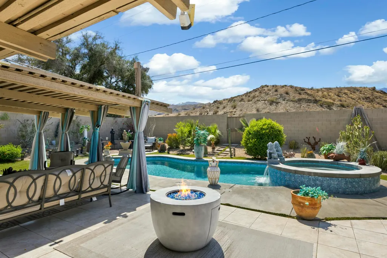
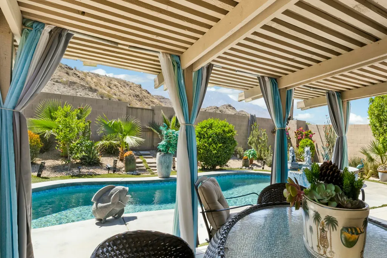
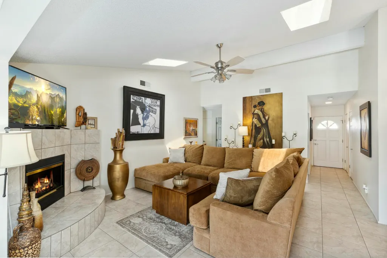
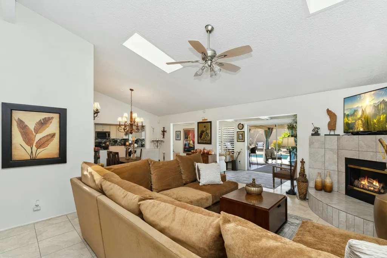
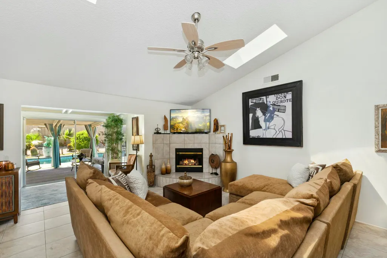
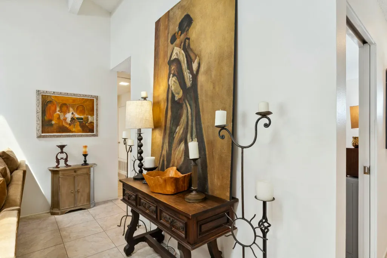
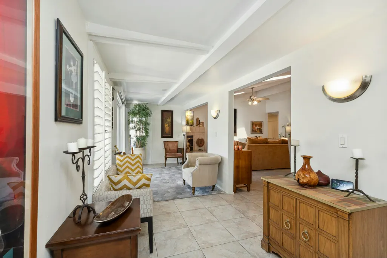
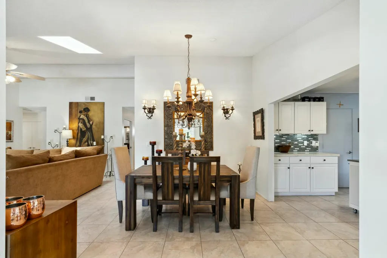
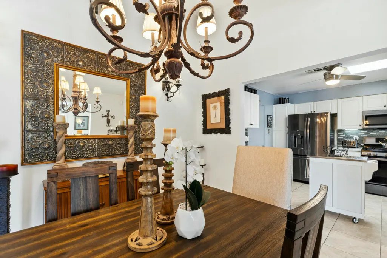
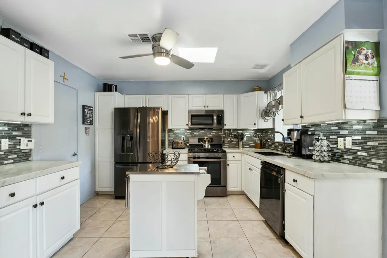
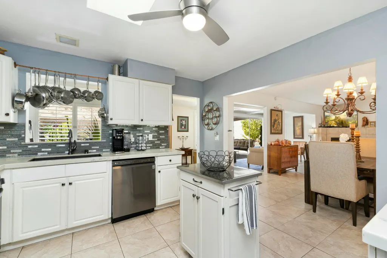
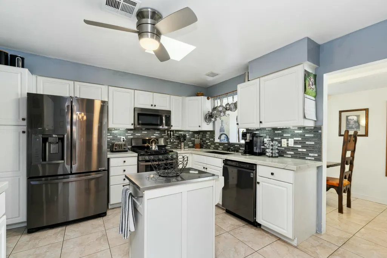
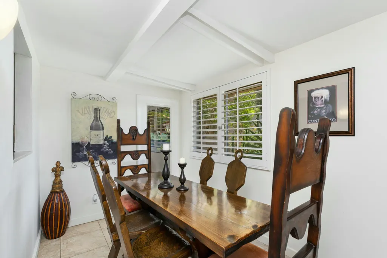
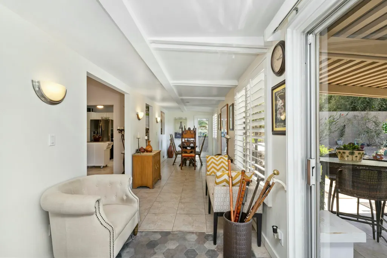
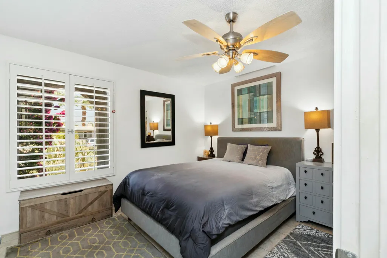
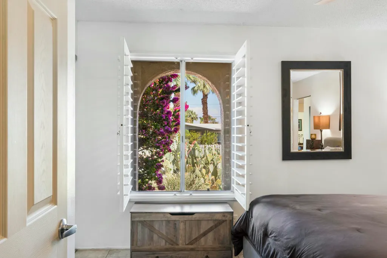
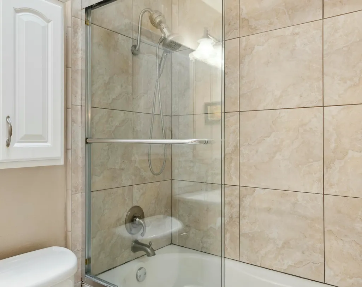
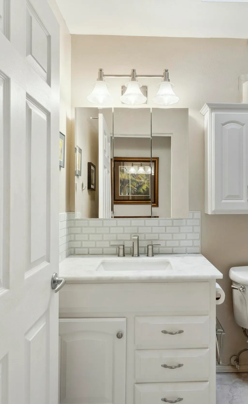
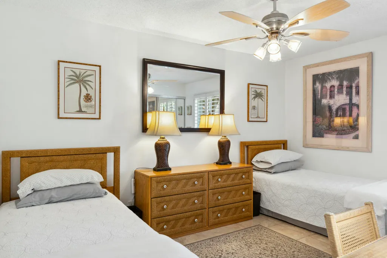
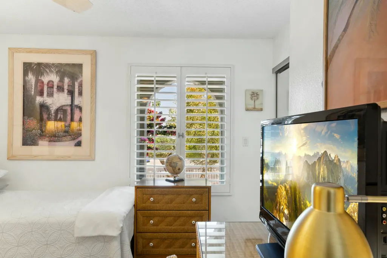
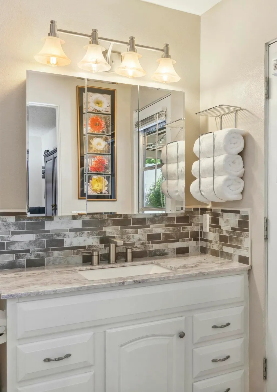
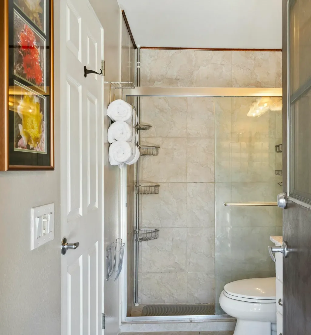
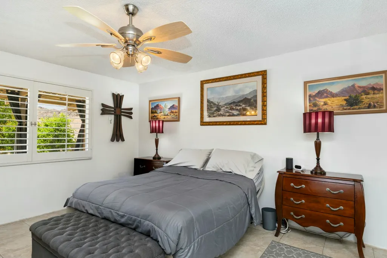
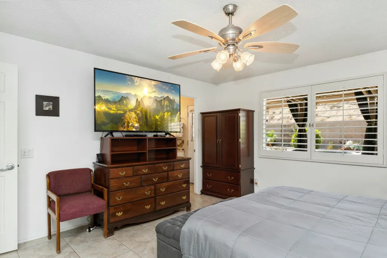
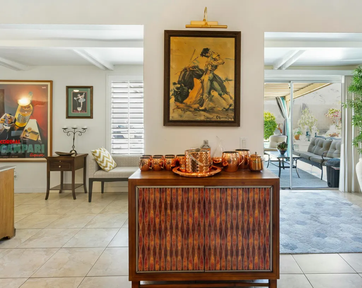
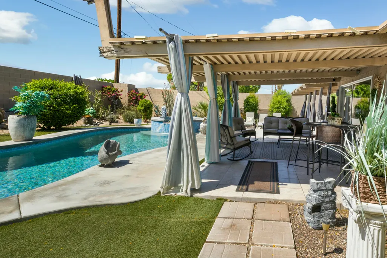
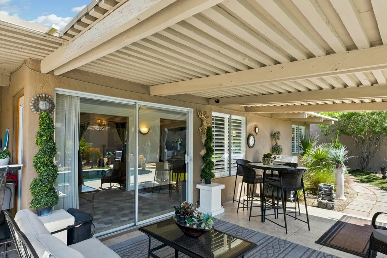
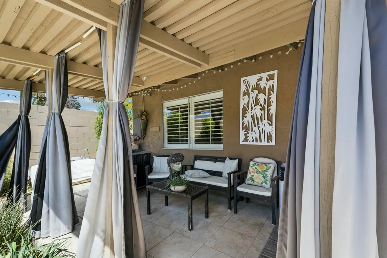
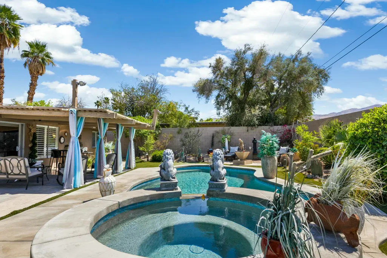
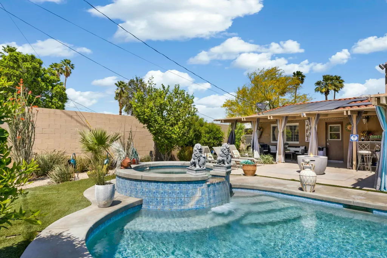
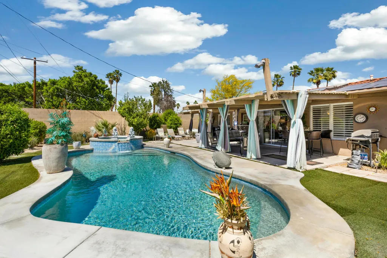
Welcome to Your Dream Retreat at 37369 Bankside Drive in Sunny Cathedral City Cove!This inviting home perfectly blends modern updates with cozy comforts, offering the ideal space for relaxation and enjoyment. With three spacious bedrooms and two full bathrooms, there's plenty of room to create lasting memories.The chef's kitchen is ready for your culinary adventures, while the new AC system ensures year-round comfort. Sustainability meets savings with solar panels and Tesla batteries, making this home as eco-friendly as it is stylish.A bonus sun room is just before you step outside to your private paradise featuring a newly built pool, perfect for unwinding or entertaining guests. The expansive 9,148 square foot lot boasts breathtaking mountain views and direct access to hiking trails right from your backyard--perfect for nature enthusiasts and adventurers alike.Fully furnished and move-in ready, this home makes settling in effortless. Enjoy the convenience of ample parking, a two-car garage, and an EV plug-in, ensuring everyday living is a breeze.Whether you're taking a refreshing dip in the pool, exploring nearby trails, or cooking in your updated kitchen, this home is all about laid-back, comfortable living. Come and experience the perfect combination of style, convenience, and outdoor fun--schedule your private tour today!
| Price History | |
|---|---|
| 4/22/2025 | Listed $875,000 |
| 12/1/2025 | 3$850,000 |
| 3/3/2026 | 3$825,000 |
| 3/23/2026 | 4$799,000 |
| 7/22/2026 | 4$775,000 |
General Features
| Sewer | In Street on Bond |
|---|---|
| Heating | Forced Air |
| Appliances | Dryer,Microwave Oven,Washer,Refrigerator,Dishwasher |
| Parking | Garage Door Opener,Driveway |
| Laundry Y/N | In Garage |
| Water | Water District |
| Garage | Yes |
| Sprinklers | Yes |
| Garage | Attached |
| View | Yes |
| Levels | Ground |
| Rooms | Dining Room,Breakfast,Living Room,Entry |
| Area | 336 - Cathedral City South |
| Green Features | Yes |
| Property SubType | Single Family Residence |
| Gated Community | No |
| Unit Location | Ground Floor |
| Senior Community | No |
| Golf Course Within Development | No |
| Building # of Stories | 1 |
Interior Features
| Interior Features | High Ceilings (9 Ft+),Vaulted Ceiling(s),Storage,Open Floorplan |
|---|---|
| Heating Fuel | Natural Gas |
| Window Treatments | Skylight(s),Blinds |
| Fireplace Location | Living Room |
| Flooring | Ceramic Tile |
| Furnished Y/N | Furnished |
| Fireplace | Yes |
| Kitchen Features | Gourmet Kitchen,Marble Counters |
| Total Fireplaces | 1 |
| Cooling | Central Air |
| Fireplace Features | Electric |
| Bathroom Features | Shower & Tub,Marble Counters |
| Bedroom Features | All Bedrooms Down,Main Floor Primary Bedroom,Main Floor Bedroom |
| Eating Areas | Breakfast Room,Formal Dining Room |
| SqFt Source | Appraiser |
| Range Hood | Yes |
| Water Heater Feature | Gas |
Exterior Features
| Foundation | Slab |
|---|---|
| Pool | Yes |
| Fencing | Fenced |
| Roofing | Clay Tile |
| Exterior Construction | Stucco |
| Pool Description | Heated,Private |
| Pool Location | Private |
| Lot Size Source | Assessor |
| Building Style | Ranch |
| Lot Size | 9148.00 |
| Patio Features | Covered,Deck,Concrete Slab |
| Pool Construction | In Ground,Pebble |
| View Type | Mountain(s) |
| Water: Water District Name | Coachella Valley Water District |
| Spa/Hot Tub Description | Heated - Gas |
| Spa/Hot Tub Construction | Hot Tub,Pebble |
| Spa/Hot Tub | Yes |
| Land Lease Type | Fee Simple |
Amenities
- Foreclosure
- Views
- Short Sale
- New Construction
- Adult 55+
- Lease To Own
- No HOA Fees
- Furnished
- Primary On Main
- Air Conditioning
- Seller Finance
- Green
- Fixer Upper
- Horse
- Golf
- Fireplace
- Deck
- Garage
- Basement
- Pool
Property vs Single Family Average in 92234
Price
Year Built
Visits
 Based on information from California Regional Multiple Listing Service, Inc. as of September 26, 2026 6:56 PM UTC This information is for your personal, non-commercial use and may not be used for any purpose other than to identify prospective properties you may be interested in purchasing. Display of MLS data is usually deemed reliable but is NOT guaranteed accurate by the MLS. Buyers are responsible for verifying the accuracy of all information and should investigate the data themselves or retain appropriate professionals. Information from sources other than the Listing Agent may have been included in the MLS data. Unless otherwise specified in writing, Broker/Agent has not and will not verify any information obtained from other sources. The Broker/Agent providing the information contained herein may or may not have been the Listing and/or Selling Agent.
 This information is deemed reliable but not guaranteed. You should rely on this information only to decide whether or not to further investigate a particular property. BEFORE MAKING ANY OTHER DECISION, YOU SHOULD PERSONALLY INVESTIGATE THE FACTS (e.g.square footage and lot size) with the assistance of an appropriate professional. You may use this information only to identify properties you may be interested in investigating further. All uses except for personal, non-commercial use in accordance with
 © 2026 Fresno Association of REALTORS ®. All rights reserved. The data relating to real estate for sale on this web site comes in part from the Internet Data eXchange (IDX) of the Multiple Listing Service. Real estate listings held by brokerage firms other than Stigler Mortgage are marked with the IDX logo and detailed information about them includes the name of the listing broker and the name of the listing agent.
All data, including all measurements and calculations of area, is obtained
© 2026 Fresno Association of REALTORS ®. All rights reserved. The data relating to real estate for sale on this web site comes in part from the Internet Data eXchange (IDX) of the Multiple Listing Service. Real estate listings held by brokerage firms other than Stigler Mortgage are marked with the IDX logo and detailed information about them includes the name of the listing broker and the name of the listing agent.
All data, including all measurements and calculations of area, is obtained
 The MLS™ I-Tech ® All information deemed reliable but not guaranteed. All properties are subject to prior sale, change or withdrawal. Neither listing broker(s) or information provider(s) shall be responsible for any typographical errors, misinformation, misprints and shall be held totally harmless. Listing(s) information is provided for consumer's personal, non-commercial use and may not be used for any purpose other than to identify prospective properties consumers may be interested in
 Based on information from CRISNet MLS as of September 26, 2026 6:45 PM UTC All data, including all measurements and calculations of area, is obtained from various sources and has not been, and will not be, verified by broker or MLS. All information should be independently reviewed and verified for accuracy. Properties may or may not be listed by the office/agent presenting the information. The listing broker's offer of compensation is made only to participants of the MLS where the listing is filed.
 The MLS™ Combined LA/Westside MLS® (CLAW): All information deemed reliable but not guaranteed. All properties are subject to prior sale, change or withdrawal. Neither listing broker(s) or information provider(s) shall be responsible for any typographical errors, misinformation, misprints and shall be held totally harmless. Listing(s) information is provided for consumer's personal, non-commercial use and may not be used for any purpose other than to identify prospective properties consumers

 Information should be deemed reliable but not guaranteed, all representations are approximate, and individual verification is recommended. Copyright ©2017 All rights reserved.
 MLS Notice/Fair Housing: Properties & rentals in this MLS are subject to the Fair Housing Act. It is illegal to advertise any preference, limitation, or discrimination because of race, color, religion, sex, handicap, familial status, or national origin, or intention to make any such preference, limitation or discrimination. This MLS will not knowingly accept any advertising that is in violation of the law. All dwellings advertised are available on an equal opportunity basis. The information provided
