
Open House Sun, Sep 27th 12:00 PM - 04:00 PM - Eco Friendly








Address
20311 Amorette Ct, Saugus, CA
Price
$ 819,500
Property Attributes
- MLS#SR26209710
- TypeSingle Family
- Listing Status Active
- CountyLOS ANGELES
- CitySaugus
- AreaPlum Canyon
- NeighborhoodEcho Ridge
- Zip91350
- StyleSingle Family Residence
- Year Built2012
- Price$ 819,500
- Bedrooms3
- Full Bathrooms2
- Half Bathrooms0
- Sqr Footage1924
- Lot Size0.1181 Acres
Data Source:
Crisnet MLS
Property Description
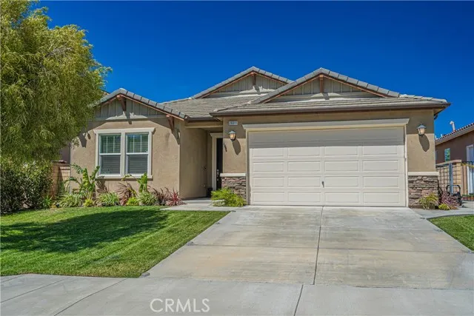
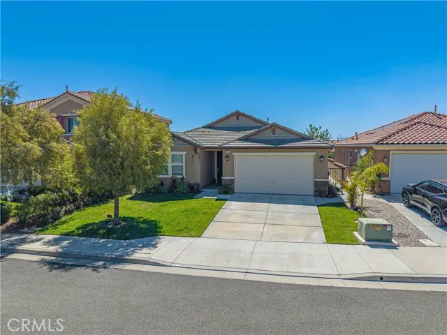
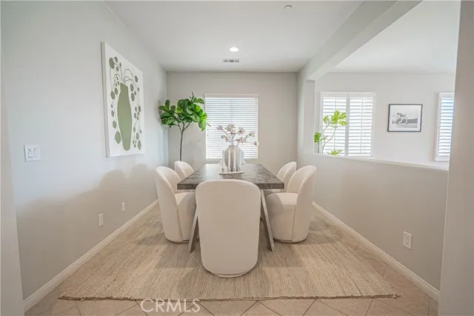
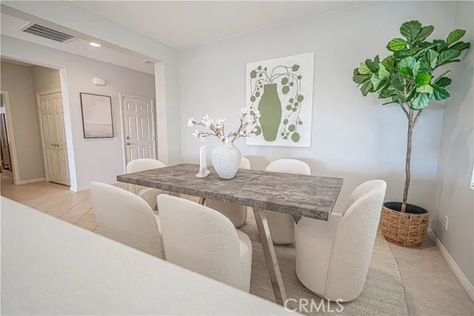
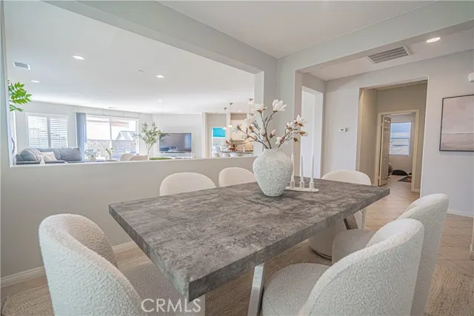
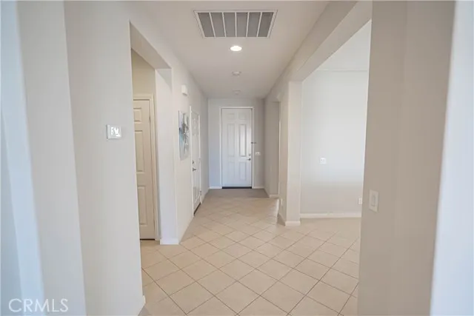
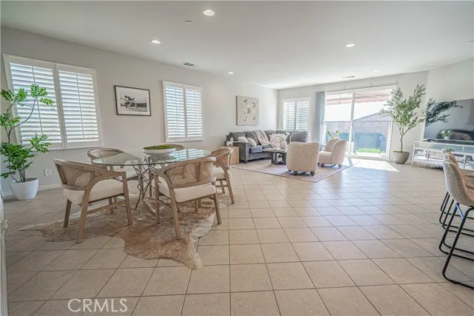
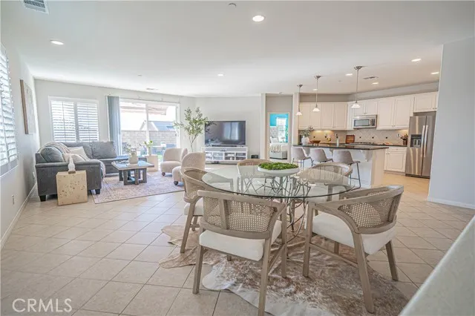
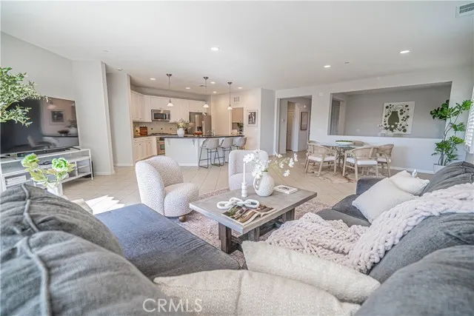
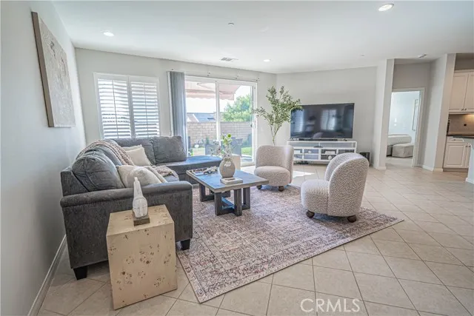
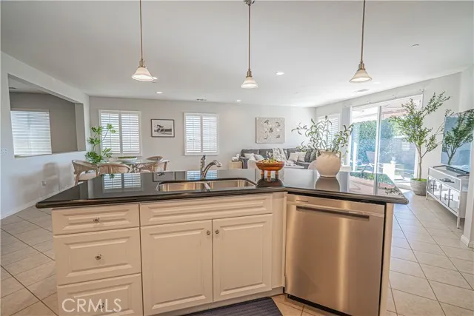
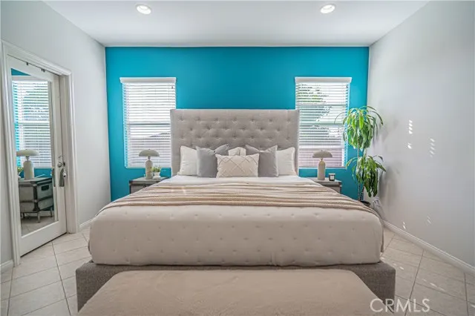
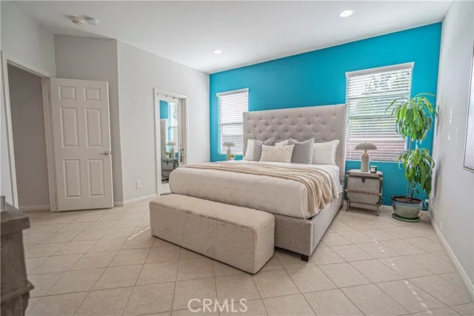
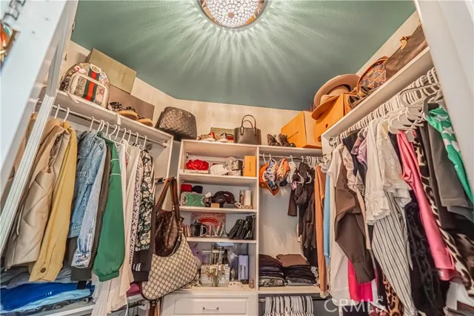
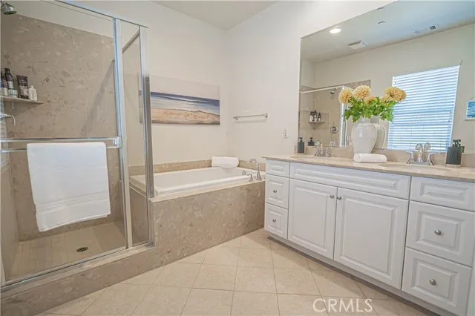
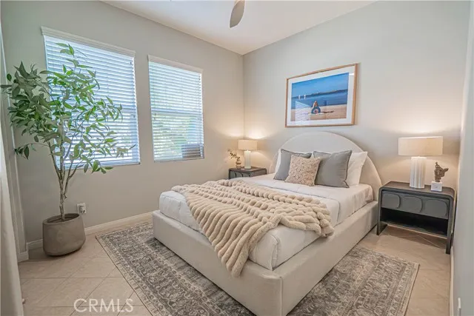
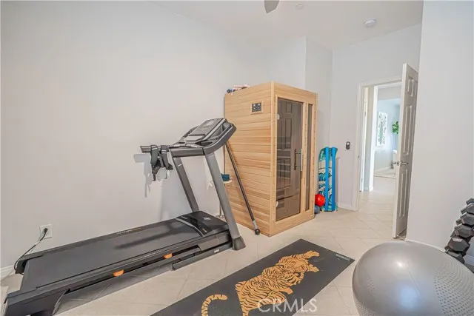
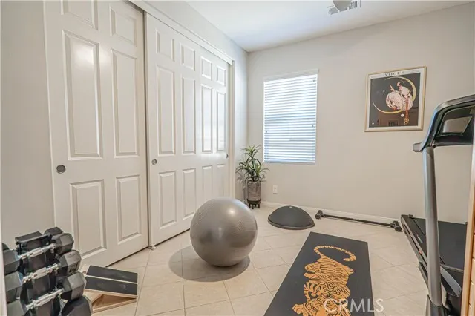
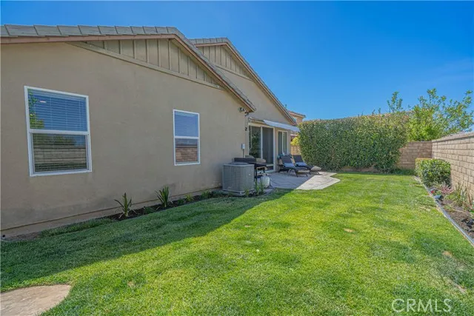
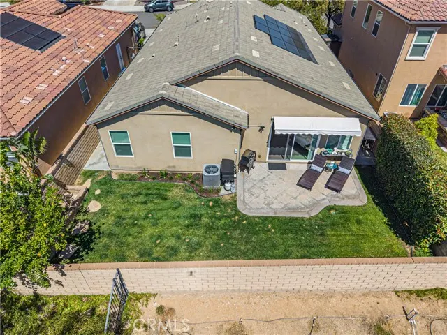
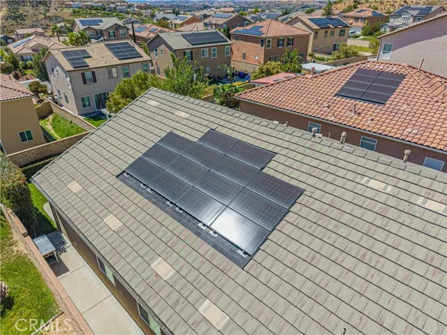
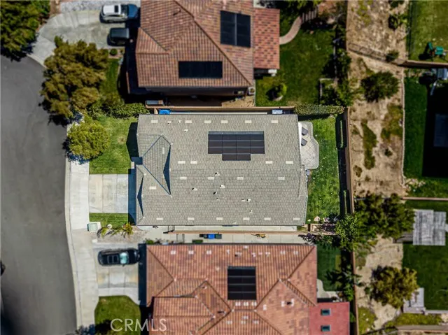
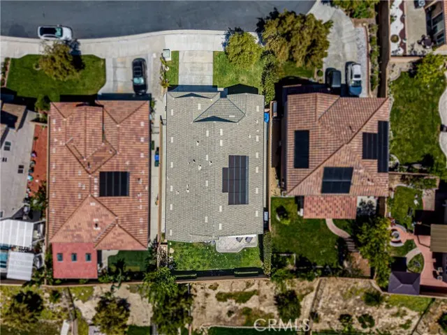
Welcome to this beautifully maintained single-story home, where modern style and pride of ownership shine throughout. Thoughtfully updated and meticulously cared for, this move-in-ready home offers a clean, contemporary feel with spacious living areas and quality finishes at every turn. With a very spacious 3 bedroom, 2 bathroom open floor layout, this home offers ENDLESS possibilities. The expansive primary suite is a true retreat, featuring a massive bedroom with plenty of space to unwind, along with a luxurious en-suite bathroom designed for comfort and convenience. This energy-efficient home includes FULLY OWNED solar, helping you enjoy significant savings on utility costs. All appliances are included, making this an exceptional turnkey opportunity for the next homeowner. Located in a quiet, well-kept neighborhood, you’ll appreciate the peaceful surroundings and the added benefit of low HOA fees. Whether you’re looking for your first home, downsizing, or simply seeking single-story living with modern amenities, this property offers the perfect combination of style, comfort, and value. Don’t miss your chance to own this stunning home in one of the area’s most desirable and tranquil communities!
| Middle School | High School |
|---|---|
| Arroyo Seco Middle School | Saugus High School |
| Price History | |
|---|---|
| 9/26/2026 | Listed $819,500 |
General Features
| Living Area | 1924.00 |
|---|---|
| Sewer | Public Sewer |
| Cooling | Central Air |
| HOA Fee | 85.00 |
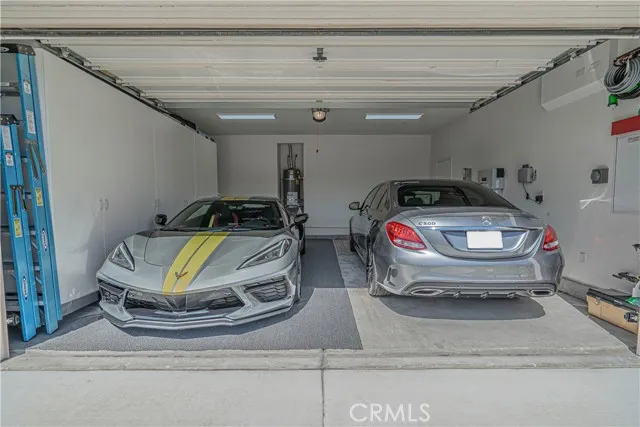
| Garage Spaces | 2.00 |
| Pool Features | None |
| Year Built | 2012 |
| View | None |
| Assessments | Special Assessments |
| Levels | One |
| Property Subtype | Single Family Residence |
| Community Features | Gutters,Street Lights,Storm Drains,Sidewalks |
| Assoc Fee Paid Per | Monthly |
| County | Los Angeles |
| Property Type | Residential |
| Association Amenities | Call for Rules |
| HOA | Yes |
| Attached Garage | Yes |
| Subdivision Name | Echo Ridge (ECHOR) |
| Full Baths | 2 |
| Directions | Golden Valley Rd to Dorothy St to Kenny Ln to Julia Ln to Amorette Ct |
| High School | Saugus |
| City | Saugus |
| Listing Agent | Alex Fernandez - BRE#02229589 |
| Association Name | Plum Canyon HOA |
| Entry Location | 1 |
| High School District | William S. Hart Union |
| Number Of Units Total | 1 |
| MLS Area | PLUM - Plum Canyon |
| Lot Size Units | Square Feet |
| Lot Size Square Feet | 5145.00 |
| Subdivision Name | Echo Ridge (ECHOR) |
| Attached Structure | Detached |
| Price Per Square Foot | 425.94 |
| Middle/Junior High School | Arroyo Seco |
| High School 2 | SAUGUS |
| Assessments Y/N | Yes |
| Structure Type | House |
| Living Area Units | Square Feet |
| Standard Status | Active |
| Year Built Source | Public Records |
| Tax Lot | 34 |
Interior Features
| Fireplace Features | None |
|---|---|
| Total Stories | 1 |
| Common Walls | No Common Walls |
| Air Conditioning Y/N | Yes |
| Laundry Y/N | Yes |
| Laundry Features | In Kitchen |
| Total Bedrooms | 3 |
| Entry Level | 1 |
| Room Type | Primary Bedroom,Primary Bathroom,Foyer,Primary Suite,Laundry,Main Floor Primary Bedroom,Main Floor Bedroom,Office,Living Room,Walk-In Pantry,Family Room,Formal Entry,Entry,All Bedrooms Down,Kitchen,W |
| Main Level Bedrooms | 3 |
| Main Level Bathrooms | 2 |
| Full + 3/4 Baths | 2 |
| LivingAreaSource | Public Records |
| Total Baths | 2 |
Exterior Features
| Lot Features | Cul-De-Sac,Landscaped,0-1 Unit/Acre,Front Yard,Back Yard,Lawn |
|---|---|
| Water Source | Public |
| Total Parking | 2.00 |
| Lot Size Area | 5145.0000 |
| Lot Size Acres | 0.1181 |
| Lot Size Source | Public Records |
Amenities
- Foreclosure
- Views
- Short Sale
- New Construction
- Adult 55+
- Lease To Own
- No HOA Fees
- Furnished
- Primary On Main
- Air Conditioning
- Seller Finance
- Green
- Fixer Upper
- Horse
- Golf
- Fireplace
- Deck
- Garage
- Basement
- Pool
Property vs Single Family Average in 91350
Price
Year Built
Visits
 Based on information from California Regional Multiple Listing Service, Inc. as of September 26, 2026 6:56 PM UTC This information is for your personal, non-commercial use and may not be used for any purpose other than to identify prospective properties you may be interested in purchasing. Display of MLS data is usually deemed reliable but is NOT guaranteed accurate by the MLS. Buyers are responsible for verifying the accuracy of all information and should investigate the data themselves or retain appropriate professionals. Information from sources other than the Listing Agent may have been included in the MLS data. Unless otherwise specified in writing, Broker/Agent has not and will not verify any information obtained from other sources. The Broker/Agent providing the information contained herein may or may not have been the Listing and/or Selling Agent.
 This information is deemed reliable but not guaranteed. You should rely on this information only to decide whether or not to further investigate a particular property. BEFORE MAKING ANY OTHER DECISION, YOU SHOULD PERSONALLY INVESTIGATE THE FACTS (e.g.square footage and lot size) with the assistance of an appropriate professional. You may use this information only to identify properties you may be interested in investigating further. All uses except for personal, non-commercial use in accordance with
 © 2026 Fresno Association of REALTORS ®. All rights reserved. The data relating to real estate for sale on this web site comes in part from the Internet Data eXchange (IDX) of the Multiple Listing Service. Real estate listings held by brokerage firms other than Stigler Mortgage are marked with the IDX logo and detailed information about them includes the name of the listing broker and the name of the listing agent.
All data, including all measurements and calculations of area, is obtained
© 2026 Fresno Association of REALTORS ®. All rights reserved. The data relating to real estate for sale on this web site comes in part from the Internet Data eXchange (IDX) of the Multiple Listing Service. Real estate listings held by brokerage firms other than Stigler Mortgage are marked with the IDX logo and detailed information about them includes the name of the listing broker and the name of the listing agent.
All data, including all measurements and calculations of area, is obtained
 The MLS™ I-Tech ® All information deemed reliable but not guaranteed. All properties are subject to prior sale, change or withdrawal. Neither listing broker(s) or information provider(s) shall be responsible for any typographical errors, misinformation, misprints and shall be held totally harmless. Listing(s) information is provided for consumer's personal, non-commercial use and may not be used for any purpose other than to identify prospective properties consumers may be interested in
 Based on information from CRISNet MLS as of September 26, 2026 6:45 PM UTC All data, including all measurements and calculations of area, is obtained from various sources and has not been, and will not be, verified by broker or MLS. All information should be independently reviewed and verified for accuracy. Properties may or may not be listed by the office/agent presenting the information. The listing broker's offer of compensation is made only to participants of the MLS where the listing is filed.
 The MLS™ Combined LA/Westside MLS® (CLAW): All information deemed reliable but not guaranteed. All properties are subject to prior sale, change or withdrawal. Neither listing broker(s) or information provider(s) shall be responsible for any typographical errors, misinformation, misprints and shall be held totally harmless. Listing(s) information is provided for consumer's personal, non-commercial use and may not be used for any purpose other than to identify prospective properties consumers

 Information should be deemed reliable but not guaranteed, all representations are approximate, and individual verification is recommended. Copyright ©2017 All rights reserved.
 MLS Notice/Fair Housing: Properties & rentals in this MLS are subject to the Fair Housing Act. It is illegal to advertise any preference, limitation, or discrimination because of race, color, religion, sex, handicap, familial status, or national origin, or intention to make any such preference, limitation or discrimination. This MLS will not knowingly accept any advertising that is in violation of the law. All dwellings advertised are available on an equal opportunity basis. The information provided
