
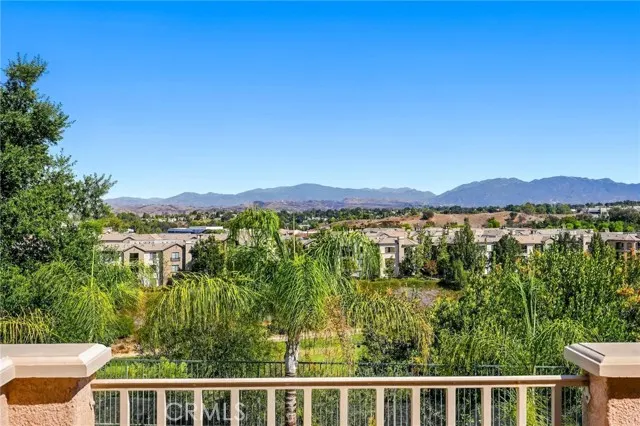
Views - Golf Course





















Address
26928 Redwood Bluff, Valencia, CA
Price
$ 1,675,000
Property Attributes
- MLS#SR26209658
- TypeSingle Family
- Listing Status Active
- CountyLOS ANGELES
- CityValencia
- AreaValencia Westridge
- NeighborhoodBent Canyon
- Zip91381
- StyleTraditional
- Year Built2002
- Price$ 1,675,000
- Bedrooms4
- Full Bathrooms4
- Half Bathrooms0
- Sqr Footage3241
- Lot Size0.1572 Acres
Data Source:
Crisnet MLS
Property Description
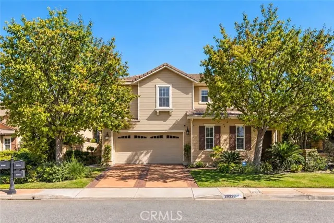
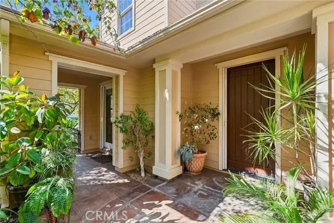
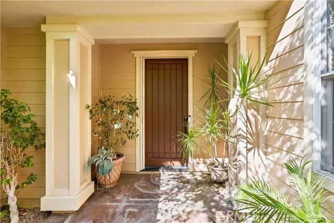
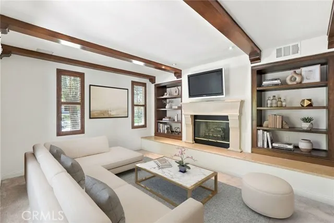
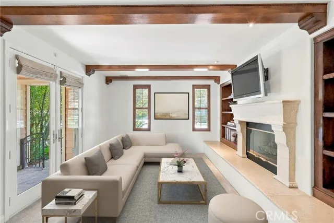
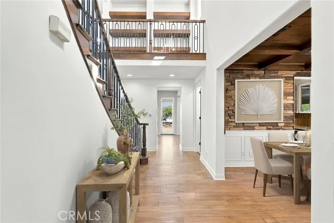
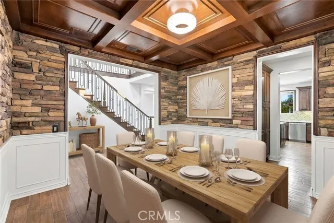
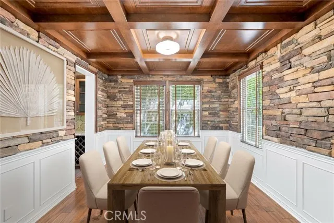
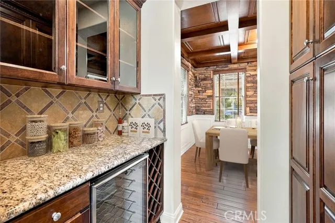
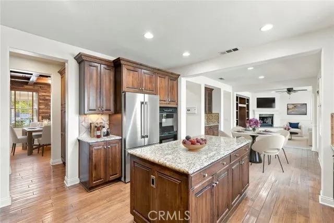
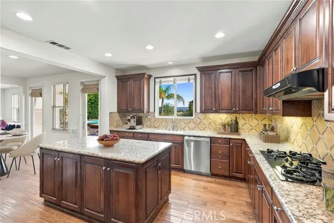
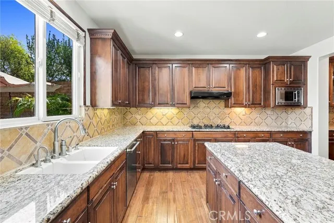
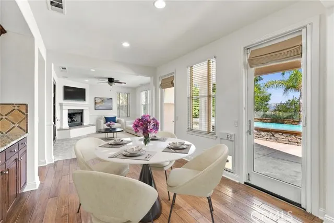
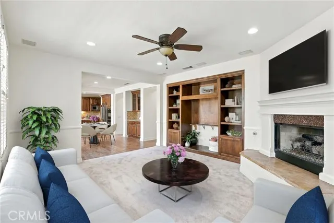
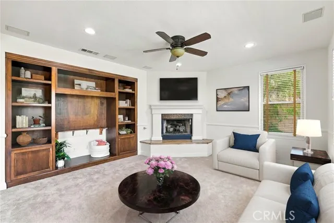
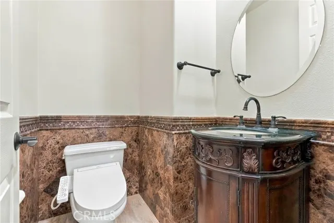
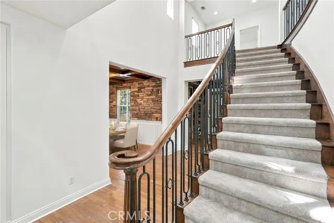
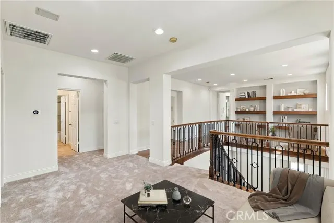
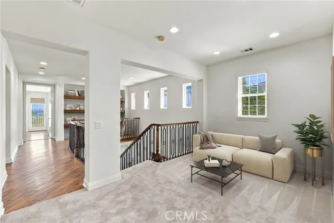
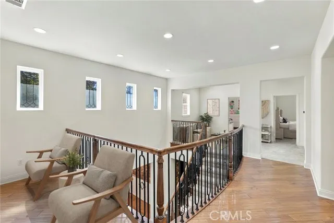
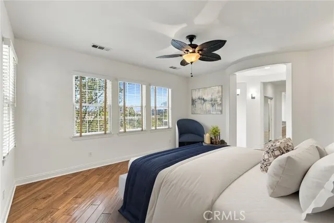
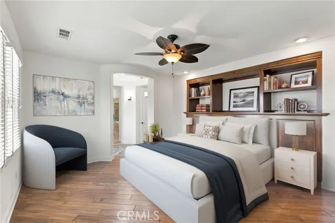
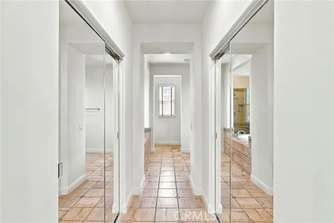
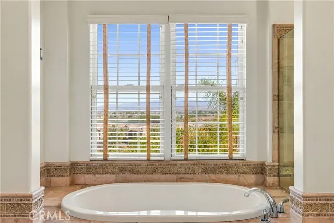
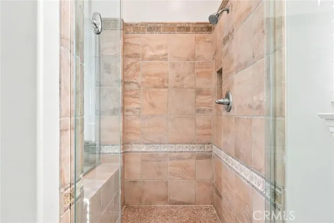
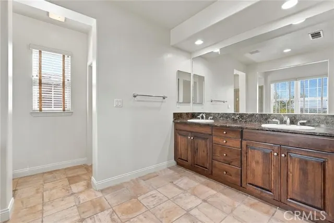
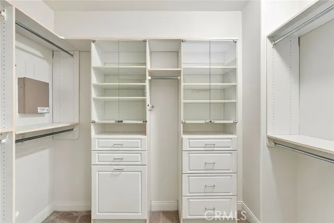
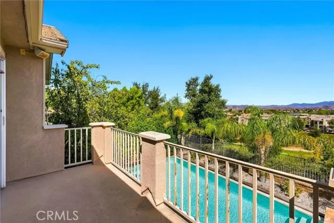
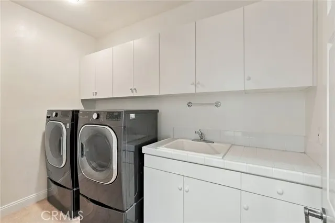
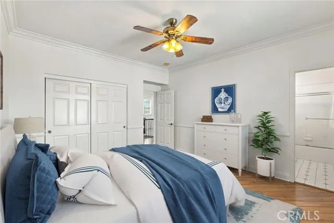
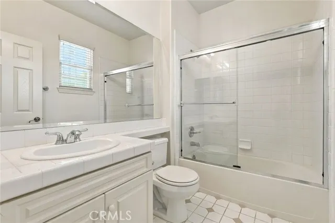
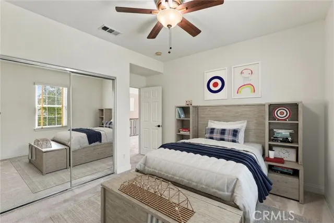
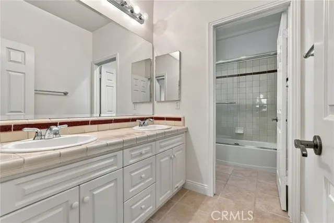
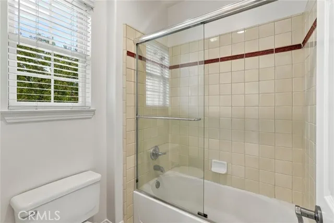
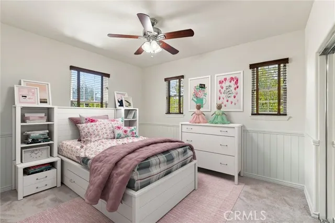
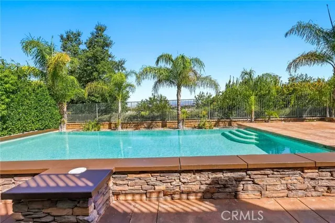
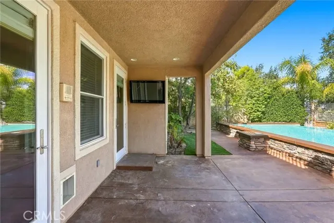
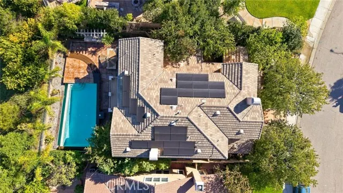
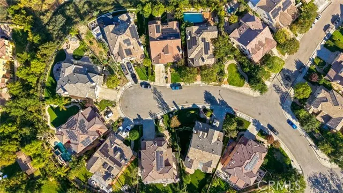
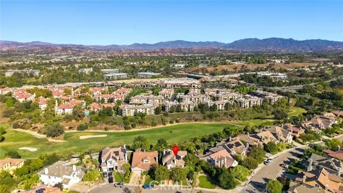
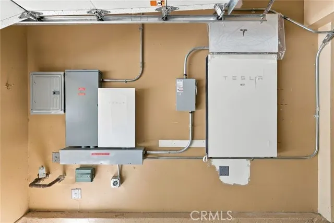
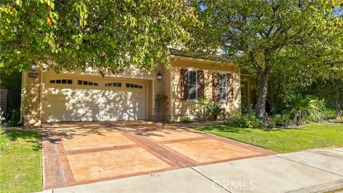
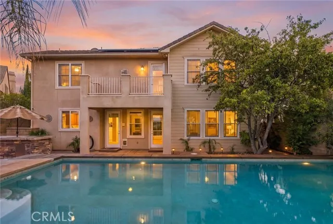
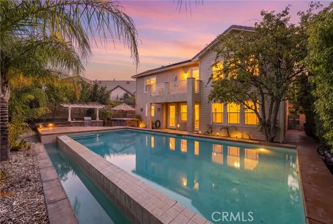
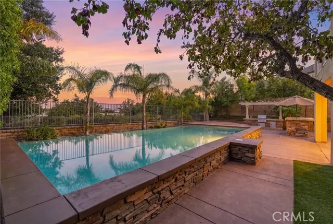
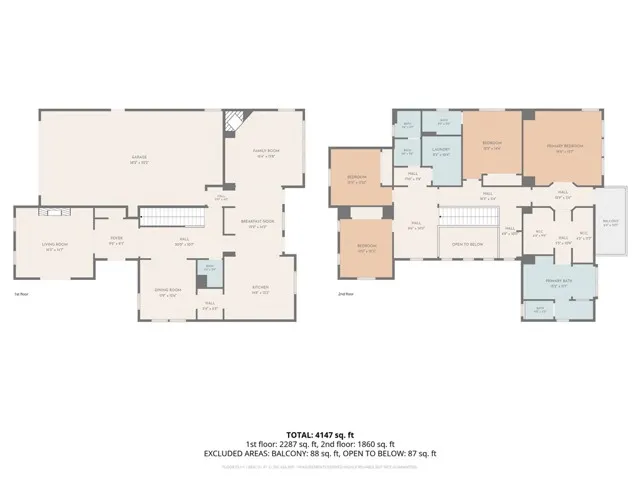
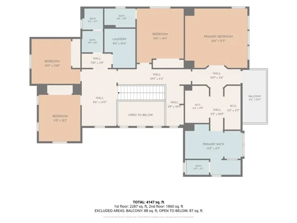
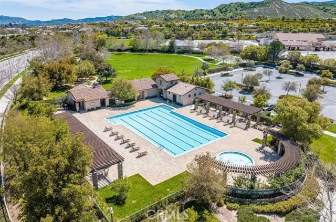
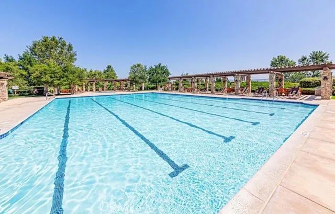
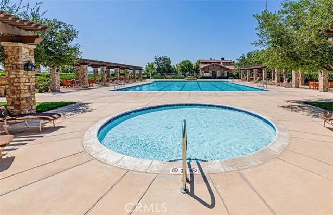
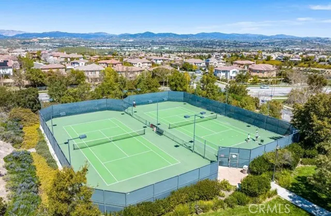
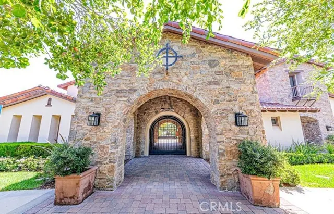
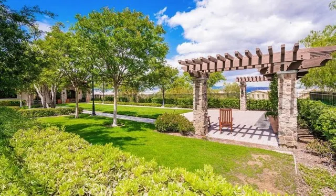
Welcome to 26928 Redwood Bluff Ln, an exceptional 4-bedroom, 4-bathroom pool home with a spacious upstairs loft, offering 3,241 sf. of living space on a 6,849 sf. lot, ideally situated on a quiet cul-de-sac in the prestigious Westridge community of Valencia. Backing directly to The Oaks Club @ Valencia golf course, this beautifully maintained residence offers breathtaking panoramic golf-course views. The home features beautiful curb appeal and an inviting front porch. Inside, the light-filled floor plan includes a formal living room with fireplace and hand-finished wood beam accents, along with an elegant dining room accented by stacked-stone walls, wood paneling, and coffered ceilings. The spacious family room offers an abundance of windows, a second fireplace, and opens to the kitchen while overlooking the backyard. The open-concept chef’s kitchen features a large center island, granite countertops, abundant cabinetry, generous workspace, and high-end stainless steel appliances. A powder room completes the downstairs. Upstairs, the luxurious primary suite offers a spa-inspired bathroom with dual vanities, a large jetted soaking tub, glass-enclosed walk-in shower, and two generously sized walk-in closets with custom organizers. A spacious loft provides flexible living space, while three additional bedrooms include an oversized secondary bedroom with its own private bath, plus a hallway bathroom serving the other two bedrooms. The upstairs laundry room includes a utility sink and additional storage. The backyard is an entertainer’s retreat featuring a sparkling pool, built-in outdoor kitchen and BBQ, and sweeping golf-course views—an incredible setting for relaxing and entertaining. Additional highlights include a 4-car garage with epoxy flooring, overhead storage and cabinetry; two zoned HVAC systems with separate Nest controls upstairs and downstairs; central vacuum; built-in speakers throughout; hardwood floors; brand-new carpet; fresh interior paint; dual pane windows; and a Tesla solar system with backup Powerwall battery. Residents of Westridge enjoy resort-style amenities including two community pools, spa, clubhouse, expansive park, tennis courts, sports courts, and more—all with NO MELLO-ROOS. The home is located within the highly rated Westridge school district. Conveniently located near the Valencia entrance to the I-5 freeway, shopping, dining, recreation, and award-winning schools, this remarkable property offers the very best of the Valencia.
| Price History | |
|---|---|
| 9/26/2026 | Listed $1,675,000 |
General Features
| Living Area | 3241.00 |
|---|---|
| Sewer | Public Sewer |
| Heating | Central |
| Cooling | Central Air |
| Roof | Tile |
| Appliances | Disposal,Microwave,Refrigerator,Range Hood,Gas Range,Double Oven,Dishwasher |
| HOA Fee | 180.00 |
| Garage Spaces | 4.00 |
| Architectural Style | Traditional |
| Pool Features | Private |
| Year Built | 2002 |
| Electric | Standard |
| View | Golf Course |
| Assessments | None |
| Levels | Two |
| Property Subtype | Single Family Residence |
| Community Features | Curbs,Golf,Street Lights,Sidewalks,Park |
| Assoc Fee Paid Per | Monthly |
| County | Los Angeles |
| Property Type | Residential |
| Association Amenities | Sport Court,Playground,Tennis Court(s),Pool,Clubhouse,Spa/Hot Tub,Picnic Area |
| HOA | Yes |
| Attached Garage | Yes |
| Subdivision Name | Bent Canyon (BENTC) |
| Full Baths | 4 |
| Directions | Pine Hollow Ct & Redwood Bluff |
| City | Valencia |
| Listing Agent | Sevan Petrossian - BRE#01989049 |
| Association Name | Westridge Estates |
| Entry Location | 2 |
| High School District | William S. Hart Union |
| Number Of Units Total | 1 |
| MLS Area | VWES - Valencia Westridge |
| Lot Size Units | Square Feet |
| Lot Size Square Feet | 6849.00 |
| Spa Features | None |
| Subdivision Name | Bent Canyon (BENTC) |
| Attached Structure | Detached |
| Price Per Square Foot | 516.82 |
| Property Condition | Turnkey |
| Structure Type | House |
| Living Area Units | Square Feet |
| Standard Status | Active |
| Year Built Source | Assessor |
| Tax Lot | 23 |
Interior Features
| Interior Amenities | Beamed Ceilings,Built-in Features,Ceiling Fan(s),Recessed Lighting,Vacuum Central,Coffered Ceiling(s),Granite Counters |
|---|---|
| Flooring | Carpet,Wood |
| Fireplace Features | Living Room,Family Room |
| Total Stories | 2 |
| Common Walls | No Common Walls |
| Air Conditioning Y/N | Yes |
| Eating Area | Dining Room,Breakfast Nook |
| Heating Y/N | Yes |
| Laundry Y/N | Yes |
| Fireplace Y/N | Yes |
| Laundry Features | Individual Room,Upper Level |
| Total Bedrooms | 4 |
| Entry Level | 1 |
| Room Type | Laundry,All Bedrooms Up,Kitchen,Living Room,Family Room,Loft |
| Appliances Y/N | Yes |
| Main Level Bathrooms | 1 |
| Full + 3/4 Baths | 4 |
| LivingAreaSource | Assessor |
| Kitchen Features | Kitchen Island,Butler's Pantry,Granite Counters |
| Total Baths | 4 |
Exterior Features
| Parking Features | Garage,Driveway |
|---|---|
| Lot Features | Lot 6500-9999 |
| Water Source | Public |
| Total Parking | 4.00 |
| Lot Size Area | 6849.0000 |
| Foundation Details | Slab |
| Parking Y/N | Yes |
| Lot Size Acres | 0.1572 |
| Road Surface Type | Paved |
| Lot Size Source | Assessor |
| Road Frontage Type | City Street |
Amenities
- Foreclosure
- Views
- Short Sale
- New Construction
- Adult 55+
- Lease To Own
- No HOA Fees
- Furnished
- Primary On Main
- Air Conditioning
- Seller Finance
- Green
- Fixer Upper
- Horse
- Golf
- Fireplace
- Deck
- Garage
- Basement
- Pool
Property vs Single Family Average in 91381
Price
Year Built
 Based on information from California Regional Multiple Listing Service, Inc. as of September 27, 2026 7:04 PM UTC This information is for your personal, non-commercial use and may not be used for any purpose other than to identify prospective properties you may be interested in purchasing. Display of MLS data is usually deemed reliable but is NOT guaranteed accurate by the MLS. Buyers are responsible for verifying the accuracy of all information and should investigate the data themselves or retain appropriate professionals. Information from sources other than the Listing Agent may have been included in the MLS data. Unless otherwise specified in writing, Broker/Agent has not and will not verify any information obtained from other sources. The Broker/Agent providing the information contained herein may or may not have been the Listing and/or Selling Agent.
 This information is deemed reliable but not guaranteed. You should rely on this information only to decide whether or not to further investigate a particular property. BEFORE MAKING ANY OTHER DECISION, YOU SHOULD PERSONALLY INVESTIGATE THE FACTS (e.g.square footage and lot size) with the assistance of an appropriate professional. You may use this information only to identify properties you may be interested in investigating further. All uses except for personal, non-commercial use in accordance with
 © 2026 Fresno Association of REALTORS ®. All rights reserved. The data relating to real estate for sale on this web site comes in part from the Internet Data eXchange (IDX) of the Multiple Listing Service. Real estate listings held by brokerage firms other than Stigler Mortgage are marked with the IDX logo and detailed information about them includes the name of the listing broker and the name of the listing agent.
All data, including all measurements and calculations of area, is obtained
© 2026 Fresno Association of REALTORS ®. All rights reserved. The data relating to real estate for sale on this web site comes in part from the Internet Data eXchange (IDX) of the Multiple Listing Service. Real estate listings held by brokerage firms other than Stigler Mortgage are marked with the IDX logo and detailed information about them includes the name of the listing broker and the name of the listing agent.
All data, including all measurements and calculations of area, is obtained
 The MLS™ I-Tech ® All information deemed reliable but not guaranteed. All properties are subject to prior sale, change or withdrawal. Neither listing broker(s) or information provider(s) shall be responsible for any typographical errors, misinformation, misprints and shall be held totally harmless. Listing(s) information is provided for consumer's personal, non-commercial use and may not be used for any purpose other than to identify prospective properties consumers may be interested in
 Based on information from CRISNet MLS as of September 27, 2026 6:53 PM UTC All data, including all measurements and calculations of area, is obtained from various sources and has not been, and will not be, verified by broker or MLS. All information should be independently reviewed and verified for accuracy. Properties may or may not be listed by the office/agent presenting the information. The listing broker's offer of compensation is made only to participants of the MLS where the listing is filed.
 The MLS™ Combined LA/Westside MLS® (CLAW): All information deemed reliable but not guaranteed. All properties are subject to prior sale, change or withdrawal. Neither listing broker(s) or information provider(s) shall be responsible for any typographical errors, misinformation, misprints and shall be held totally harmless. Listing(s) information is provided for consumer's personal, non-commercial use and may not be used for any purpose other than to identify prospective properties consumers

 Information should be deemed reliable but not guaranteed, all representations are approximate, and individual verification is recommended. Copyright ©2017 All rights reserved.
 MLS Notice/Fair Housing: Properties & rentals in this MLS are subject to the Fair Housing Act. It is illegal to advertise any preference, limitation, or discrimination because of race, color, religion, sex, handicap, familial status, or national origin, or intention to make any such preference, limitation or discrimination. This MLS will not knowingly accept any advertising that is in violation of the law. All dwellings advertised are available on an equal opportunity basis. The information provided
