
Views - Eco Friendly
















Address
3227 Thistlewood Lane, Perris, CA
Price
$ 540,000
Property Attributes
- MLS#SR26207450
- TypeSingle Family
- Listing Status Active
- CountyRIVERSIDE
- CityPerris
- AreaGavilan Hills
- Zip92571
- StyleSingle Family Residence
- Year Built2004
- Price$ 540,000
- Bedrooms3
- Full Bathrooms2
- Half Bathrooms0
- Sqr Footage1867
- Lot Size0.13 Acres
Data Source:
Crisnet MLS
Property Description
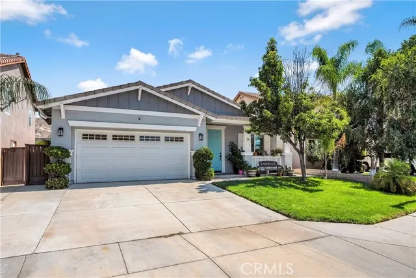
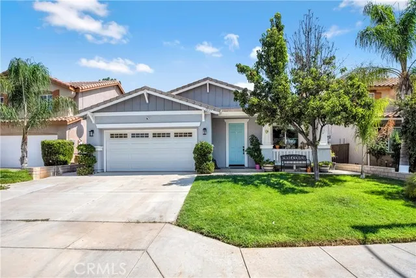
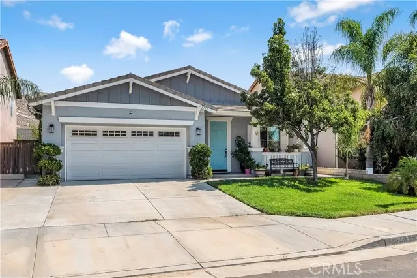
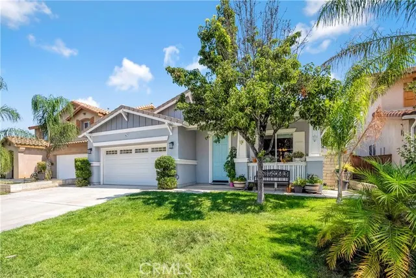
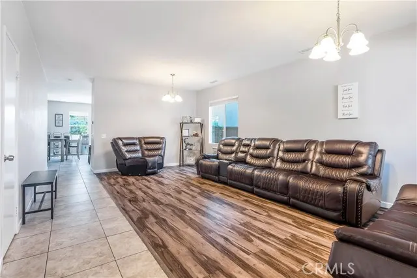
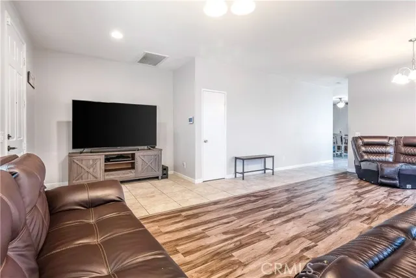
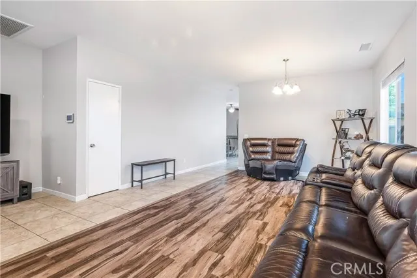
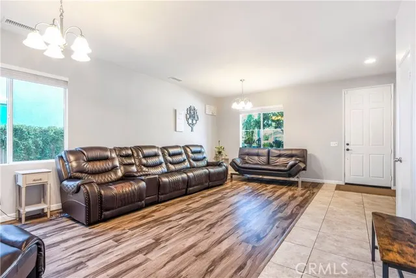
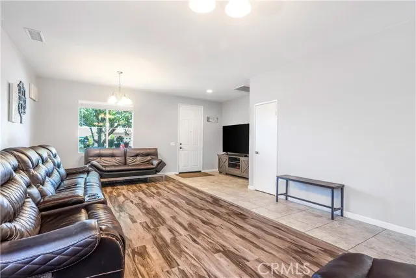
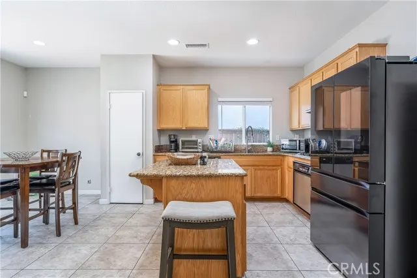
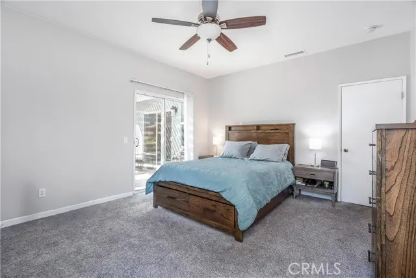
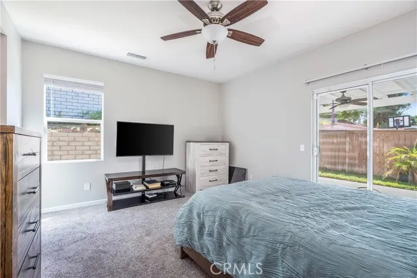
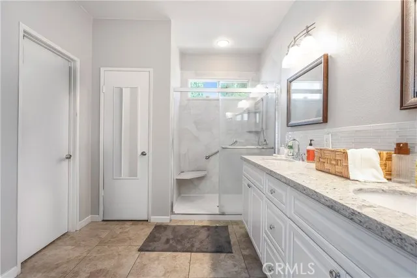
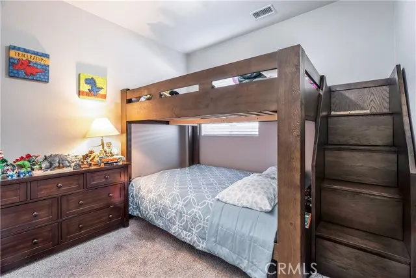
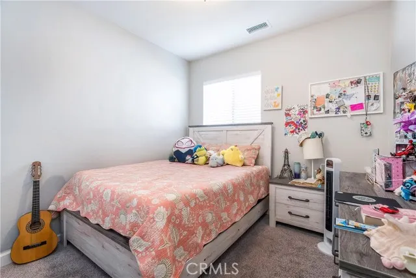
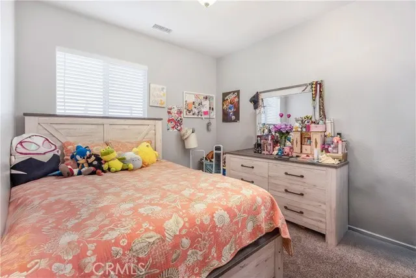
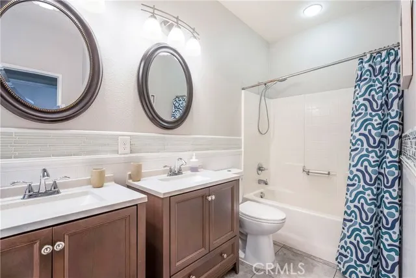
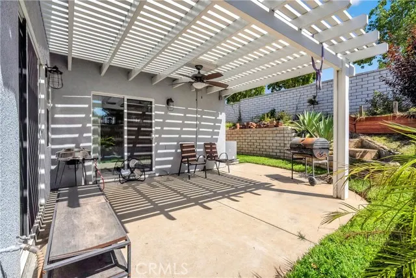
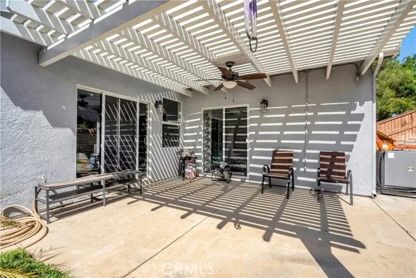
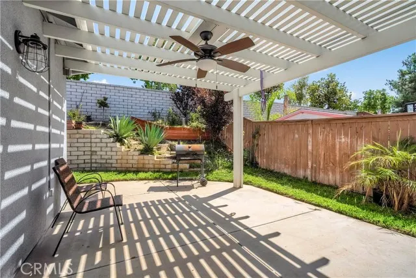
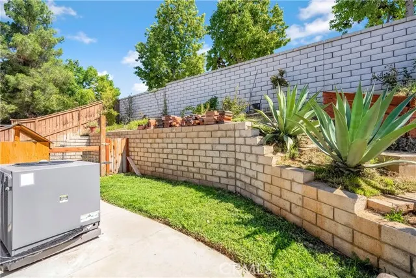
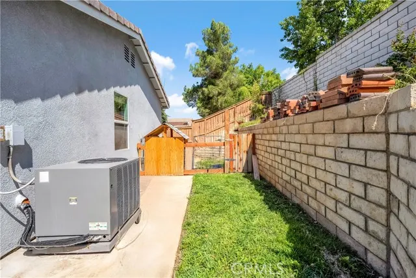
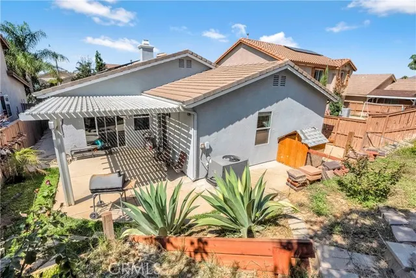
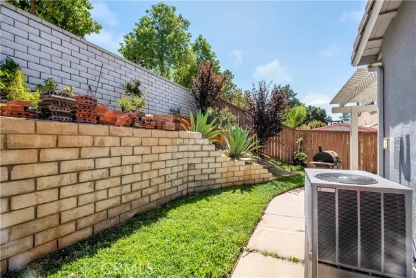
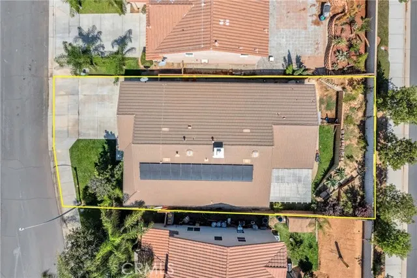
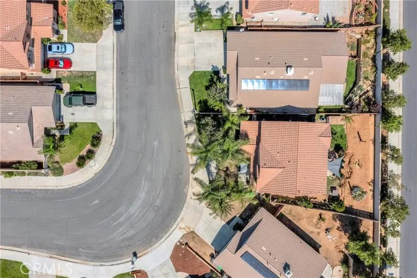
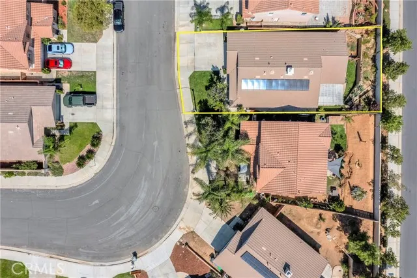
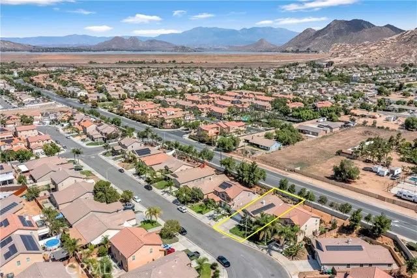
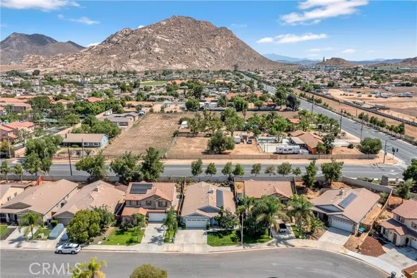
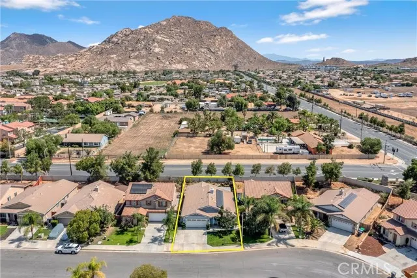
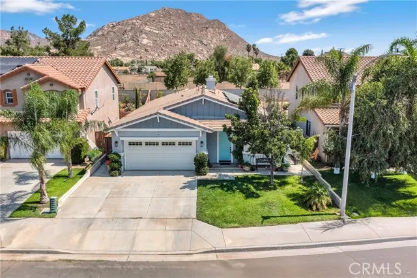
Charming Single Story Home with Custom Backyard Retreat and Paid Off Solar Nestled behind a manicured lawn and swaying palms, this inviting single-story home welcomes you with fantastic curb appeal, a tiled roof, board-and-batten accents, and a cheerful teal front door set the tone from the street. A two-car garage and extended driveway offer plenty of parking, while mature landscaping and a covered front porch create an easy, welcoming first impression. Best of all, the home comes with paid off solar already in place, so the new owner steps straight into major energy savings with no added cost to buy it out. Inside, an open and airy layout unfolds across warm wood-look flooring in the main living room, flowing seamlessly into a spacious dining area anchored by a cozy fireplace with custom built in niches, perfect for family gatherings or entertaining. Ceiling fans and abundant natural light keep the home comfortable and bright throughout, while the solar system keeps utility bills low year round. The well appointed kitchen features rich wood cabinetry, granite countertops, a center island with breakfast bar seating, and a full stainless steel appliance suite. A functional layout connects easily to the dining and living spaces, keeping the cook part of the conversation. The primary suite offers a peaceful escape with plush carpet, a sliding glass door leading directly to the backyard, and a private en-suite bath featuring a walk-in shower with a built-in bench and dual-sink vanity. A secondary bedroom includes its own attached bath with a step-in shower, ideal for guests or multigenerational living. An additional full bathroom offers a classic tub/shower combo with stylish round mirrors and tile accents. A dedicated laundry room with included washer and dryer adds everyday convenience, plus direct backyard access. Step outside to the true showstopper: a beautifully finished backyard designed for relaxing and entertaining. A large patio cover with a built-in fan shades the space, while tiered retaining walls, agave and succulent landscaping, and a built-in BBQ area create a resort like feel. The tiered hillside lot offers extra privacy and room to garden or expand outdoor living further. This move-in-ready home combines comfortable interior living, paid off solar savings, and an exceptional outdoor space rarely found at this price point, a true entertainer's dream in a desirable Perris neighborhood!
| Price History | |
|---|---|
| 9/24/2026 | Listed $540,000 |
General Features
| Living Area | 1867.00 |
|---|---|
| Sewer | Public Sewer |
| Heating | Central |
| Cooling | Central Air |
| Utilities | Water Available,Sewer Available,Phone Available,Natural Gas Available,Cable Available,Electricity Available |
| Appliances | Gas Cooktop,Microwave,Refrigerator,Gas Range,Gas Oven,Dishwasher |
| HOA Fee | 0.00 |
| Garage Spaces | 2.00 |
| Patio/Porch Features | Covered,Concrete,Deck |
| Pool Features | None |
| Security Features | Smoke Detector(s) |
| Exclusions | Fridge |
| Year Built | 2004 |
| View | Neighborhood |
| Assessments | Unknown |
| Levels | One |
| Property Subtype | Single Family Residence |
| Community Features | Curbs,Street Lights,Sidewalks |
| County | Riverside |
| Property Type | Residential |
| Attached Garage | Yes |
| Full Baths | 2 |
| Directions | Bradley Rd. & E. Rider St. |
| City | Perris |
| Co-Listing Agent | Brandon Melgar - BRE#01999554 |
| Listing Agent | Jenny Segovia - BRE#01331605 |
| Entry Location | 1 |
| High School District | Val Verde |
| Number Of Units Total | 1 |
| MLS Area | 232 - Gavilan Hills |
| Lot Size Units | Square Feet |
| Lot Size Square Feet | 5663.00 |
| Spa Features | None |
| Attached Structure | Detached |
| Price Per Square Foot | 289.23 |
| Assessments Y/N | Yes |
| Structure Type | House |
| Living Area Units | Square Feet |
| Standard Status | Active |
| Year Built Source | Public Records |
| Tax Lot | 15 |
Interior Features
| Interior Amenities | Crown Molding,Ceiling Fan(s),Recessed Lighting,Open Floorplan |
|---|---|
| Flooring | Tile,Carpet,Wood |
| Fireplace Features | Kitchen |
| Total Stories | 1 |
| Common Walls | No Common Walls |
| Air Conditioning Y/N | Yes |
| Eating Area | Separated,Area |
| Heating Y/N | Yes |
| Laundry Y/N | Yes |
| Window Features | Double Pane Windows |
| Fireplace Y/N | Yes |
| Laundry Features | Gas Dryer Hookup,Washer Hookup |
| Total Bedrooms | 3 |
| Entry Level | 1 |
| Room Type | Kitchen |
| Appliances Y/N | Yes |
| Main Level Bedrooms | 3 |
| Main Level Bathrooms | 2 |
| Full + 3/4 Baths | 2 |
| LivingAreaSource | Assessor |
| Kitchen Features | Kitchen Open to Family Room,Kitchen Island,Granite Counters |
| Total Baths | 2 |
Exterior Features
| Fencing | Wood,Brick |
|---|---|
| Parking Features | Garage,Direct Garage Access,Garage - Single Door,Garage Faces Front |
| Lot Features | 0-1 Unit/Acre,Front Yard,Back Yard |
| Water Source | Public |
| Total Parking | 2.00 |
| Lot Size Area | 5663.0000 |
| Fence Y/N | Yes |
| Parking Y/N | Yes |
| Patio Y/N | Yes |
| Lot Size Acres | 0.1300 |
| Lot Size Source | Assessor |
| Door Features | Sliding Doors |
Amenities
- Foreclosure
- Views
- Short Sale
- New Construction
- Adult 55+
- Lease To Own
- No HOA Fees
- Furnished
- Primary On Main
- Air Conditioning
- Seller Finance
- Green
- Fixer Upper
- Horse
- Golf
- Fireplace
- Deck
- Garage
- Basement
- Pool
Property vs Single Family Average in 92571
Price
Year Built
 Based on information from California Regional Multiple Listing Service, Inc. as of September 26, 2026 6:56 PM UTC This information is for your personal, non-commercial use and may not be used for any purpose other than to identify prospective properties you may be interested in purchasing. Display of MLS data is usually deemed reliable but is NOT guaranteed accurate by the MLS. Buyers are responsible for verifying the accuracy of all information and should investigate the data themselves or retain appropriate professionals. Information from sources other than the Listing Agent may have been included in the MLS data. Unless otherwise specified in writing, Broker/Agent has not and will not verify any information obtained from other sources. The Broker/Agent providing the information contained herein may or may not have been the Listing and/or Selling Agent.
 This information is deemed reliable but not guaranteed. You should rely on this information only to decide whether or not to further investigate a particular property. BEFORE MAKING ANY OTHER DECISION, YOU SHOULD PERSONALLY INVESTIGATE THE FACTS (e.g.square footage and lot size) with the assistance of an appropriate professional. You may use this information only to identify properties you may be interested in investigating further. All uses except for personal, non-commercial use in accordance with
 © 2026 Fresno Association of REALTORS ®. All rights reserved. The data relating to real estate for sale on this web site comes in part from the Internet Data eXchange (IDX) of the Multiple Listing Service. Real estate listings held by brokerage firms other than Stigler Mortgage are marked with the IDX logo and detailed information about them includes the name of the listing broker and the name of the listing agent.
All data, including all measurements and calculations of area, is obtained
© 2026 Fresno Association of REALTORS ®. All rights reserved. The data relating to real estate for sale on this web site comes in part from the Internet Data eXchange (IDX) of the Multiple Listing Service. Real estate listings held by brokerage firms other than Stigler Mortgage are marked with the IDX logo and detailed information about them includes the name of the listing broker and the name of the listing agent.
All data, including all measurements and calculations of area, is obtained
 The MLS™ I-Tech ® All information deemed reliable but not guaranteed. All properties are subject to prior sale, change or withdrawal. Neither listing broker(s) or information provider(s) shall be responsible for any typographical errors, misinformation, misprints and shall be held totally harmless. Listing(s) information is provided for consumer's personal, non-commercial use and may not be used for any purpose other than to identify prospective properties consumers may be interested in
 Based on information from CRISNet MLS as of September 26, 2026 6:45 PM UTC All data, including all measurements and calculations of area, is obtained from various sources and has not been, and will not be, verified by broker or MLS. All information should be independently reviewed and verified for accuracy. Properties may or may not be listed by the office/agent presenting the information. The listing broker's offer of compensation is made only to participants of the MLS where the listing is filed.
 The MLS™ Combined LA/Westside MLS® (CLAW): All information deemed reliable but not guaranteed. All properties are subject to prior sale, change or withdrawal. Neither listing broker(s) or information provider(s) shall be responsible for any typographical errors, misinformation, misprints and shall be held totally harmless. Listing(s) information is provided for consumer's personal, non-commercial use and may not be used for any purpose other than to identify prospective properties consumers

 Information should be deemed reliable but not guaranteed, all representations are approximate, and individual verification is recommended. Copyright ©2017 All rights reserved.
 MLS Notice/Fair Housing: Properties & rentals in this MLS are subject to the Fair Housing Act. It is illegal to advertise any preference, limitation, or discrimination because of race, color, religion, sex, handicap, familial status, or national origin, or intention to make any such preference, limitation or discrimination. This MLS will not knowingly accept any advertising that is in violation of the law. All dwellings advertised are available on an equal opportunity basis. The information provided
