
Views















Address
32236 Big Oak, Castaic, CA
Price
$ 845,000
Property Attributes
- MLS#SR26186755
- TypeSingle Family
- Listing Status Active
- CountyLOS ANGELES
- CityCastaic
- AreaNorthlake
- NeighborhoodRidgewood@Northlake
- Zip91384
- StyleSingle Family Residence
- Year Built2001
- Price$ 845,000
- Bedrooms4
- Full Bathrooms3
- Half Bathrooms0
- Sqr Footage2358
- Lot Size0.1129 Acres
Data Source:
Crisnet MLS
Property Description
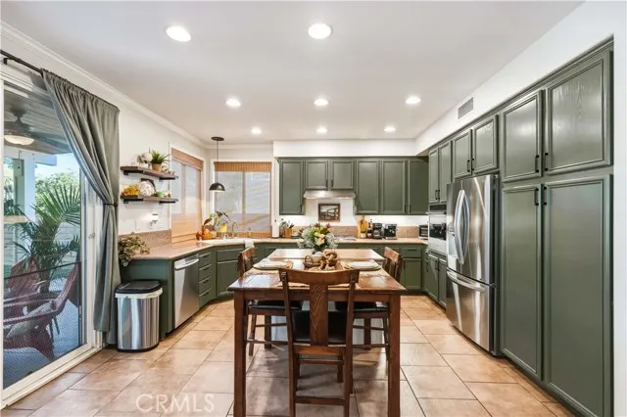
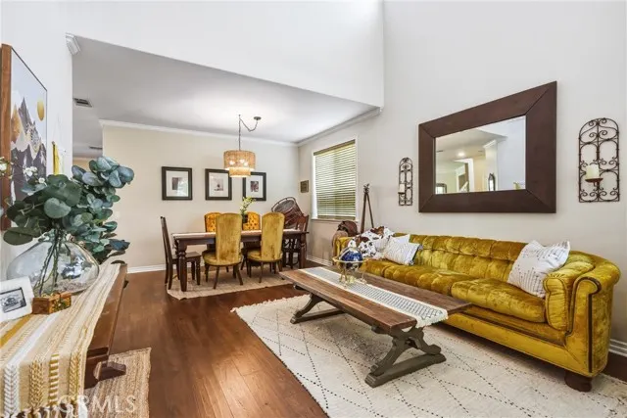
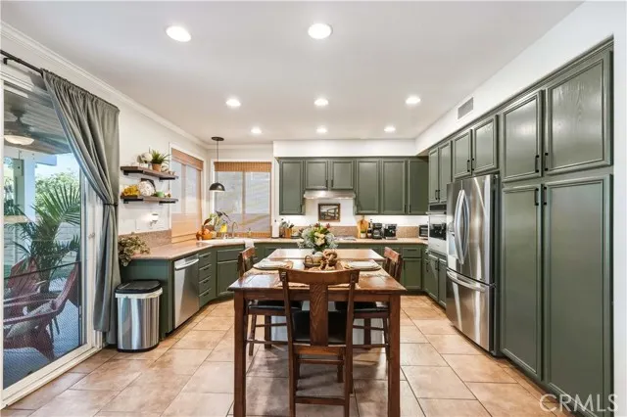
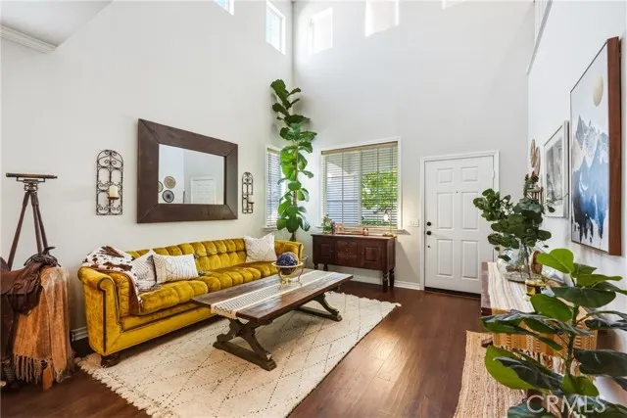
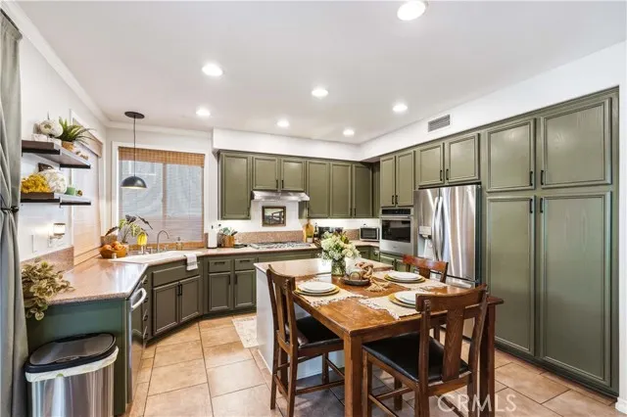
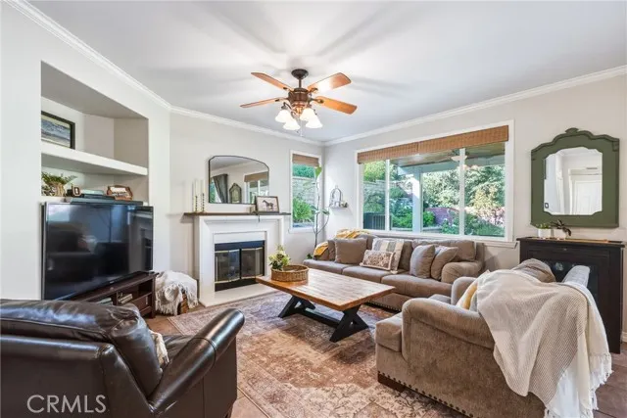
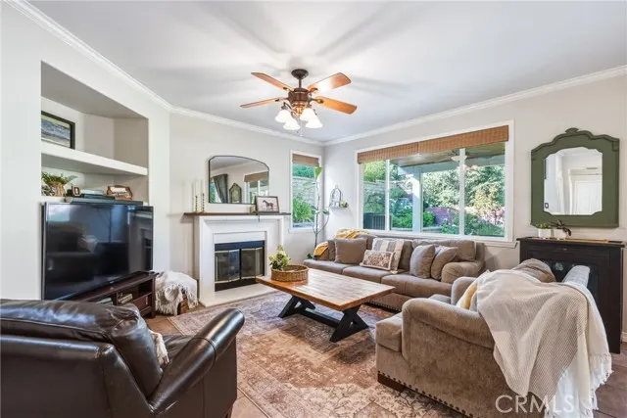
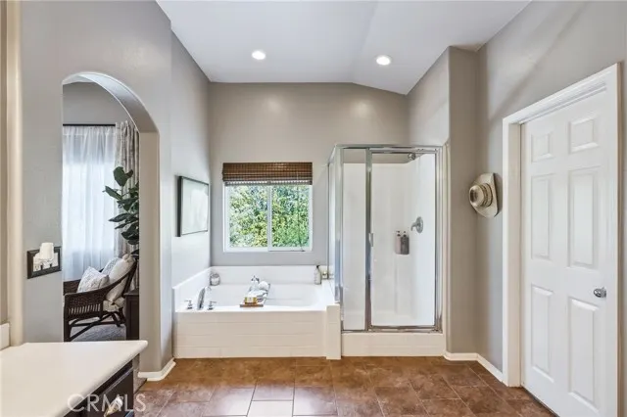
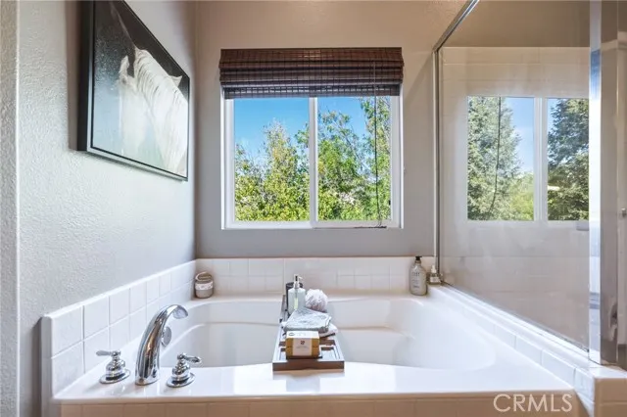
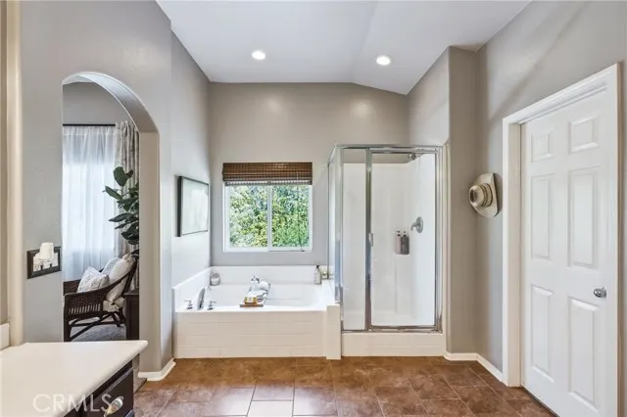
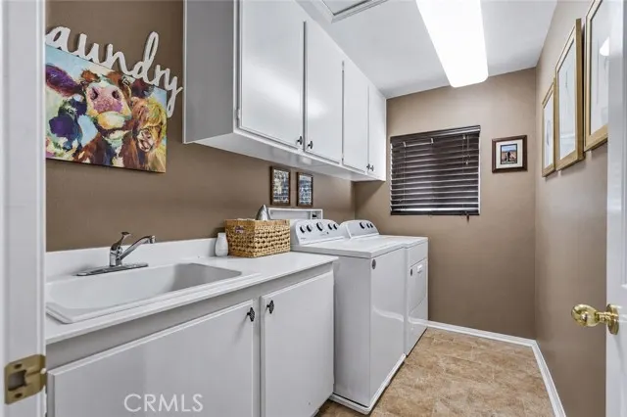
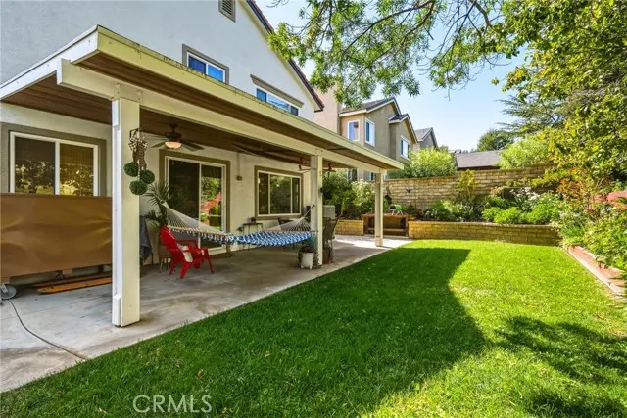
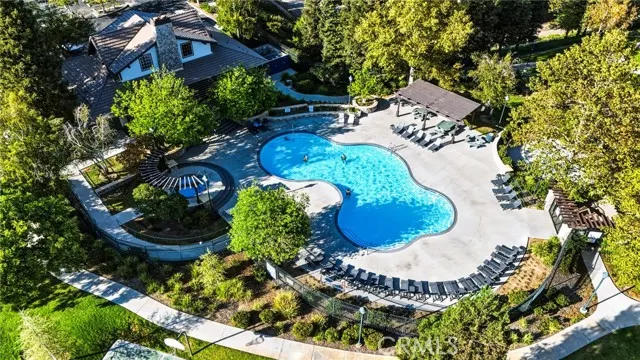
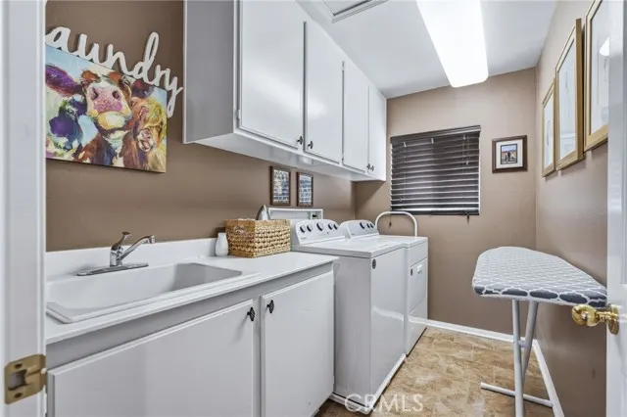
Welcome home to this spacious 4 bedroom, 3 bathroom, 2,358 sq. ft., home on a cul-de-sac in the desirable Northlake community of Castaic. From the moment you step inside, you can feel the warmth of a home that has been thoughtfully cared for and enjoyed, with pride of ownership throughout. The open floor plan welcomes you with soaring ceilings, abundant natural light, formal living and dining area. The kitchen offers plenty of counter space and cabinetry for storage, along with a center island to enjoy, and opens to the family room with a fireplace and sliding glass doors that lead directly to the backyard. Perfect for everyday living, gatherings, and easy indoor-outdoor entertaining. Plus a full bathroom on the main level adding convenience for guests. Upstairs, you’ll find four generously sized bedrooms, including a spacious primary suite with an ensuite bathroom featuring a sunken soaking tub, separate shower, and walk-in closet. Three additional bedrooms offer plenty of space for family, guests, or a home office and share a full bathroom. A large laundry room with a utility sink completes the upper level. Step outside to a backyard designed for relaxing, playing, and entertaining, featuring a covered patio, large grassy area, and lush landscaping. The attached two-car side-by-side garage includes an additional tandem area, providing extra space for storage, or recreational equipment. Northlake residents enjoy community amenities including a pool, spa, and clubhouse. Conveniently located near Castaic Lake, Castaic Sports Complex, parks, schools, shopping, dining, and freeway access, this home offers a wonderful combination of space, comfort, and community. This is an amazing property!
| Price History | |
|---|---|
| 8/29/2026 | Listed $845,000 |
General Features
| Living Area | 2358.00 |
|---|---|
| Sewer | Public Sewer |
| Heating | Central |
| Cooling | Central Air |
| Roof | Tile |
| Appliances | Gas Cooktop,Disposal,Refrigerator,Gas Oven,Dishwasher |
| HOA Fee | 226.00 |
| Garage Spaces | 2.00 |
| Patio/Porch Features | Covered,Patio,Slab |
| Pool Features | Association,In Ground,Community,Gunite |
| Security Features | Carbon Monoxide Detector(s),Smoke Detector(s) |
| Construction Materials | Stucco |
| Year Built | 2001 |
| Electric | Standard |
| View | Mountain(s),Hills |
| Assessments | None |
| Levels | Two |
| Property Subtype | Single Family Residence |
| Community Features | Curbs,Biking,Hiking,Lake,Sidewalks,Park |
| Assoc Fee Paid Per | Monthly |
| County | Los Angeles |
| Property Type | Residential |
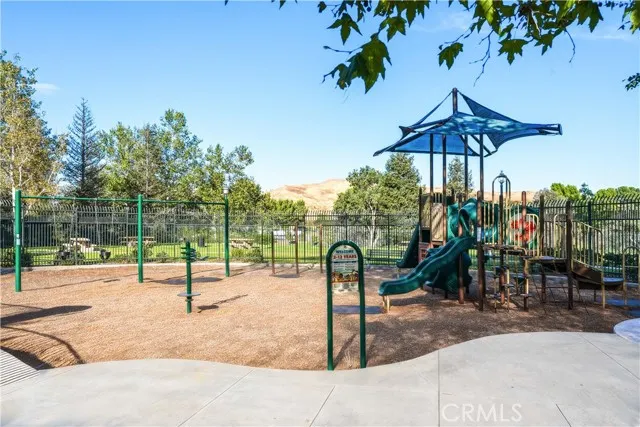
| Association Amenities | Sport Court,Hiking Trails,Pet Rules,Playground,Pool,Barbecue,Clubhouse,Jogging Track,Outdoor Cooking Area,Recreation Room,Spa/Hot Tub,Picnic Area |
| HOA | Yes |
| Attached Garage | Yes |
| Subdivision Name | Ridgewood@Northlake (RWNL) |
| Full Baths | 3 |
| Directions | 5 Fwy,exit 176 toward Castaic Lake Park,Right on Lake Hughes Rd,Left on Ridge Route Rd,Left on Shadow Lake ln,Right on Big Oak Lane |
| City | Castaic |
| Listing Agent | Kristy Fields - BRE#01732379 |
| Disclosures | CC And R's,Homeowners Association |
| Association Name | Northlake |
| Entry Location | 1st level |
| High School District | William S. Hart Union |
| Number Of Units Total | 1 |
| MLS Area | NLAK - Northlake |
| Lot Size Units | Square Feet |
| Lot Size Square Feet | 4917.00 |
| Spa Features | Association,In Ground,Community,Gunite |
| Subdivision Name | Ridgewood@Northlake (RWNL) |
| Attached Structure | Detached |
| Price Per Square Foot | 358.35 |
| Property Condition | Turnkey |
| Structure Type | House |
| Living Area Units | Square Feet |
| Standard Status | Active |
| Year Built Source | Assessor |
| Tax Lot | 95 |
Interior Features
| Interior Amenities | Block Walls,High Ceilings,Ceiling Fan(s),Pantry,Two Story Ceilings,Open Floorplan,Cathedral Ceiling(s) |
|---|---|
| Flooring | Tile,Carpet,Laminate |
| Fireplace Features | Gas Starter,Family Room |
| Total Stories | 2 |
| Common Walls | No Common Walls |
| Air Conditioning Y/N | Yes |
| Eating Area | Dining Ell,In Kitchen |
| Heating Y/N | Yes |
| Laundry Y/N | Yes |
| Window Features | Double Pane Windows,Blinds |
| Fireplace Y/N | Yes |
| Laundry Features | Inside,Individual Room |
| Total Bedrooms | 4 |
| Entry Level | 1 |
| Room Type | Walk-In Closet,Primary Bedroom,Entry,Separate Family Room,Laundry,Kitchen,Living Room,Family Room,Primary Bathroom |
| Appliances Y/N | Yes |
| Main Level Bathrooms | 1 |
| Full + 3/4 Baths | 3 |
| LivingAreaSource | Assessor |
| Kitchen Features | Kitchen Open to Family Room,Corian Counters,Kitchen Island |
| Total Baths | 3 |
Exterior Features
| Parking Features | Direct Garage Access,Driveway,Garage - Two Door |
|---|---|
| Lot Features | Cul-De-Sac,Front Yard,Sprinkler System,Back Yard,Lawn |
| Water Source | Public |
| Total Parking | 2.00 |
| Lot Size Area | 4917.0000 |
| Foundation Details | Slab |
| Spa | Yes |
| Parking Y/N | Yes |
| Patio Y/N | Yes |
| Lot Size Acres | 0.1129 |
| Road Surface Type | Paved |
| Lot Size Source | Assessor |
| Sprinklers Y/N | Yes |
| Road Frontage Type | City Street |
Amenities
- Foreclosure
- Views
- Short Sale
- New Construction
- Adult 55+
- Lease To Own
- No HOA Fees
- Furnished
- Primary On Main
- Air Conditioning
- Seller Finance
- Green
- Fixer Upper
- Horse
- Golf
- Fireplace
- Deck
- Garage
- Basement
- Pool
Property vs Single Family Average in 91384
Price
Year Built
Visits
 Based on information from California Regional Multiple Listing Service, Inc. as of September 28, 2026 7:07 PM UTC This information is for your personal, non-commercial use and may not be used for any purpose other than to identify prospective properties you may be interested in purchasing. Display of MLS data is usually deemed reliable but is NOT guaranteed accurate by the MLS. Buyers are responsible for verifying the accuracy of all information and should investigate the data themselves or retain appropriate professionals. Information from sources other than the Listing Agent may have been included in the MLS data. Unless otherwise specified in writing, Broker/Agent has not and will not verify any information obtained from other sources. The Broker/Agent providing the information contained herein may or may not have been the Listing and/or Selling Agent.
 This information is deemed reliable but not guaranteed. You should rely on this information only to decide whether or not to further investigate a particular property. BEFORE MAKING ANY OTHER DECISION, YOU SHOULD PERSONALLY INVESTIGATE THE FACTS (e.g.square footage and lot size) with the assistance of an appropriate professional. You may use this information only to identify properties you may be interested in investigating further. All uses except for personal, non-commercial use in accordance with
 © 2026 Fresno Association of REALTORS ®. All rights reserved. The data relating to real estate for sale on this web site comes in part from the Internet Data eXchange (IDX) of the Multiple Listing Service. Real estate listings held by brokerage firms other than Stigler Mortgage are marked with the IDX logo and detailed information about them includes the name of the listing broker and the name of the listing agent.
All data, including all measurements and calculations of area, is obtained
© 2026 Fresno Association of REALTORS ®. All rights reserved. The data relating to real estate for sale on this web site comes in part from the Internet Data eXchange (IDX) of the Multiple Listing Service. Real estate listings held by brokerage firms other than Stigler Mortgage are marked with the IDX logo and detailed information about them includes the name of the listing broker and the name of the listing agent.
All data, including all measurements and calculations of area, is obtained
 The MLS™ I-Tech ® All information deemed reliable but not guaranteed. All properties are subject to prior sale, change or withdrawal. Neither listing broker(s) or information provider(s) shall be responsible for any typographical errors, misinformation, misprints and shall be held totally harmless. Listing(s) information is provided for consumer's personal, non-commercial use and may not be used for any purpose other than to identify prospective properties consumers may be interested in
 Based on information from CRISNet MLS as of September 28, 2026 6:50 PM UTC All data, including all measurements and calculations of area, is obtained from various sources and has not been, and will not be, verified by broker or MLS. All information should be independently reviewed and verified for accuracy. Properties may or may not be listed by the office/agent presenting the information. The listing broker's offer of compensation is made only to participants of the MLS where the listing is filed.
 The MLS™ Combined LA/Westside MLS® (CLAW): All information deemed reliable but not guaranteed. All properties are subject to prior sale, change or withdrawal. Neither listing broker(s) or information provider(s) shall be responsible for any typographical errors, misinformation, misprints and shall be held totally harmless. Listing(s) information is provided for consumer's personal, non-commercial use and may not be used for any purpose other than to identify prospective properties consumers

 Information should be deemed reliable but not guaranteed, all representations are approximate, and individual verification is recommended. Copyright ©2017 All rights reserved.
 MLS Notice/Fair Housing: Properties & rentals in this MLS are subject to the Fair Housing Act. It is illegal to advertise any preference, limitation, or discrimination because of race, color, religion, sex, handicap, familial status, or national origin, or intention to make any such preference, limitation or discrimination. This MLS will not knowingly accept any advertising that is in violation of the law. All dwellings advertised are available on an equal opportunity basis. The information provided
