
Views
Address
18927 Claycrest, Canyon Country, CA
Price
$ 819,000
Property Attributes
- MLS#SR26010756
- TypeSingle Family
- Listing Status Active
- CountyLOS ANGELES
- CityCanyon Country
- AreaCanyon Country 1
- NeighborhoodOakgrove
- Zip91351
- StyleSingle Family Residence
- Year Built1967
- Price$ 819,000
- Bedrooms3
- Full Bathrooms2
- Half Bathrooms0
- Sqr Footage1790
- Lot Size0.1598 Acres
Data Source:
Crisnet MLS
Property Description
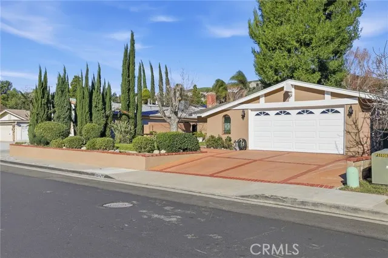
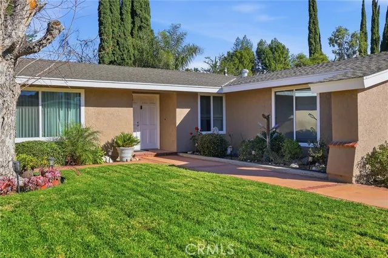
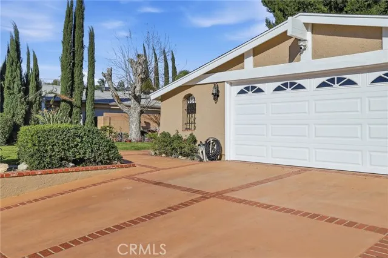
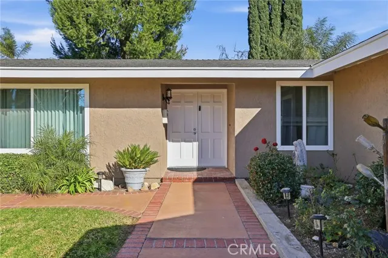
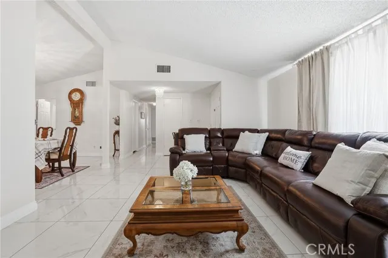
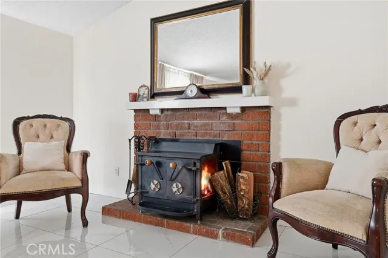
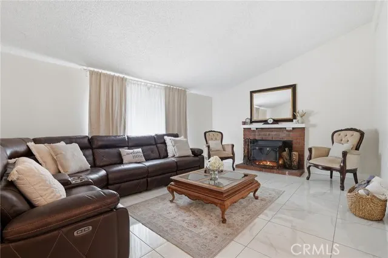
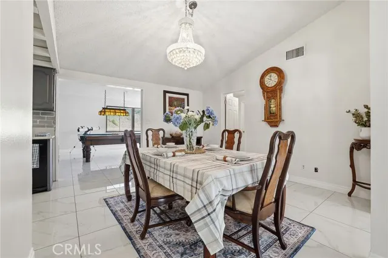
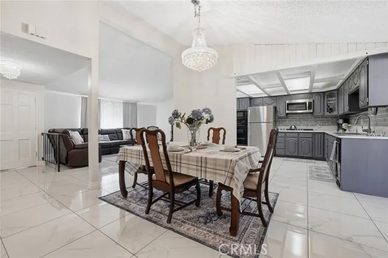
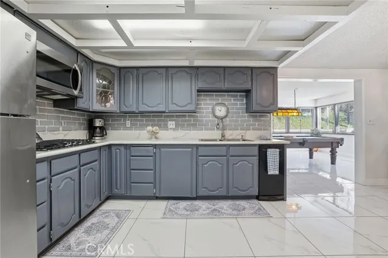
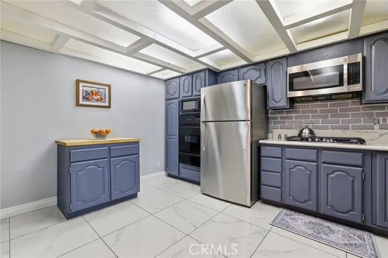
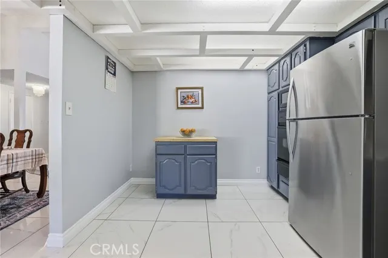
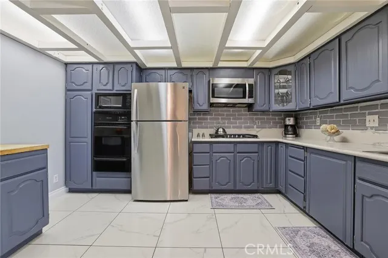
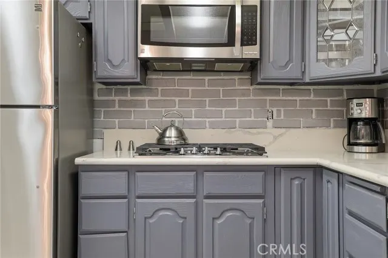
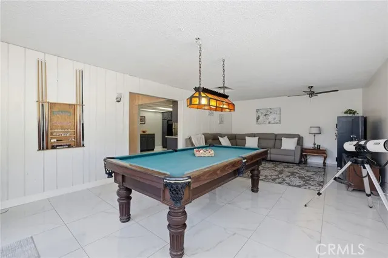
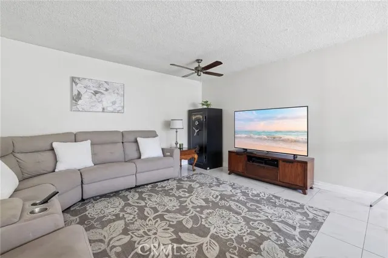
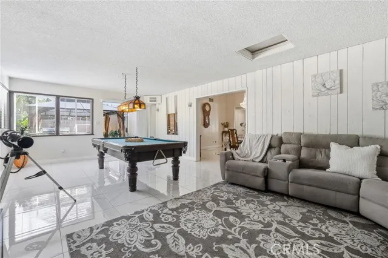
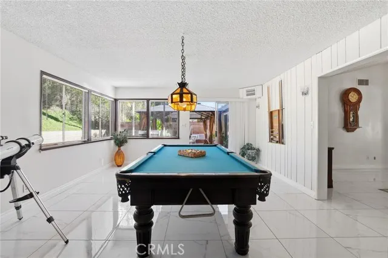
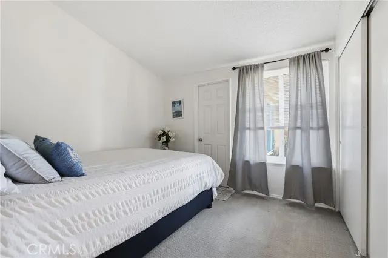
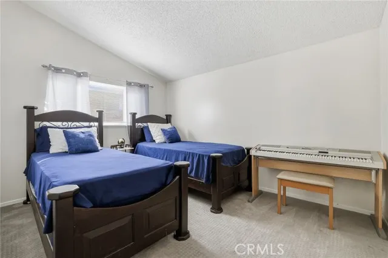
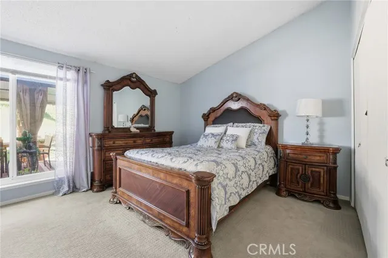
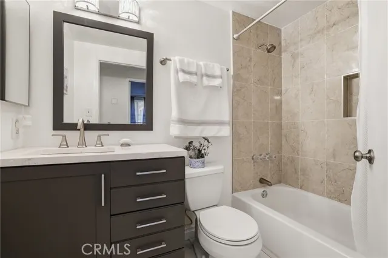
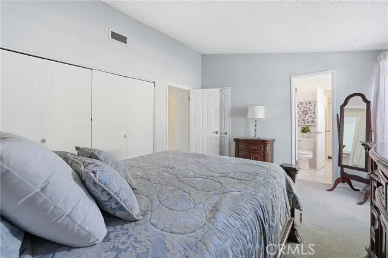
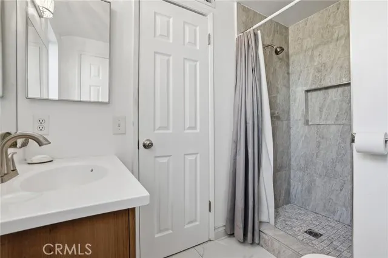
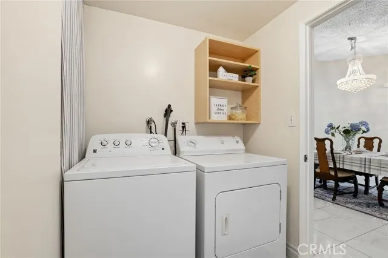
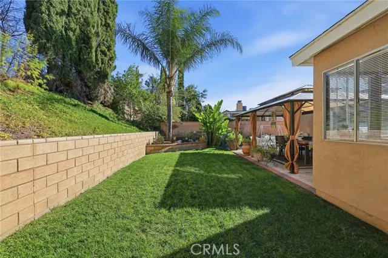
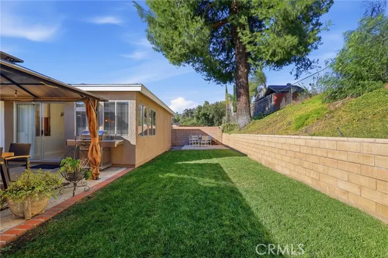
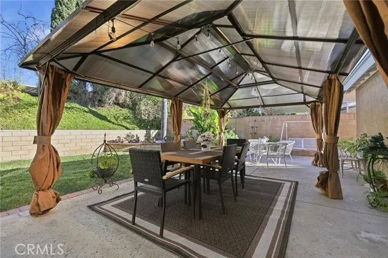
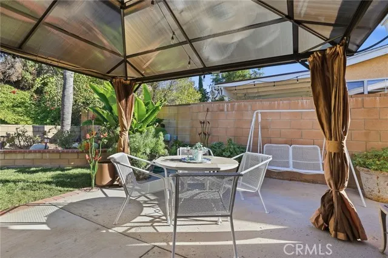
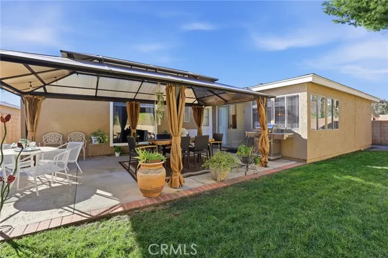
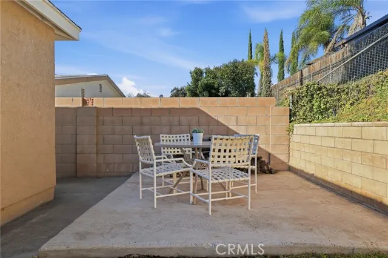
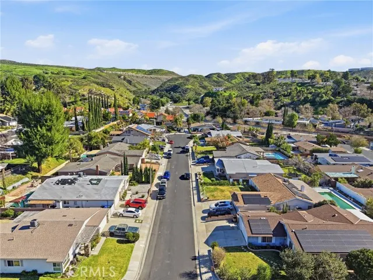
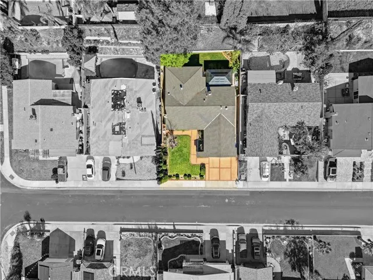
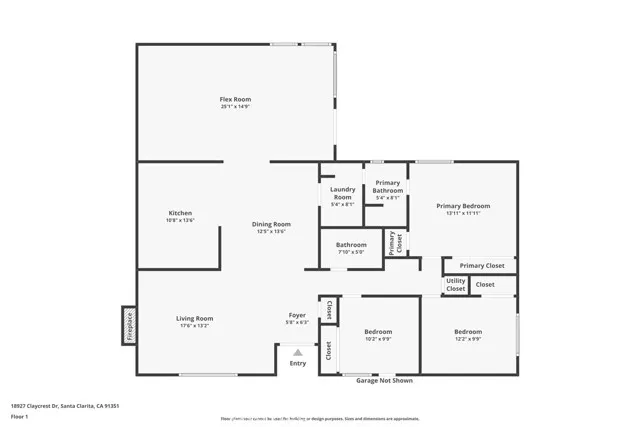
There’s something grounding about a home that feels immediately familiar, the kind of place where the morning light hits just right. This Canyon Country single-story residence offers comfort, warmth, and understated living. A well-maintained, expansive front yard welcomes you home. Set on a quiet cul-de-sac, the large driveway and refreshed exterior set the tone before you step inside to find an abundance of natural light and open, airy spaces. At the heart of the home, the thoughtfully refreshed kitchen features updated cabinetry, modern hardware, and clean countertops designed for everyday rituals from morning coffee to evening meals. A brick-style backsplash adds a touch of shabby-chic charm, while features like a Lazy Susan and display cabinetry blend style with practicality, creating a true gathering space. Neutral paint tones, high ceilings, and an expanded flex room- ideal for a home office, playroom, or man cave- offer versatility to suit your lifestyle. The bathrooms continue this calm, composed feel with updated vanities, refined finishes, upgraded fixtures, clean tilework, and a soft, spa-like palette. Natural light flows effortlessly throughout the intuitive layout. In the family room, a classic masonry brick fireplace with a wood-burning insert and cast-iron stove becomes the focal point, blending timeless character with cozy functionality. Outside, the expansive backyard feels like a private retreat, complete with lush landscaping, a charming gazebo, and wrought-iron gates. Whether gardening, hosting alfresco dinners, or unwinding in the evening, the space feels peaceful and full of possibility. Located on a quiet street in an established Santa Clarita neighborhood, close to parks, trails, dining, well-rated schools, and freeway access, this home is ready for its next chapter. Schedule your showing today.
| Price History | |
|---|---|
| 1/17/2026 | Listed $850,000 |
| 3/23/2026 | 4$819,000 |
General Features
| Living Area | 1790.00 |
|---|---|
| Sewer | Public Sewer |
| Heating | Central |
| Cooling | Central Air |
| Utilities | Phone Available,Sewer Connected,Cable Available,Electricity Available,Water Connected |
| Appliances | Trash Compactor |
| HOA Fee | 0.00 |
| Garage Spaces | 2.00 |
| Patio/Porch Features | Covered,Patio,Slab |
| Pool Features | None |
| Exclusions | Any and all personal property. Patio furniture. Chandeliers. There is no dishwasher. |
| Year Built | 1967 |
| View | Peek-A-Boo |
| Assessments | Unknown |
| Levels | One |
| Property Subtype | Single Family Residence |
| Community Features | Street Lights,Sidewalks,Suburban |
| County | Los Angeles |
| Property Type | Residential |
| Attached Garage | Yes |
| Subdivision Name | Oakgrove (OKGR) |
| Other Structures | Gazebo |
| Full Baths | 2 |
| Directions | Whites Canyon to Nadal to Foxlane to Claycrest. |
| City | Canyon Country |
| Listing Agent | Liz Zamudio-Tolentino - BRE#01748524 |
| Entry Location | 1 |
| High School District | William S. Hart Union |
| Number Of Units Total | 1 |
| MLS Area | CAN1 - Canyon Country 1 |
| Lot Size Units | Square Feet |
| Lot Size Square Feet | 6960.00 |
| Spa Features | None |
| Subdivision Name | Oakgrove (OKGR) |
| Attached Structure | Detached |
| Price Per Square Foot | 457.54 |
| Virtual Tour | https://www.zillow.com/view-imx/cd62b561-465a-46ec-bd4e-e82d25d662fe?setAttribution=mls&wl=true&initialViewType=pano&utm_source=dashboard |
| Assessments Y/N | Yes |
| Structure Type | House |
| Living Area Units | Square Feet |
| Standard Status | Active |
| Year Built Source | Assessor |
| Tax Lot | 55 |
Interior Features
| Interior Amenities | Block Walls,Ceramic Counters,Ceiling Fan(s),Open Floorplan,Tile Counters,Granite Counters |
|---|---|
| Flooring | Tile,Carpet |
| Fireplace Features | Wood Burning |
| Total Stories | 1 |
| Common Walls | No Common Walls |
| Air Conditioning Y/N | Yes |
| Heating Y/N | Yes |
| Laundry Y/N | Yes |
| Window Features | Blinds |
| Fireplace Y/N | Yes |
| Laundry Features | Inside |
| Total Bedrooms | 3 |
| Entry Level | 1 |
| Room Type | Jack & Jill,Primary Bedroom,Laundry,Bonus Room,Kitchen,Family Room,Primary Bathroom |
| Appliances Y/N | Yes |
| Main Level Bedrooms | 3 |
| Main Level Bathrooms | 2 |
| Full + 3/4 Baths | 2 |
| Kitchen Features | Kitchen Island,Built-in Trash/Recycling,Granite Counters |
| Total Baths | 2 |
Exterior Features
| Fencing | Block |
|---|---|
| Parking Features | Direct Garage Access,Driveway |
| Lot Features | 0-1 Unit/Acre |
| Water Source | Public |
| Total Parking | 2.00 |
| Inclusions | Washer,dryer,gazebo. |
| Lot Size Area | 6960.0000 |
| Fence Y/N | Yes |
| Parking Y/N | Yes |
| Patio Y/N | Yes |
| Lot Size Acres | 0.1598 |
| Lot Size Source | Assessor |
Amenities
- Foreclosure
- Views
- Short Sale
- New Construction
- Adult 55+
- Lease To Own
- No HOA Fees
- Furnished
- Primary On Main
- Air Conditioning
- Seller Finance
- Green
- Fixer Upper
- Horse
- Golf
- Fireplace
- Deck
- Garage
- Basement
- Pool
Property vs Single Family Average in 91351
Price
Year Built
Visits
 Based on information from California Regional Multiple Listing Service, Inc. as of September 28, 2026 7:07 PM UTC This information is for your personal, non-commercial use and may not be used for any purpose other than to identify prospective properties you may be interested in purchasing. Display of MLS data is usually deemed reliable but is NOT guaranteed accurate by the MLS. Buyers are responsible for verifying the accuracy of all information and should investigate the data themselves or retain appropriate professionals. Information from sources other than the Listing Agent may have been included in the MLS data. Unless otherwise specified in writing, Broker/Agent has not and will not verify any information obtained from other sources. The Broker/Agent providing the information contained herein may or may not have been the Listing and/or Selling Agent.
 This information is deemed reliable but not guaranteed. You should rely on this information only to decide whether or not to further investigate a particular property. BEFORE MAKING ANY OTHER DECISION, YOU SHOULD PERSONALLY INVESTIGATE THE FACTS (e.g.square footage and lot size) with the assistance of an appropriate professional. You may use this information only to identify properties you may be interested in investigating further. All uses except for personal, non-commercial use in accordance with
 © 2026 Fresno Association of REALTORS ®. All rights reserved. The data relating to real estate for sale on this web site comes in part from the Internet Data eXchange (IDX) of the Multiple Listing Service. Real estate listings held by brokerage firms other than Stigler Mortgage are marked with the IDX logo and detailed information about them includes the name of the listing broker and the name of the listing agent.
All data, including all measurements and calculations of area, is obtained
© 2026 Fresno Association of REALTORS ®. All rights reserved. The data relating to real estate for sale on this web site comes in part from the Internet Data eXchange (IDX) of the Multiple Listing Service. Real estate listings held by brokerage firms other than Stigler Mortgage are marked with the IDX logo and detailed information about them includes the name of the listing broker and the name of the listing agent.
All data, including all measurements and calculations of area, is obtained
 The MLS™ I-Tech ® All information deemed reliable but not guaranteed. All properties are subject to prior sale, change or withdrawal. Neither listing broker(s) or information provider(s) shall be responsible for any typographical errors, misinformation, misprints and shall be held totally harmless. Listing(s) information is provided for consumer's personal, non-commercial use and may not be used for any purpose other than to identify prospective properties consumers may be interested in
 Based on information from CRISNet MLS as of September 28, 2026 6:50 PM UTC All data, including all measurements and calculations of area, is obtained from various sources and has not been, and will not be, verified by broker or MLS. All information should be independently reviewed and verified for accuracy. Properties may or may not be listed by the office/agent presenting the information. The listing broker's offer of compensation is made only to participants of the MLS where the listing is filed.
 The MLS™ Combined LA/Westside MLS® (CLAW): All information deemed reliable but not guaranteed. All properties are subject to prior sale, change or withdrawal. Neither listing broker(s) or information provider(s) shall be responsible for any typographical errors, misinformation, misprints and shall be held totally harmless. Listing(s) information is provided for consumer's personal, non-commercial use and may not be used for any purpose other than to identify prospective properties consumers

 Information should be deemed reliable but not guaranteed, all representations are approximate, and individual verification is recommended. Copyright ©2017 All rights reserved.
 MLS Notice/Fair Housing: Properties & rentals in this MLS are subject to the Fair Housing Act. It is illegal to advertise any preference, limitation, or discrimination because of race, color, religion, sex, handicap, familial status, or national origin, or intention to make any such preference, limitation or discrimination. This MLS will not knowingly accept any advertising that is in violation of the law. All dwellings advertised are available on an equal opportunity basis. The information provided
