
Price Reduction - Views






Address
10371 Balliet Drive, Villa Park, CA
Price
$ 2,800,000
Property Attributes
- MLS#PF25002148
- TypeSingle Family
- Listing Status Active
- CountyORANGE
- CityVilla Park
- AreaVilla Park
- NeighborhoodEstates at Villa Park
- Zip92861
- StyleContemporary,Ranch
- Year Built1972
- Price$ 2,800,000
- Bedrooms6
- Full Bathrooms4
- Half Bathrooms0
- Sqr Footage4426
- Lot Size0.4628 Acres
Data Source:
Crisnet MLS
Property Description
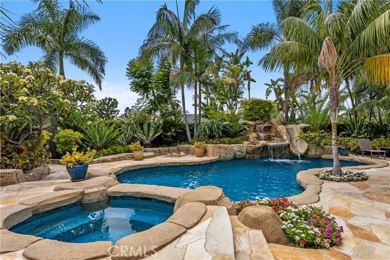
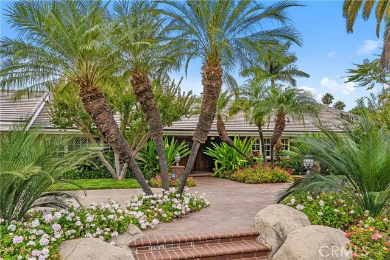
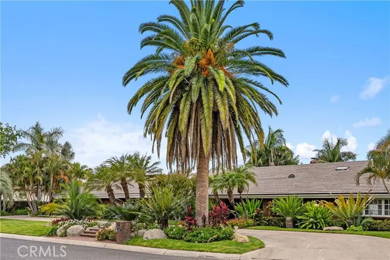
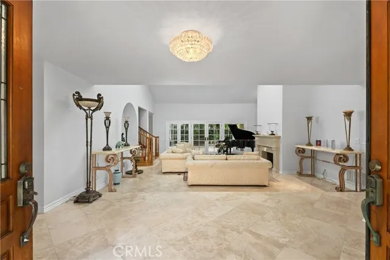
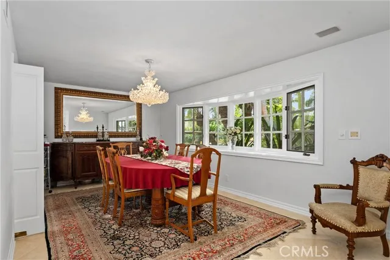
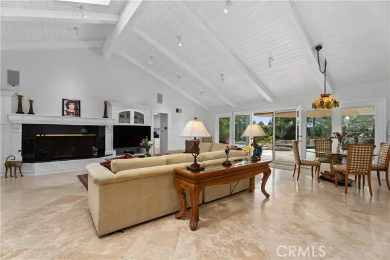
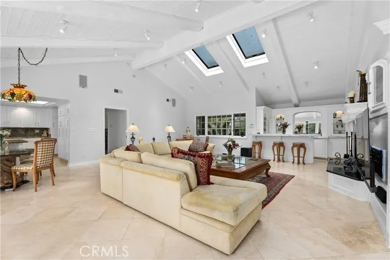
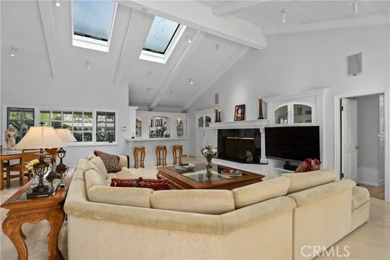
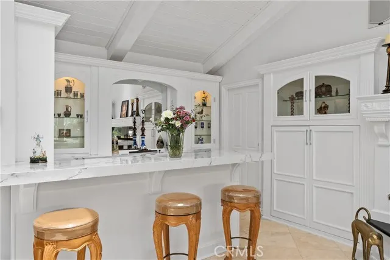
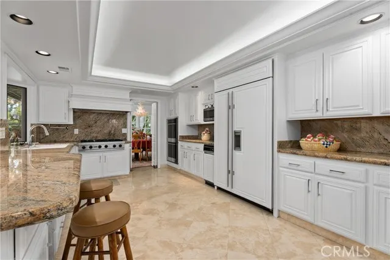
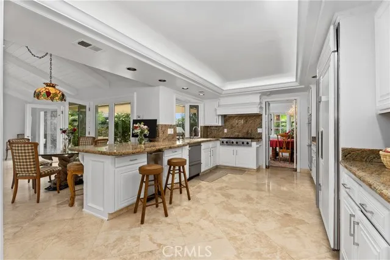
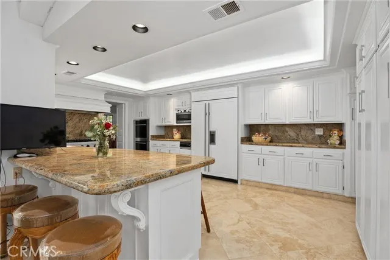
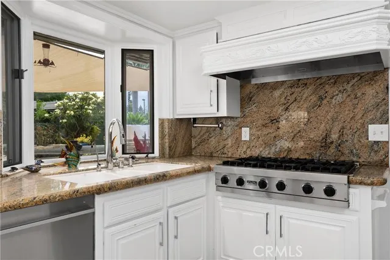
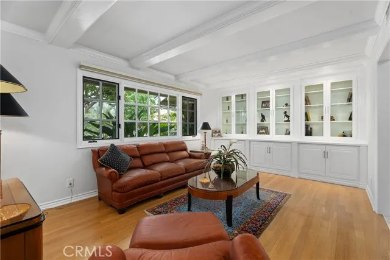
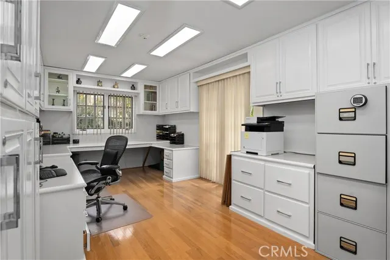
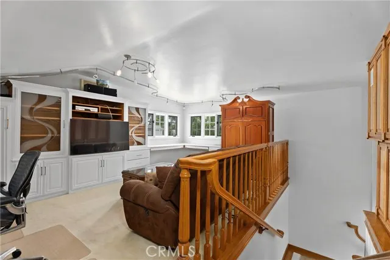
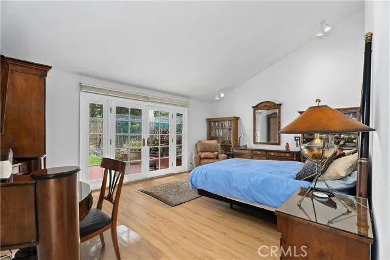
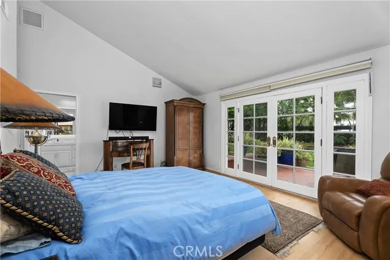
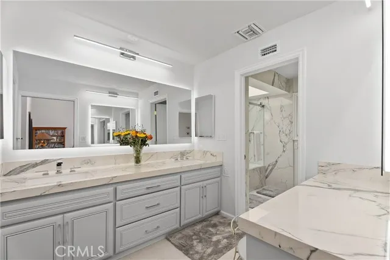
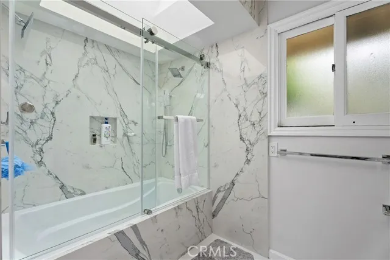
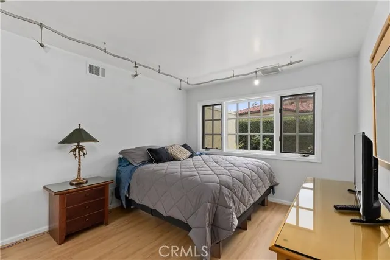
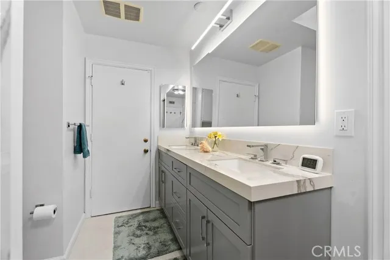
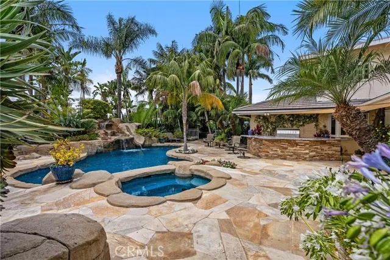
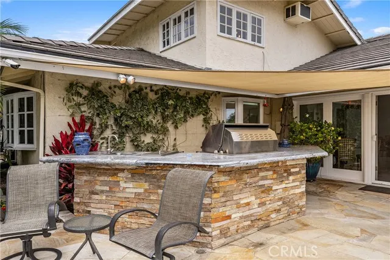
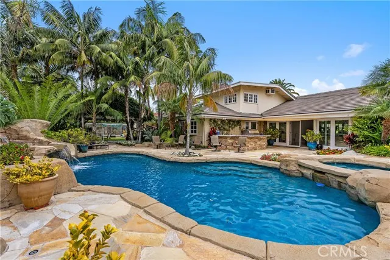
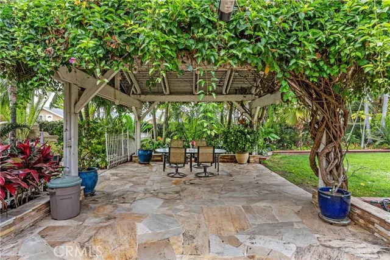
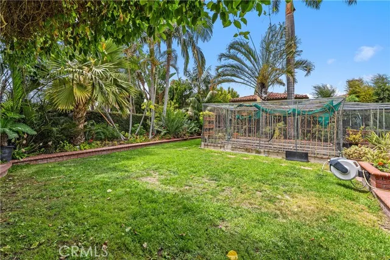
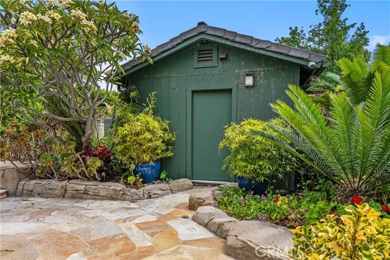
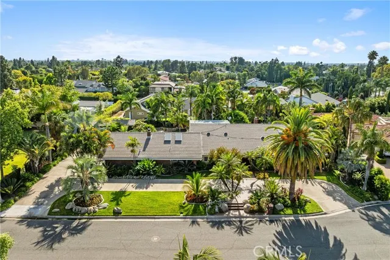
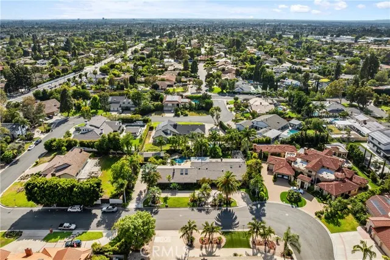
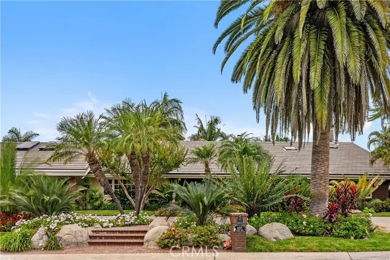
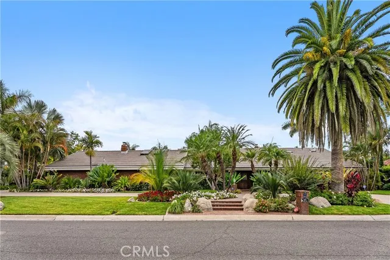
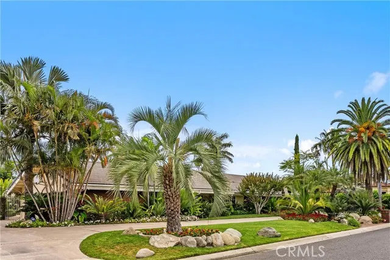
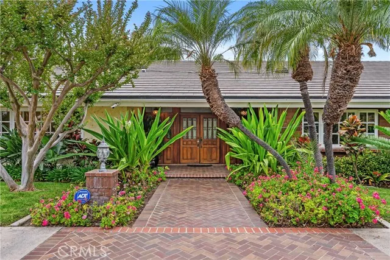
"New Reduced Price" - Welcome to this Exquisite Villa Park Luxury Estate, located in a sought-after neighborhood with award winning schools. This sprawling home offers perfect blend of luxurious living & resort-style amenities, nestled on a private 20,000+ lot with lush, mature landscaping & breathtaking curb appeal. 6 bedrooms, 4 baths , over 4,426 sq.ft (Title co.) a private guest house(6th bedroom), sparkling pool with waterfall / slide (new pool heater )and a jacuzzi, elegant grand living room, formal dining room, huge family room and primary bedroom have garden views and separate patio, gourmet kitchen with high-end appliances (Viking cooktop, Wolf Double Convection Oven, Sub-zero refrigerator, Fisher-Paykal dishwasher),separate library, a loft (additional family room)with custom cabinetry and surround sound ,Travertine and Marble Flooring throughout, Custom Cabinetry in Kitchen, Family Room and Library, New HVAC system with separate zones for the bedrooms, Surround sound & water purification system, Multiple Entertaining spaces, Viking BBQ with refrigerator, cooktop and sink in outdoor entertainment area. It also has 2 separate enclosed vegetable garden areas with raised beds. This beautifully appointed home offers everything for luxury living, from its spacious, open concept areas to its meticulously designed details. Whether you're hosting grand events or enjoying family time, this home provides an ideal setting for both. Located in a prestigious area and its tropical-like backyards with collectors Palm trees, sparkling pool and private guest house, this property is a one-of-a-kind entertainment home and your own tropical retreat.
| High School |
|---|
| Villa Park High School |
| Price History | |
|---|---|
| 7/8/2026 | Listed $2,990,000 |
| 8/20/2026 | 4$2,875,000 |
| 9/11/2026 | 3$2,800,000 |
General Features
| Living Area | 4426.00 |
|---|---|
| Sewer | Public Sewer |
| Heating | Central |
| Cooling | Central Air |
| Appliances | 6 Burner Stove,Convection Oven,Gas Cooktop,Disposal,Microwave,Refrigerator,Trash Compactor,Electric Oven,Double Oven,Freezer,Dishwasher |
| Zoning | 100E-4 |
| HOA Fee | 0.00 |
| Garage Spaces | 2.00 |
| Patio/Porch Features | Covered,Front Porch,Concrete,Patio Open,Patio,Rear Porch |
| Architectural Style | Contemporary,Ranch |
| Pool Features | In Ground,Waterfall,Private,Heated |
| Exclusions | Two Dining Room Light Fixtures and 50 Cycads Palm Trees |
| Year Built | 1972 |
| Neighborhood | Villa Park |
| Electric | 220 Volts in Garage |
| View | See Remarks,Pool |
| Assessments | Unknown |
| Levels | One |
| Property Subtype | Single Family Residence |
| Community Features | Curbs,Suburban |
| County | Orange |
| Property Type | Residential |
| Attached Garage | Yes |
| Subdivision Name | Estates at Villa Park (ESVP) |
| Other Structures | Guest House Detached |
| Full Baths | 2 |
| Directions | North of Villa Park Road and East of Lemon |
| High School | Villa Park |
| City | Villa Park |
| Listing Agent | Svetlana Moore - BRE#00550765 |
| Entry Location | first level |
| High School District | Orange Unified |
| Number Of Units Total | 1 |
| MLS Area | 73 - Villa Park |
| Lot Size Units | Square Feet |
| Lot Size Square Feet | 20160.00 |
| Spa Features | See Remarks |
| Subdivision Name | Estates at Villa Park (ESVP) |
| Attached Structure | Detached |
| Price Per Square Foot | 632.63 |
| Property Condition | Turnkey |
| High School 2 | VILPAR |
| Virtual Tour | https://player.vimeo.com/video/1206278483?badge=0 |
| Assessments Y/N | Yes |
| Structure Type | House |
| Living Area Units | Square Feet |
| Standard Status | Active |
| Year Built Source | Assessor |
| Tax Lot | 11 |
| Virtual Tour | https://vimeo.com/listingconciergeb/189706previewfirst?share=copy |
Interior Features
| Interior Amenities | Track Lighting,Wet Bar,High Ceilings,Granite Counters,In-Law Floorplan,Pantry,Recessed Lighting,Tile Counters,Open Floorplan,Sunken Living Room,Copper Plumbing Full,Cathedral Ceiling(s),Beamed Ceilin |
|---|---|
| Flooring | See Remarks |
| Fireplace Features | Living Room,Family Room |
| Total Stories | 2 |
| Common Walls | No Common Walls |
| Air Conditioning Y/N | Yes |
| Eating Area | Breakfast Counter / Bar,Dining Ell,Country Kitchen,Dining Room,In Family Room,Area |
| Heating Y/N | Yes |
| Laundry Y/N | Yes |
| Window Features | Garden Window(s),Double Pane Windows,Custom Covering,Skylight(s) |
| Fireplace Y/N | Yes |
| 3/4 Baths | 2 |
| Laundry Features | In Garage |
| Total Bedrooms | 6 |
| Entry Level | 1 |
| Room Type | Primary Bedroom,Primary Bathroom,Art Studio,Den,Bonus Room,Center Hall,Primary Suite,Main Floor Primary Bedroom,Main Floor Bedroom,Loft,Media Room,Two Primaries,Office,Dressing Area,Living Room,Famil |
| Appliances Y/N | Yes |
| Main Level Bedrooms | 6 |
| Main Level Bathrooms | 4 |
| Full + 3/4 Baths | 4 |
| LivingAreaSource | Assessor |
| Kitchen Features | Kitchen Open to Family Room,Remodeled Kitchen,Granite Counters |
| Total Baths | 4 |
Exterior Features
| Exterior Amenities | Rain Gutters |
|---|---|
| Parking Features | Concrete,Circular Driveway,Driveway Level,Private,Garage Door Opener,Garage Faces Side,Garage - Two Door |
| Lot Features | Sprinklers In Front,Level with Street,Landscaped,Sprinklers Timer,Garden,Walkstreet,Front Yard,Sprinkler System,Lot 20000-39999 Sqft,Sprinklers In Rear,Lawn,Yard |
| Water Source | Public |
| Total Parking | 2.00 |
| Lot Size Area | 20160.0000 |
| Spa | Yes |
| Parking Y/N | Yes |
| Patio Y/N | Yes |
| Lot Size Acres | 0.4628 |
| Lot Size Source | Assessor |
| Door Features | French Doors,Double Door Entry,Mirror Closet Door(s) |
| Sprinklers Y/N | Yes |
Amenities
- Foreclosure
- Views
- Short Sale
- New Construction
- Adult 55+
- Lease To Own
- No HOA Fees
- Furnished
- Primary On Main
- Air Conditioning
- Seller Finance
- Green
- Fixer Upper
- Horse
- Golf
- Fireplace
- Deck
- Garage
- Basement
- Pool
Property vs Single Family Average in 92861
Price
Year Built
 Based on information from California Regional Multiple Listing Service, Inc. as of September 27, 2026 7:04 PM UTC This information is for your personal, non-commercial use and may not be used for any purpose other than to identify prospective properties you may be interested in purchasing. Display of MLS data is usually deemed reliable but is NOT guaranteed accurate by the MLS. Buyers are responsible for verifying the accuracy of all information and should investigate the data themselves or retain appropriate professionals. Information from sources other than the Listing Agent may have been included in the MLS data. Unless otherwise specified in writing, Broker/Agent has not and will not verify any information obtained from other sources. The Broker/Agent providing the information contained herein may or may not have been the Listing and/or Selling Agent.
 This information is deemed reliable but not guaranteed. You should rely on this information only to decide whether or not to further investigate a particular property. BEFORE MAKING ANY OTHER DECISION, YOU SHOULD PERSONALLY INVESTIGATE THE FACTS (e.g.square footage and lot size) with the assistance of an appropriate professional. You may use this information only to identify properties you may be interested in investigating further. All uses except for personal, non-commercial use in accordance with
 © 2026 Fresno Association of REALTORS ®. All rights reserved. The data relating to real estate for sale on this web site comes in part from the Internet Data eXchange (IDX) of the Multiple Listing Service. Real estate listings held by brokerage firms other than Stigler Mortgage are marked with the IDX logo and detailed information about them includes the name of the listing broker and the name of the listing agent.
All data, including all measurements and calculations of area, is obtained
© 2026 Fresno Association of REALTORS ®. All rights reserved. The data relating to real estate for sale on this web site comes in part from the Internet Data eXchange (IDX) of the Multiple Listing Service. Real estate listings held by brokerage firms other than Stigler Mortgage are marked with the IDX logo and detailed information about them includes the name of the listing broker and the name of the listing agent.
All data, including all measurements and calculations of area, is obtained
 The MLS™ I-Tech ® All information deemed reliable but not guaranteed. All properties are subject to prior sale, change or withdrawal. Neither listing broker(s) or information provider(s) shall be responsible for any typographical errors, misinformation, misprints and shall be held totally harmless. Listing(s) information is provided for consumer's personal, non-commercial use and may not be used for any purpose other than to identify prospective properties consumers may be interested in
 Based on information from CRISNet MLS as of September 27, 2026 6:53 PM UTC All data, including all measurements and calculations of area, is obtained from various sources and has not been, and will not be, verified by broker or MLS. All information should be independently reviewed and verified for accuracy. Properties may or may not be listed by the office/agent presenting the information. The listing broker's offer of compensation is made only to participants of the MLS where the listing is filed.
 The MLS™ Combined LA/Westside MLS® (CLAW): All information deemed reliable but not guaranteed. All properties are subject to prior sale, change or withdrawal. Neither listing broker(s) or information provider(s) shall be responsible for any typographical errors, misinformation, misprints and shall be held totally harmless. Listing(s) information is provided for consumer's personal, non-commercial use and may not be used for any purpose other than to identify prospective properties consumers

 Information should be deemed reliable but not guaranteed, all representations are approximate, and individual verification is recommended. Copyright ©2017 All rights reserved.
 MLS Notice/Fair Housing: Properties & rentals in this MLS are subject to the Fair Housing Act. It is illegal to advertise any preference, limitation, or discrimination because of race, color, religion, sex, handicap, familial status, or national origin, or intention to make any such preference, limitation or discrimination. This MLS will not knowingly accept any advertising that is in violation of the law. All dwellings advertised are available on an equal opportunity basis. The information provided
