
Views
Address
10091 Edye Drive, Huntington Beach, CA
Price
$ 1,775,000
Property Attributes
- MLS#PW26199725
- TypeSingle Family
- Listing Status Active
- CountyOrange
- CityHuntington Beach
- Area South Huntington Beach
- NeighborhoodDesirable
- Zip92646
- Style
- Year Built1966
- Price$ 1,775,000
- Bedrooms5
- Full Bathrooms3
- Half Bathrooms1
- Sqr Footage2424
- Lot Size0.1289 Acres
Data Source:
California Regional MLS (CRMLS)
Property Description
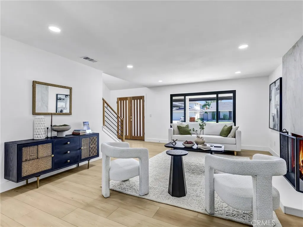
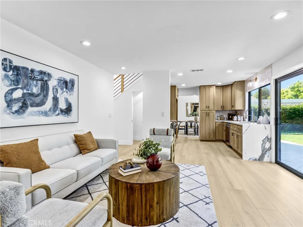
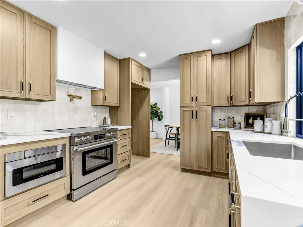
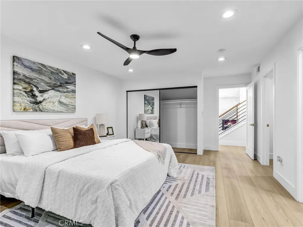
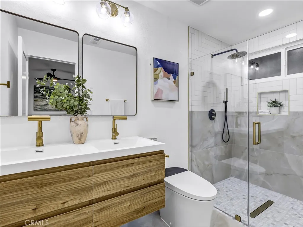
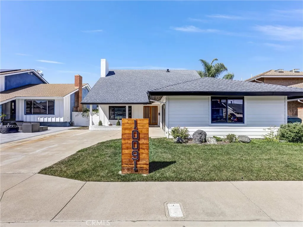
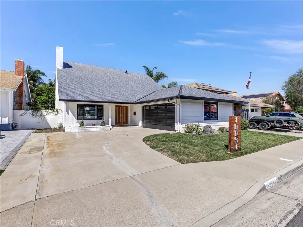
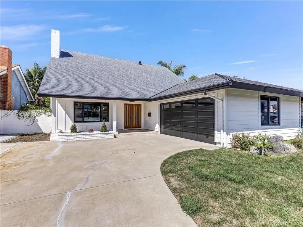
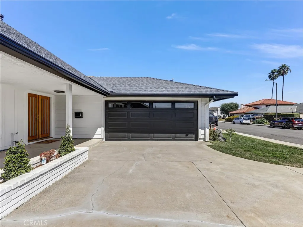
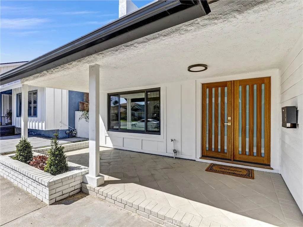
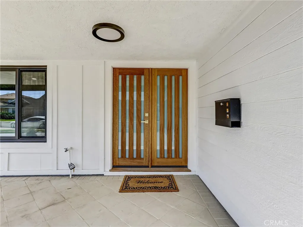
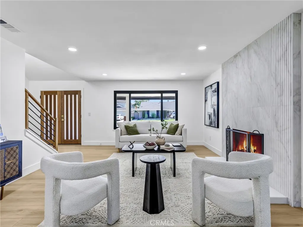
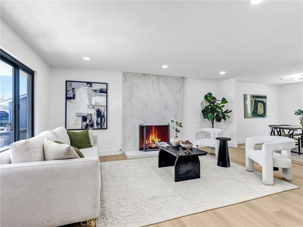
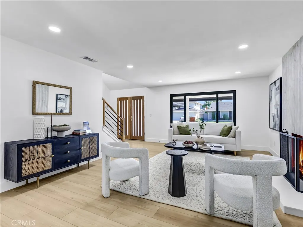
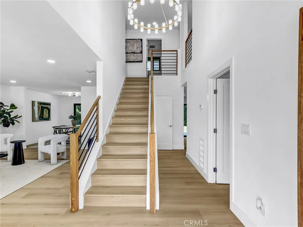
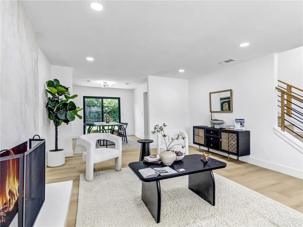
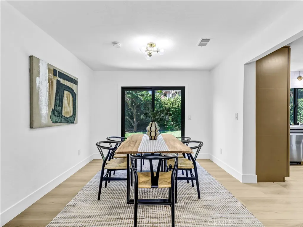
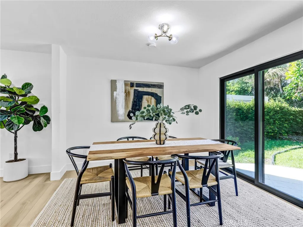
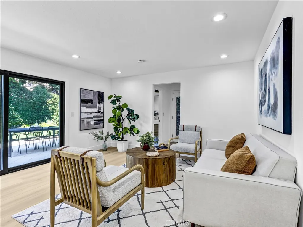
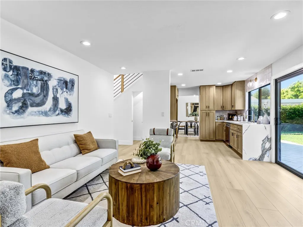
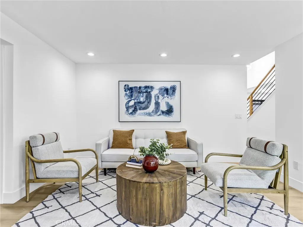
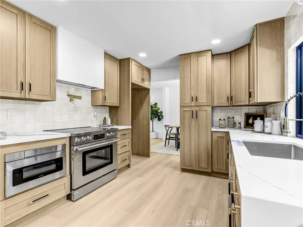
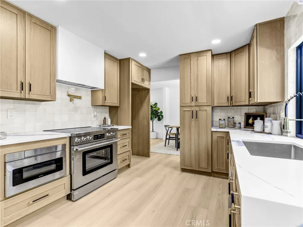
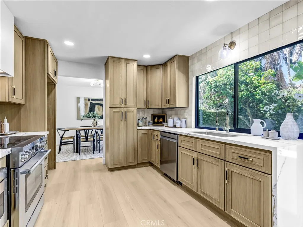
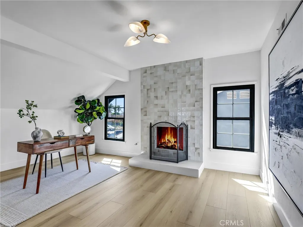
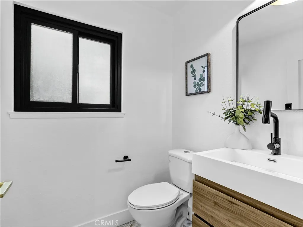
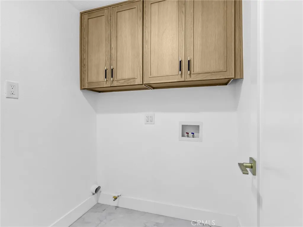
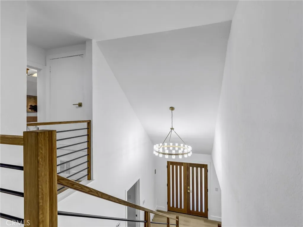
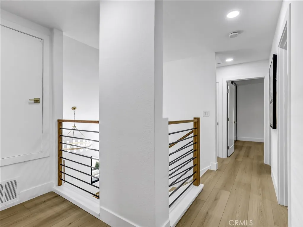
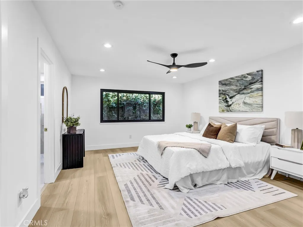
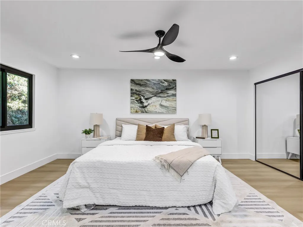
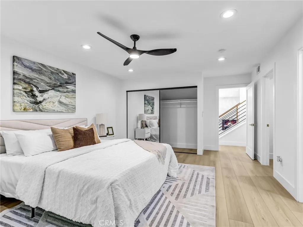
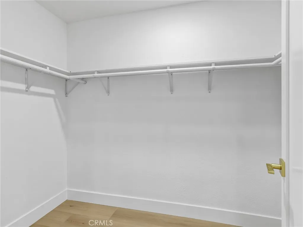
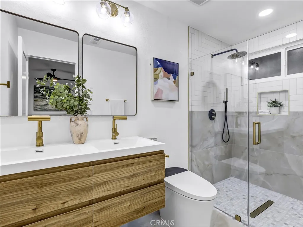
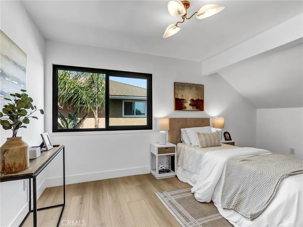
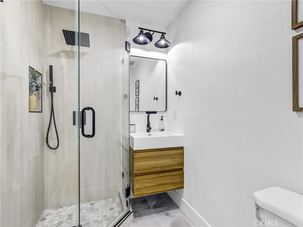
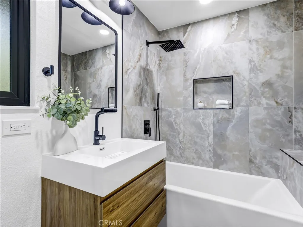
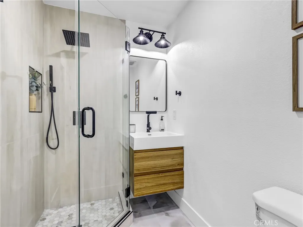
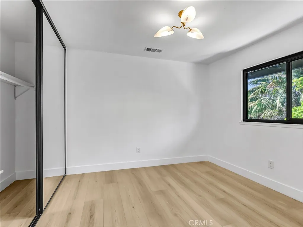
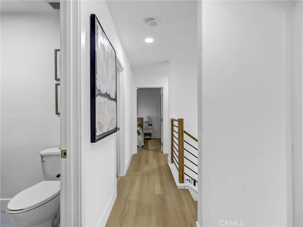
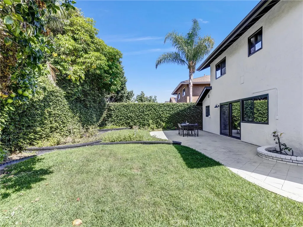
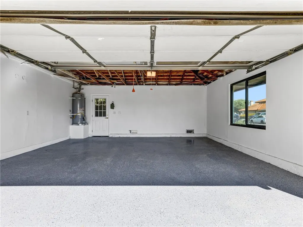
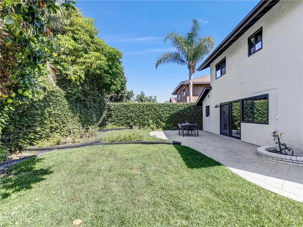
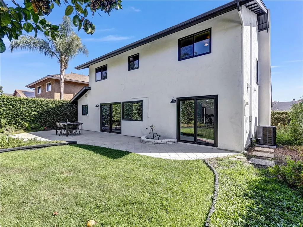
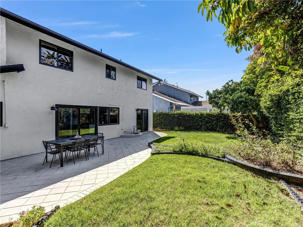
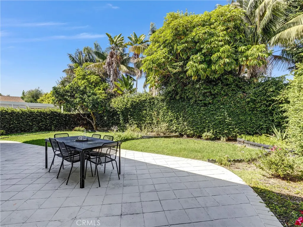
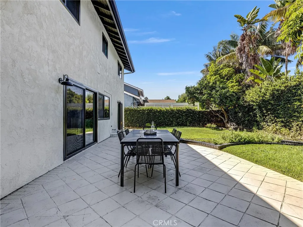
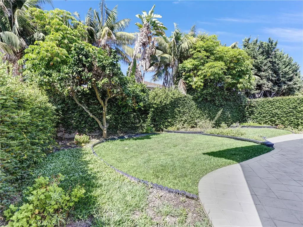
Coastal living takes on a polished new expression at 10091 Edye Dr, a remodeled five-bedroom, three-and-a-half-bath home offering 2,424 square feet in a desirable Huntington Beach neighborhood just blocks from the shore. Designed for graceful everyday living and memorable entertaining, the main level balances openness with purposeful separation. A tile-clad fireplace lends architectural presence to the living room, while the spacious dining room is ready for celebratory dinners. Nearby, the family room opens through a sliding glass door to the patio, extending gatherings outdoors. The gourmet kitchen is both striking and highly functional, pairing light oak shaker cabinetry with quartz counters, a tile backsplash, commercial-style stainless steel appliances, and a convenient pot filler. A pass-through window adds an effortless connection for serving refreshments outside. Light oak laminate flooring and recessed lighting carry a crisp, cohesive aesthetic throughout, complemented by central air and heat. A main-floor bedroom and full bath create welcome flexibility for overnight guests, multigenerational living, or a private office. Upstairs, four additional bedrooms feature mirrored wardrobe doors. The primary suite distinguishes itself with a walk-in closet and attached bath appointed with a double-sink vanity, tiled shower surround, frameless glass doors, and smart toilet. Another bathroom includes a bathtub with tiled surround. Inside laundry and a two-car garage complete the practical picture. With Sprouts Farmers Market and Fairview Park nearby, plus Huntington State Beach within easy reach, this address places coastal recreation and daily conveniences close at hand.
| Elementary School | Middle School | High School |
|---|---|---|
| Hawes Elementary School | Sowers Middle School | Edison High School |
| Price History | |
|---|---|
| 9/11/2026 | Listed $1,775,000 |
General Features
| Living Area | 2424 |
|---|---|
| Sewer | Public Sewer |
| Heating | Central |
| Cooling | Central Air |
| Utilities | Electricity Connected,Natural Gas Connected,Sewer Connected,Water Connected |
| Roof | Composition |
| Appliances | 6 Burner Stove,Built-In Range,Electric Oven,Electric Range,Disposal,Microwave,Range Hood,Water Heater |
| Garage Spaces | 2 |
| Patio/Porch Features | Concrete,Open,Patio |
| Architectural Style | Contemporary |
| Pool Features | None |
| Security Features | Carbon Monoxide Detector(s),Smoke Detector(s) |
| Construction Materials | Stucco |
| Year Built | 1966 |
| Electric | Electricity - On Property,Standard |
| View | Neighborhood |
| Stories Count | 2 |
| Levels | Two |
| Property Subtype | Single Family Residence |
| Community Features | Street Lights,Suburban,Sidewalks |
| Accessibility | Accessible Doors |
| County | Orange |
| New Construction | false |
| Property Type | Residential |
| HOA | false |
| Attached Garage | true |
| Subdivision Name | Desirable |
| Facing Direction | South |
| Garage Y/N | true |
| Full Baths | 3 |
| Special Listing Conditions | Standard |
| Status | Active |
| Directions | Located off Brookhurst, South of Indianapolis, East of Brookhurst |
| High School | Edison |
| City | Huntington Beach |
| Entry Location | Front |
| Senior Community Y/N | false |
| High School District | Huntington Beach Union High |
| Number Of Units Total | 1 |
| MLS Area | 14 - South Huntington Beach |
| Lot Size Units | Square Feet |
| Lot Size Square Feet | 5616 |
| Listing Terms | Cash,Cash to New Loan,Conventional |
| Spa Features | None |
| Elementary School | Hawes |
| Property Attached Y/N | false |
| Land Lease Y/N | false |
| Middle/Junior High School | Sowers |
| Property Condition | Updated/Remodeled,Turnkey |
| Additional Parcels Y/N | false |
| Lease Considered Y/N | false |
| Structure Type | House |
| Living Area Units | Square Feet |
| Standard Status | Active |
| Occupancy Type | Vacant |
| Year Built Source | Assessor |
| Tax Lot | 69 |
| Property Sub Type Additional | Single Family Residence |
| PostalCity | HUNTINGTON BEACH |
Interior Features
| Interior Amenities | Separate/Formal Dining Room,High Ceilings,Open Floorplan,Quartz Counters,Recessed Lighting,Bedroom on Main Level,Primary Suite,Walk-In Closet(s) |
|---|---|
| Flooring | Laminate |
| Fireplace Features | Gas,Gas Starter,Living Room,Primary Bedroom,Outside |
| Total Stories | 2 |
| Common Walls | No Common Walls |
| Air Conditioning Y/N | true |
| Heating Y/N | true |
| Window Features | Double Pane Windows,Insulated Windows |
| Fireplace Y/N | true |
| Half Baths | 1 |
| Laundry Features | Washer Hookup,Electric Dryer Hookup,Gas Dryer Hookup,Inside,Laundry Room |
| Total Bedrooms | 5 |
| Entry Level | 1 |
| Main Level Bedrooms | 1 |
| Main Level Bathrooms | 1 |
| LivingAreaSource | Assessor |
| Total Baths | 4 |
Exterior Features
| Exterior Amenities | Rain Gutters |
|---|---|
| Parking Features | Garage |
| Lot Features | Back Yard,Front Yard,Lawn,Landscaped,Sprinkler System,Yard |
| Water Source | Public |
| Total Parking | 2 |
| Lot Size Area | 5616 |
| Foundation Details | Slab |
| Spa | false |
| Lot Size Acres | 0.1289 |
| Private Pool | false |
| Lot Size Source | Assessor |
| Door Features | Mirrored Closet Door(s),Panel Doors |
Amenities
- Foreclosure
- Views
- Short Sale
- New Construction
- Adult 55+
- Lease To Own
- No HOA Fees
- Furnished
- Primary On Main
- Air Conditioning
- Seller Finance
- Green
- Fixer Upper
- Horse
- Golf
- Fireplace
- Deck
- Garage
- Basement
- Pool
Property vs Single Family Average in 92646
Price
Year Built
 Based on information from California Regional Multiple Listing Service, Inc. as of September 18, 2026 6:49 PM UTC This information is for your personal, non-commercial use and may not be used for any purpose other than to identify prospective properties you may be interested in purchasing. Display of MLS data is usually deemed reliable but is NOT guaranteed accurate by the MLS. Buyers are responsible for verifying the accuracy of all information and should investigate the data themselves or retain appropriate professionals. Information from sources other than the Listing Agent may have been included in the MLS data. Unless otherwise specified in writing, Broker/Agent has not and will not verify any information obtained from other sources. The Broker/Agent providing the information contained herein may or may not have been the Listing and/or Selling Agent.
 This information is deemed reliable but not guaranteed. You should rely on this information only to decide whether or not to further investigate a particular property. BEFORE MAKING ANY OTHER DECISION, YOU SHOULD PERSONALLY INVESTIGATE THE FACTS (e.g.square footage and lot size) with the assistance of an appropriate professional. You may use this information only to identify properties you may be interested in investigating further. All uses except for personal, non-commercial use in accordance with
 © 2026 Fresno Association of REALTORS ®. All rights reserved. The data relating to real estate for sale on this web site comes in part from the Internet Data eXchange (IDX) of the Multiple Listing Service. Real estate listings held by brokerage firms other than Stigler Mortgage are marked with the IDX logo and detailed information about them includes the name of the listing broker and the name of the listing agent.
All data, including all measurements and calculations of area, is obtained
© 2026 Fresno Association of REALTORS ®. All rights reserved. The data relating to real estate for sale on this web site comes in part from the Internet Data eXchange (IDX) of the Multiple Listing Service. Real estate listings held by brokerage firms other than Stigler Mortgage are marked with the IDX logo and detailed information about them includes the name of the listing broker and the name of the listing agent.
All data, including all measurements and calculations of area, is obtained
 The MLS™ I-Tech ® All information deemed reliable but not guaranteed. All properties are subject to prior sale, change or withdrawal. Neither listing broker(s) or information provider(s) shall be responsible for any typographical errors, misinformation, misprints and shall be held totally harmless. Listing(s) information is provided for consumer's personal, non-commercial use and may not be used for any purpose other than to identify prospective properties consumers may be interested in
 Based on information from CRISNet MLS as of September 18, 2026 6:35 PM UTC All data, including all measurements and calculations of area, is obtained from various sources and has not been, and will not be, verified by broker or MLS. All information should be independently reviewed and verified for accuracy. Properties may or may not be listed by the office/agent presenting the information. The listing broker's offer of compensation is made only to participants of the MLS where the listing is filed.
 The MLS™ Combined LA/Westside MLS® (CLAW): All information deemed reliable but not guaranteed. All properties are subject to prior sale, change or withdrawal. Neither listing broker(s) or information provider(s) shall be responsible for any typographical errors, misinformation, misprints and shall be held totally harmless. Listing(s) information is provided for consumer's personal, non-commercial use and may not be used for any purpose other than to identify prospective properties consumers

 Information should be deemed reliable but not guaranteed, all representations are approximate, and individual verification is recommended. Copyright ©2017 All rights reserved.
 MLS Notice/Fair Housing: Properties & rentals in this MLS are subject to the Fair Housing Act. It is illegal to advertise any preference, limitation, or discrimination because of race, color, religion, sex, handicap, familial status, or national origin, or intention to make any such preference, limitation or discrimination. This MLS will not knowingly accept any advertising that is in violation of the law. All dwellings advertised are available on an equal opportunity basis. The information provided
