
Open House Sat, Nov 7th 02:00 PM - 04:00 PM - Views - Primary on Main
Address
29692 Felton Drive, Laguna Niguel, CA
Price
$ 1,600,000
Property Attributes
- MLS#OC26235044
- TypeSingle Family
- Listing Status Active
- CountyOrange
- CityLaguna Niguel
- Area Summit
- NeighborhoodCrown Valley Highlands I (CV1)
- Zip92677
- Style
- Year Built1968
- Price$ 1,600,000
- Bedrooms4
- Full Bathrooms2
- Half Bathrooms0
- Sqr Footage1455
- Lot Size0.1148 Acres
Data Source:
California Regional MLS (CRMLS)
Property Description
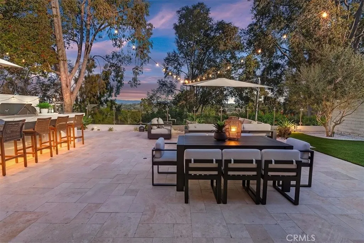
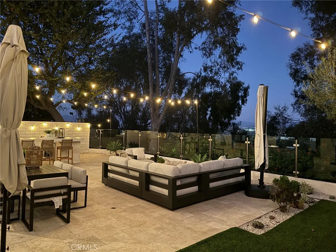
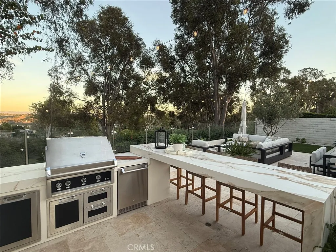
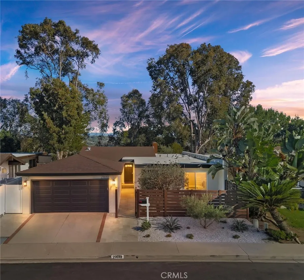
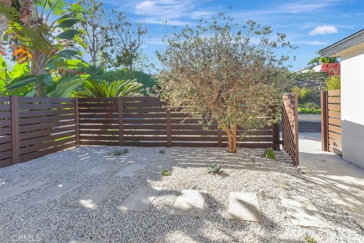
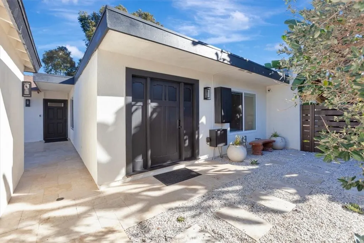
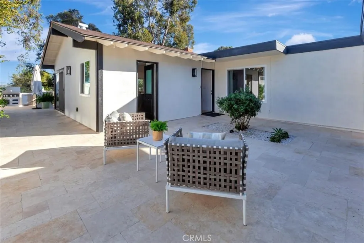
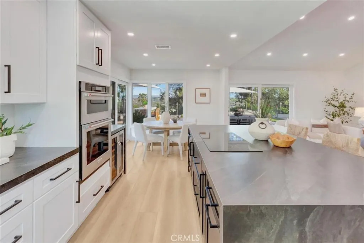
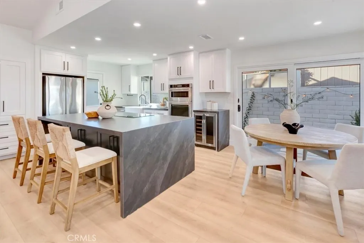
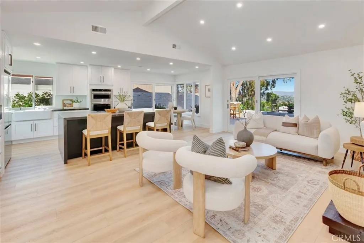
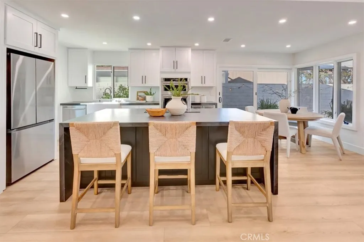
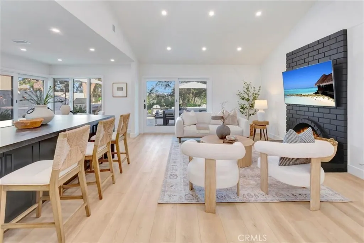
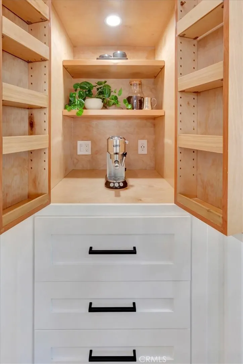
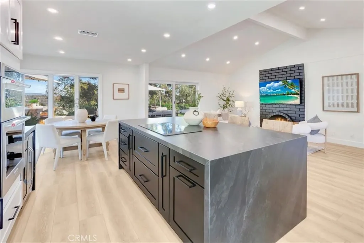
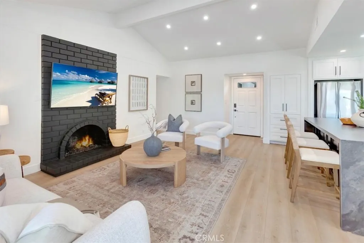
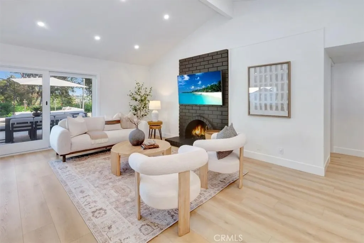
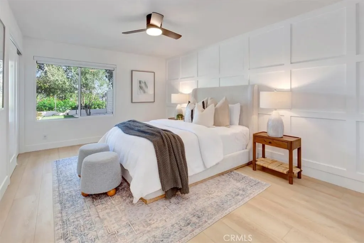
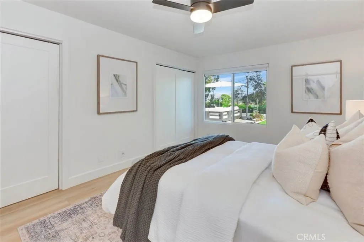
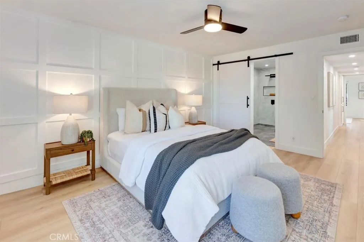
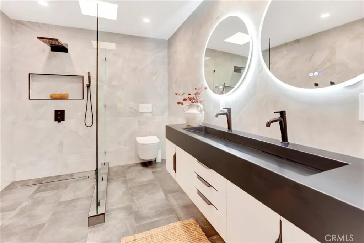
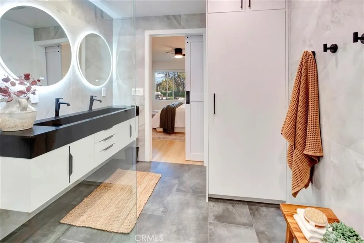
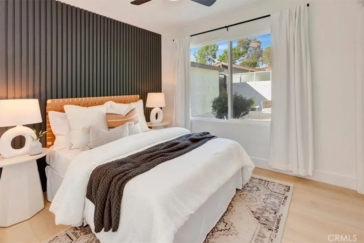
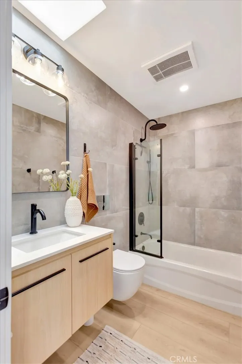
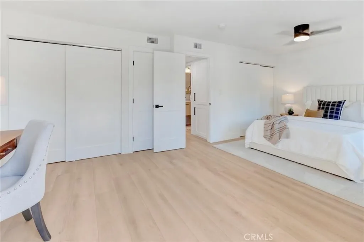
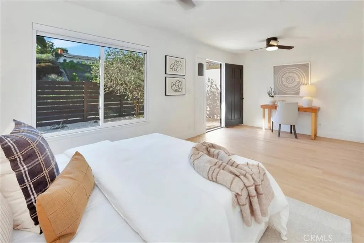
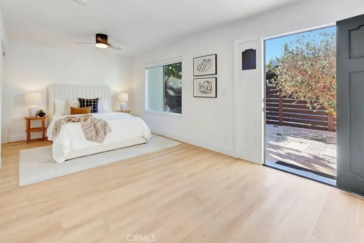
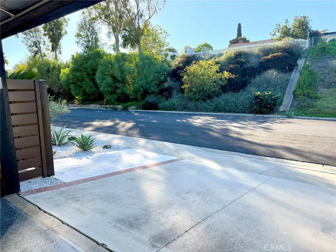
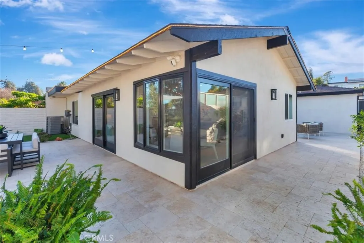
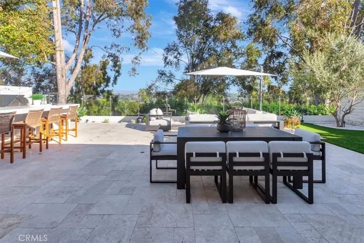
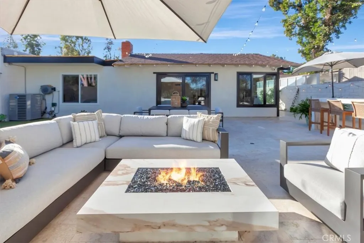
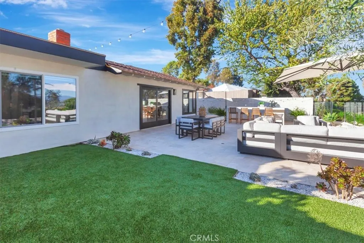
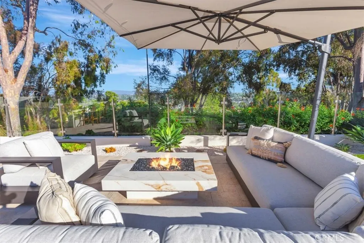
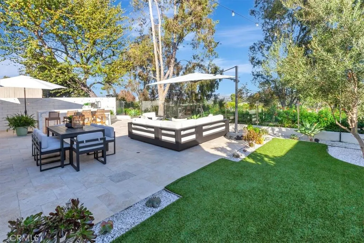
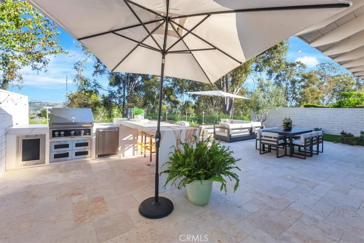
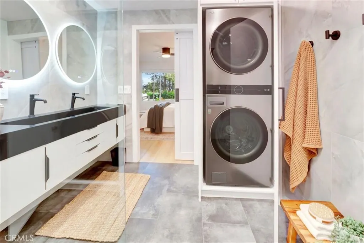
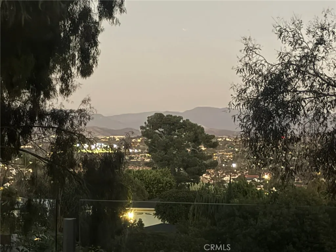
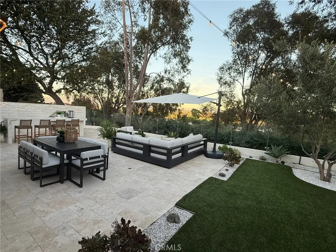
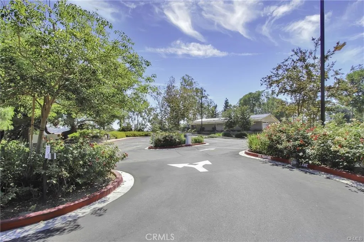
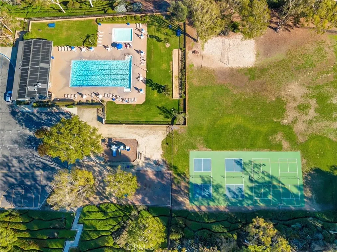
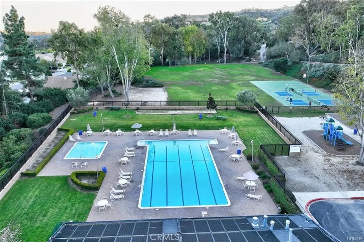
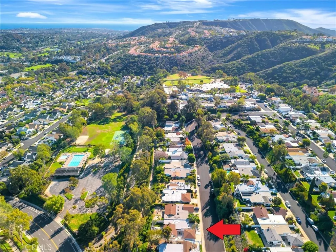
REFINED SINGLE-STORY LIVING WITH VIEWS & EXCEPTIONAL OUTDOOR ENTERTAINING. Tucked along a single-loaded street in Crown Valley Highlands, this beautifully reimagined Laguna Niguel residence pairs contemporary finishes with private courtyards and tranquil views. Imagine morning coffee behind your gated entry, leisurely afternoons on the travertine terrace and evenings gathered around the custom gas fire pit as the landscape lighting and city lights begin to glow. Inside, an open living and kitchen layout with vaulted ceilings creates an inviting setting for everyday living and entertaining. Luxury vinyl plank flooring, upgraded lighting, fireplace with glass crystals lend warmth and sophistication. The remodeled kitchen features porcelain countertops, an island with storage on both sides and can seat four stools, an induction cooktop, KitchenAid oven/microwave and a beverage refrigerator, and in cabinet coffee station. Retreat to the custom-designed primary bath, where dual faucets in one long sink, ambient lighting, a floating toilet and a glass wall, curb-less shower create a spa-inspired experience. Renovated baths and custom closet organizers add thoughtful function throughout. Designed around an original four-bedroom, two-bath floor plan, the home currently combines bedrooms three and four into one expansive space with a separate entrance and existing closets, offering flexibility for a spacious office or retreat. Outside, the backyard becomes an extension of the home. Prepare dinner on the 36-inch Hestan grill, serve guests at the custom designed stone bar counter, and enjoy an outdoor refrigerator, integrated storage and double trash pullouts. Travertine paving, olive trees, artificial turf, Sonos speakers, bistro lights and perimeter accent lighting set the scene, while glass fencing preserves the outlook. Extensive improvements include whole-house re-piping, new air conditioning, a tankless water heater, whole-house water filtration, upgraded electrical panel and replacement windows. An epoxy-finished garage and Tesla wall charger complete the offering. Enjoy community pools, pickleball, basketball, bocce, sand volleyball, playgrounds and a clubhouse, with nearby hiking and biking trails, shops, dining and coastal destinations. Minutes away are Crown Valley Park for outdoor concerts and movies and Laguna Niguel Regional Park and Lake. A beautifully curated setting to relax, entertain and savor the Laguna Niguel lifestyle.
| Elementary School | Middle School | High School |
|---|---|---|
| Moulton Elementary School | Aliso Middle School | Aliso Niguel High School |
| Price History | |
|---|---|
| 11/2/2026 | Listed $1,600,000 |
General Features
| Living Area | 1455 |
|---|---|
| Sewer | Public Sewer |
| Heating | Central,Fireplace(s) |
| Cooling | Central Air,ENERGY STAR Qualified Equipment |
| Utilities | Electricity Connected,Natural Gas Connected,Phone Available,Sewer Connected,Underground Utilities,Water Connected |
| Possession | Close Plus 1 Day,Negotiable |
| Roof | Composition,Other |
| Appliances | Convection Oven,Dishwasher,Electric Cooktop,Disposal,Microwave,Refrigerator,Water Softener,Tankless Water Heater,Dryer,Washer |
| HOA Fee | 290 |
| Garage Spaces | 2 |
| Patio/Porch Features | Enclosed,Stone,Wrap Around |
| Architectural Style | Modern |
| Pool Features | Heated,Solar Heat,Association |
| Security Features | Carbon Monoxide Detector(s),Smoke Detector(s) |
| Construction Materials | Drywall,Stucco,Unknown |
| Exclusions | Staging items |
| Year Built | 1968 |
| Electric | 220 Volts Other,See Remarks |
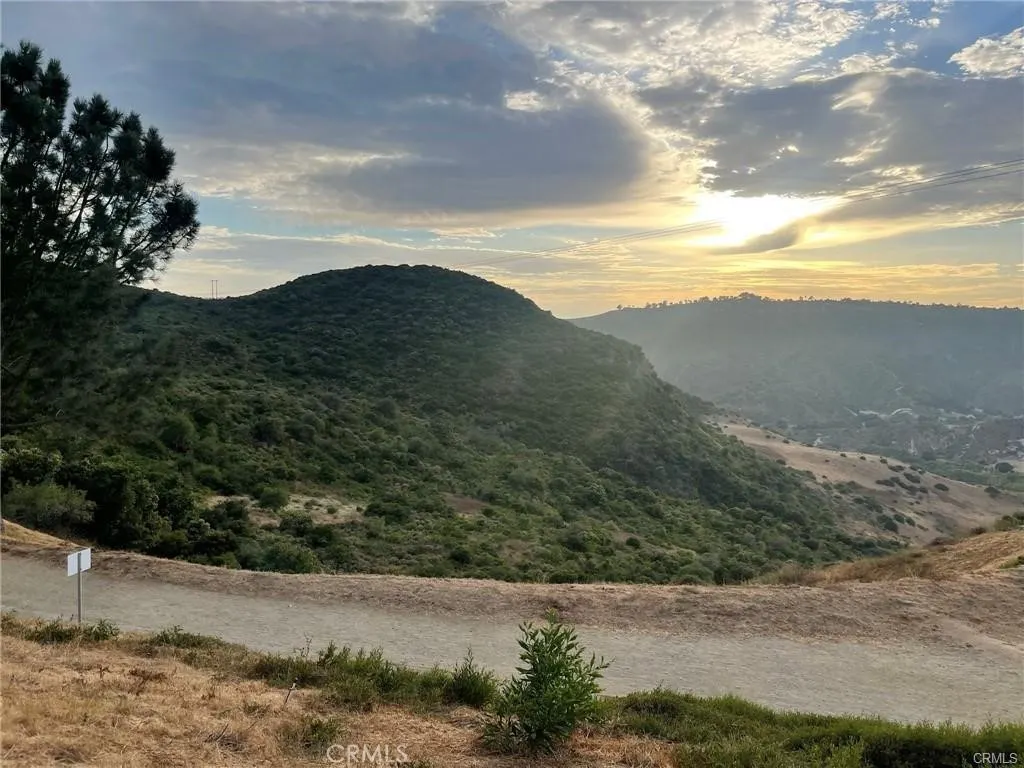
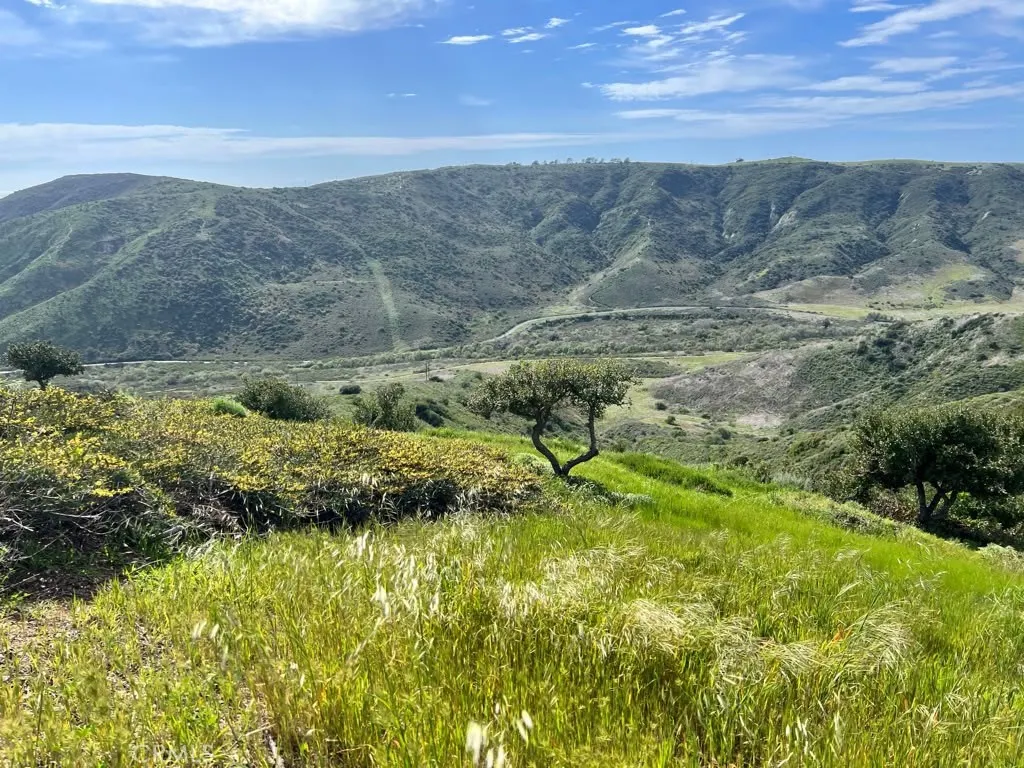
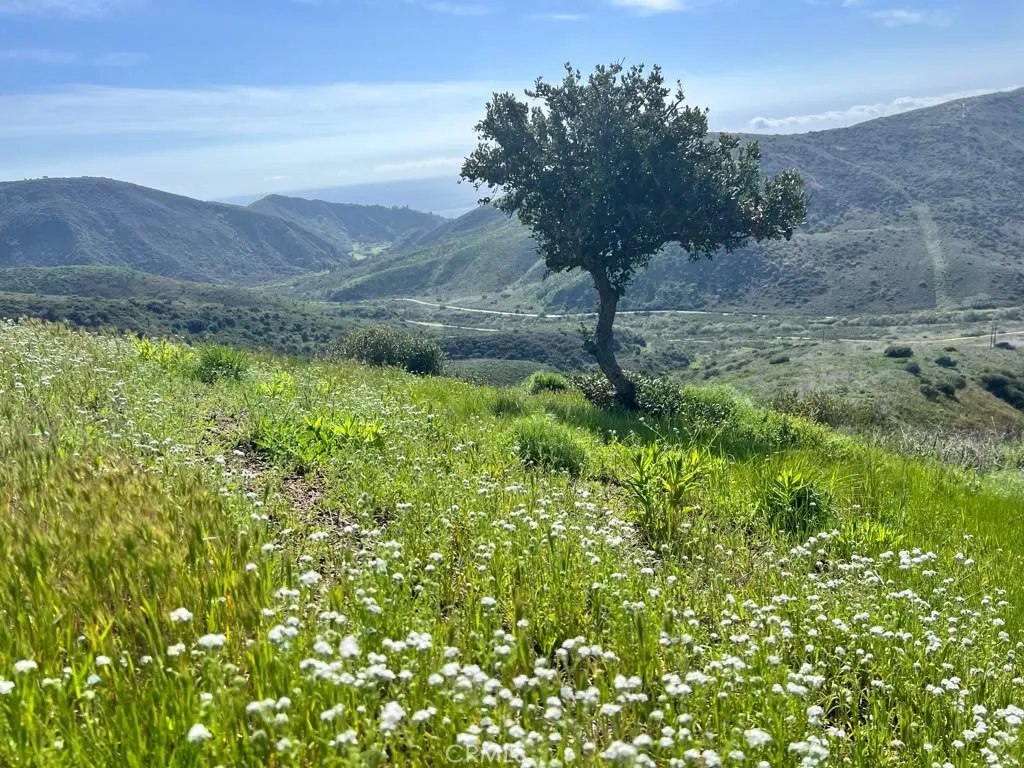
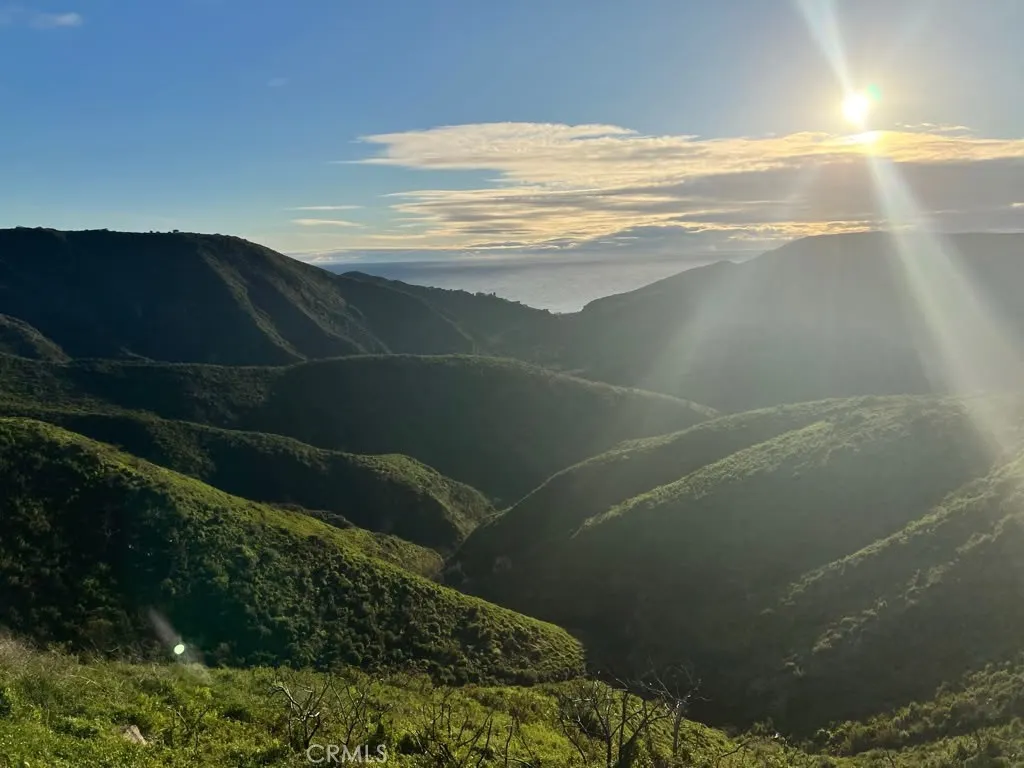
| View | City Lights,Park/Greenbelt,Hills,Mountain(s),Neighborhood,Trees/Woods |
| Stories Count | 1 |
| Levels | One |
| Make | Key West |
| Property Subtype | Single Family Residence |
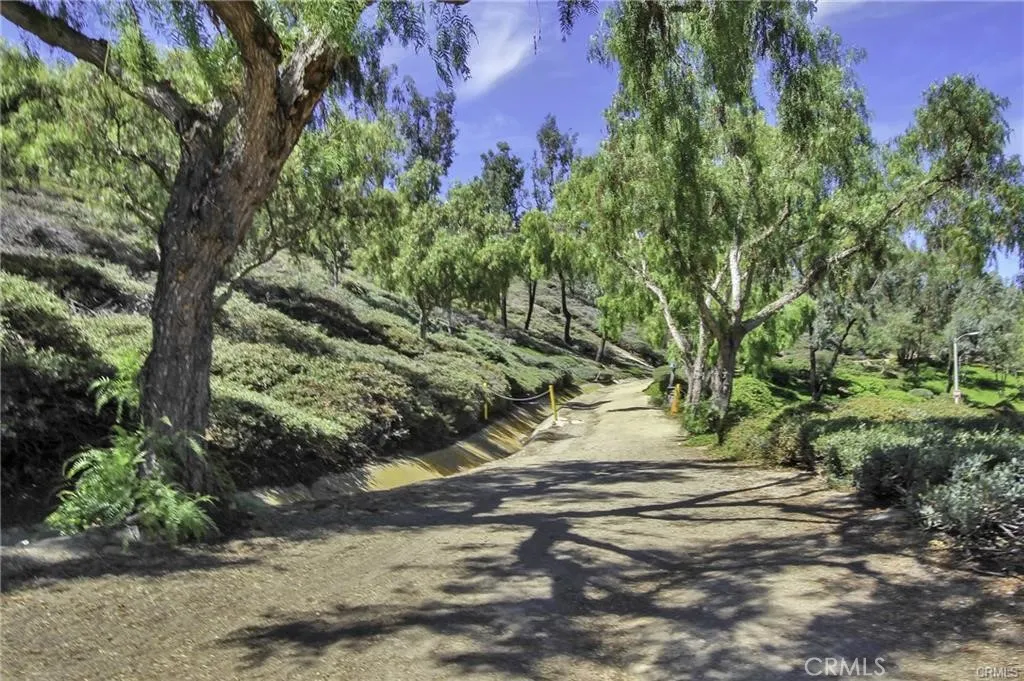
| Community Features | Biking,Curbs,Hiking,Mountainous,Street Lights,Sidewalks,Park |
| Accessibility | No Stairs |
| Assoc Fee Paid Per | Quarterly |
| County | Orange |
| New Construction | false |
| Property Type | Residential |
| Association Amenities | Bocce Court,Clubhouse,Sport Court,Meeting Room,Outdoor Cooking Area,Other Courts,Barbecue,Picnic Area,Playground,Pickleball,Pool,Trail(s) |
| HOA | true |
| Attached Garage | false |
| Subdivision Name | Crown Valley Highlands I (CV1) |
| Garage Y/N | true |
| Full Baths | 2 |
| Special Listing Conditions | Standard |
| Status | Active |
| Directions | from Alicia & Niguel, up Niguel, Left on Felton Dr, on left side |
| High School | Aliso Niguel |
| City | Laguna Niguel |
| Disclosures | Covenants/Restrictions Disclosure,HOA Disclosure |
| Association Name | Crown Valley Highlands |
| Entry Location | 1 |
| Senior Community Y/N | false |
| High School District | Capistrano Unified |
| Open Parking Spaces | 2 |
| Number Of Units Total | 1 |
| MLS Area | LNSMT - Summit |
| Lot Size Units | Square Feet |
| Lot Size Square Feet | 5000 |
| Listing Terms | Cash,Cash to New Loan,Conventional,Submit |
| Spa Features | None |
| Elementary School | Moulton |
| Property Attached Y/N | false |
| Land Lease Y/N | false |
| Current Financing | Conventional |
| Middle/Junior High School | Aliso |
| Property Condition | Additions/Alterations,Updated/Remodeled,Turnkey |
| Additional Parcels Y/N | false |
| Lease Considered Y/N | false |
| Structure Type | House |
| Living Area Units | Square Feet |
| Builder Name | Avco |
| Standard Status | Active |
| Occupancy Type | Owner |
| Year Built Source | Assessor |
| Tax Lot | 55 |
| Property Sub Type Additional | Single Family Residence |
| Expected Active Date | 2026-11-07 |
| PostalCity | LAGUNA NIGUEL |
Interior Features
| Interior Amenities | Beamed Ceilings,Built-in Features,Block Walls,Ceiling Fan(s),Cathedral Ceiling(s),Separate/Formal Dining Room,Eat-in Kitchen,Country Kitchen,Open Floorplan,Stone Counters,Recessed Lighting,All Bedrooms Down,Bedroom on Main Level,Main Level Primary |
|---|---|
| Flooring | Vinyl |
| Fireplace Features | Gas Starter,Living Room |
| Total Stories | 1 |
| Common Walls | No Common Walls |
| Air Conditioning Y/N | true |
| Heating Y/N | true |
| Window Features | Custom Covering(s),Double Pane Windows,Drapes,Screens,Skylight(s) |
| Fireplace Y/N | true |
| Laundry Features | Washer Hookup,Electric Dryer Hookup,Inside,Laundry Closet,Stacked |
| Total Bedrooms | 4 |
| Entry Level | 1 |
| Main Level Bedrooms | 1 |
| Main Level Bathrooms | 1 |
| LivingAreaSource | Appraiser |
| Total Baths | 2 |
Exterior Features
| Exterior Amenities | Barbecue,Rain Gutters,Fire Pit |
|---|---|
| Fencing | Block,Privacy,Wood,Wrought Iron |
| Parking Features | Concrete,Direct Access,Driveway,Electric Vehicle Charging Station(s),Garage,On Street |
| Lot Features | Back Yard,Close to Clubhouse,Drip Irrigation/Bubblers,Front Yard,Garden,Sprinklers In Rear,Sprinklers In Front,Landscaped,Level,Near Park,Rocks,Sprinklers On Side,Sprinkler System,Street Level,Yard,Zero Lot Line |
| Water Source | Public |
| Total Parking | 4 |
| Inclusions | Refrigerator, Wine fridge,Washer/Dryer,TV, BBQ Grill & fridge, String lights |
| Lot Size Area | 5000 |
| Foundation Details | Slab |
| Spa | false |
| Lot Size Acres | 0.1148 |
| Private Pool | false |
| Lot Size Source | Assessor |
| Road Frontage Type | City Street |
Amenities
- Foreclosure
- Views
- Short Sale
- New Construction
- Adult 55+
- Lease To Own
- No HOA Fees
- Furnished
- Primary On Main
- Air Conditioning
- Seller Finance
- Green
- Fixer Upper
- Horse
- Golf
- Fireplace
- Deck
- Garage
- Basement
- Pool
Property vs Single Family Average in 92677
Price
Year Built
 Based on information from California Regional Multiple Listing Service, Inc. as of November 6, 2026 3:47 PM UTC This information is for your personal, non-commercial use and may not be used for any purpose other than to identify prospective properties you may be interested in purchasing. Display of MLS data is usually deemed reliable but is NOT guaranteed accurate by the MLS. Buyers are responsible for verifying the accuracy of all information and should investigate the data themselves or retain appropriate professionals. Information from sources other than the Listing Agent may have been included in the MLS data. Unless otherwise specified in writing, Broker/Agent has not and will not verify any information obtained from other sources. The Broker/Agent providing the information contained herein may or may not have been the Listing and/or Selling Agent.
 This information is deemed reliable but not guaranteed. You should rely on this information only to decide whether or not to further investigate a particular property. BEFORE MAKING ANY OTHER DECISION, YOU SHOULD PERSONALLY INVESTIGATE THE FACTS (e.g.square footage and lot size) with the assistance of an appropriate professional. You may use this information only to identify properties you may be interested in investigating further. All uses except for personal, non-commercial use in accordance with
 © 2026 Fresno Association of REALTORS ®. All rights reserved. The data relating to real estate for sale on this web site comes in part from the Internet Data eXchange (IDX) of the Multiple Listing Service. Real estate listings held by brokerage firms other than Stigler Mortgage are marked with the IDX logo and detailed information about them includes the name of the listing broker and the name of the listing agent.
All data, including all measurements and calculations of area, is obtained
 The MLS™ I-Tech ® All information deemed reliable but not guaranteed. All properties are subject to prior sale, change or withdrawal. Neither listing broker(s) or information provider(s) shall be responsible for any typographical errors, misinformation, misprints and shall be held totally harmless. Listing(s) information is provided for consumer's personal, non-commercial use and may not be used for any purpose other than to identify prospective properties consumers may be interested in
 Based on information from CRISNet MLS as of November 6, 2026 3:40 PM UTC All data, including all measurements and calculations of area, is obtained from various sources and has not been, and will not be, verified by broker or MLS. All information should be independently reviewed and verified for accuracy. Properties may or may not be listed by the office/agent presenting the information. The listing broker's offer of compensation is made only to participants of the MLS where the listing is filed.
 The MLS™ Combined LA/Westside MLS® (CLAW): All information deemed reliable but not guaranteed. All properties are subject to prior sale, change or withdrawal. Neither listing broker(s) or information provider(s) shall be responsible for any typographical errors, misinformation, misprints and shall be held totally harmless. Listing(s) information is provided for consumer's personal, non-commercial use and may not be used for any purpose other than to identify prospective properties consumers

 Information should be deemed reliable but not guaranteed, all representations are approximate, and individual verification is recommended. Copyright ©2017 All rights reserved.
 MLS Notice/Fair Housing: Properties & rentals in this MLS are subject to the Fair Housing Act. It is illegal to advertise any preference, limitation, or discrimination because of race, color, religion, sex, handicap, familial status, or national origin, or intention to make any such preference, limitation or discrimination. This MLS will not knowingly accept any advertising that is in violation of the law. All dwellings advertised are available on an equal opportunity basis. The information provided
