
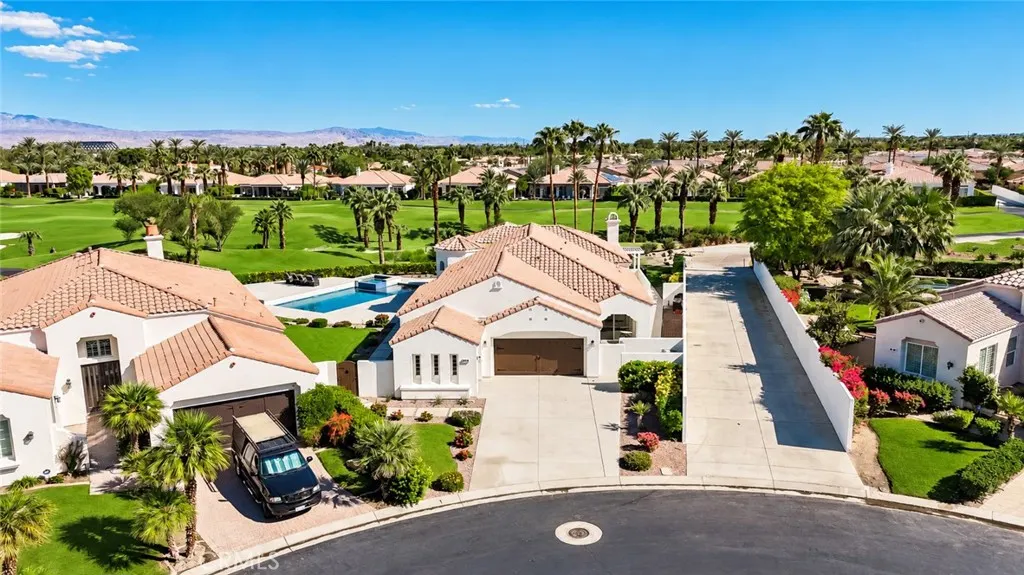
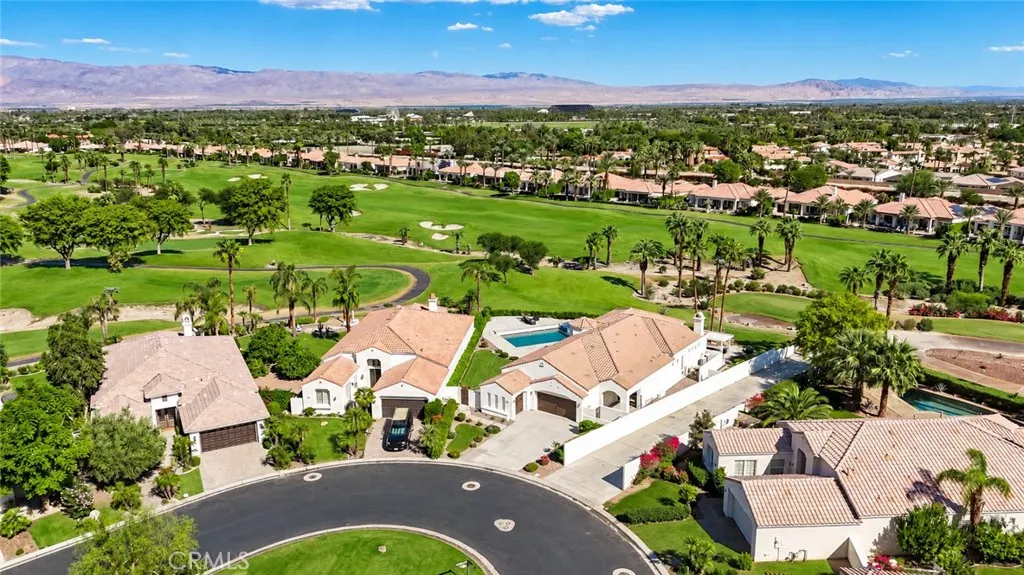
Water Views - Golf Course - Primary on Main - Eco Friendly
Address
80470 Torreon, La Quinta, CA
Price
$ 1,625,000
Property Attributes
- MLS#OC26218079
- TypeSingle Family
- Listing Status Active
- CountyRiverside
- CityLa Quinta
- Area La Quinta South of HWY 111
- NeighborhoodMountain View CC (31337)
- Zip92253
- Style
- Year Built2004
- Price$ 1,625,000
- Bedrooms3
- Full Bathrooms3
- Half Bathrooms1
- Sqr Footage2535
- Lot Size0.3 Acres
Data Source:
California Regional MLS (CRMLS)
Property Description
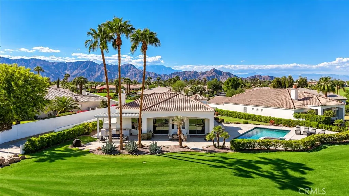
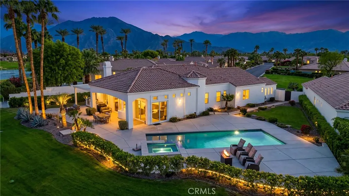
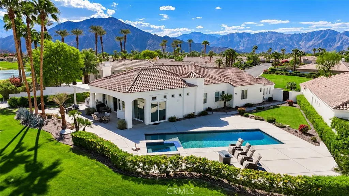
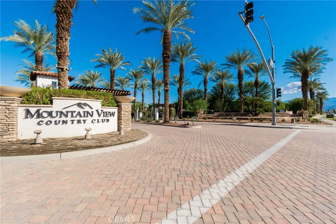
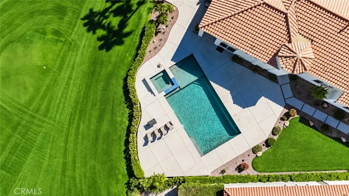
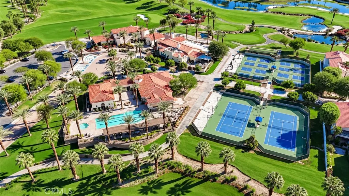
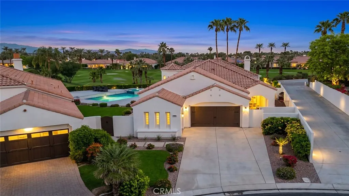
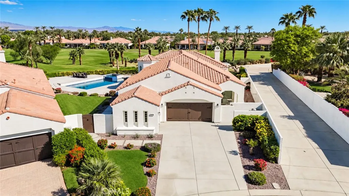
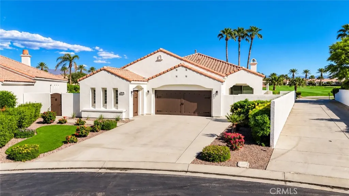
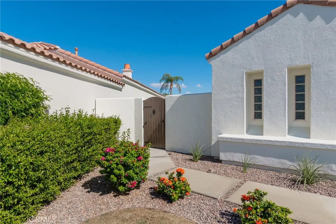
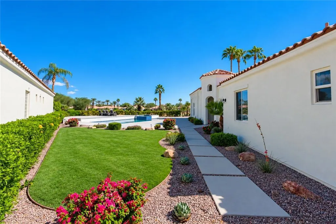
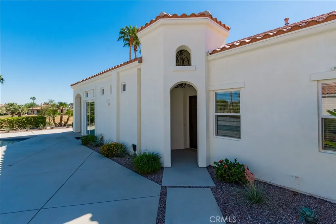
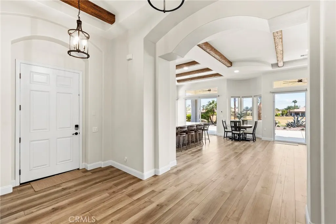
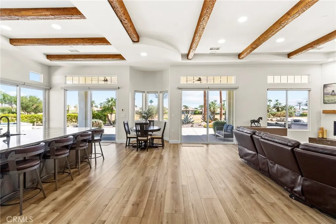
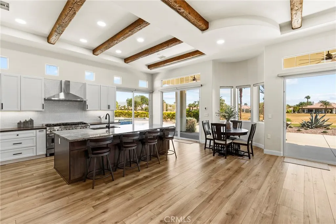
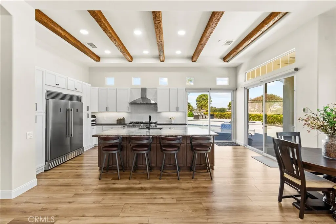
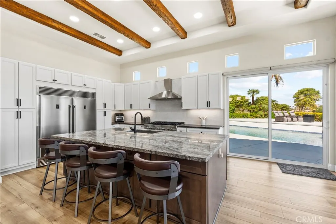
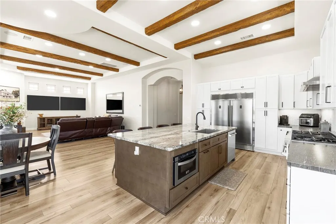
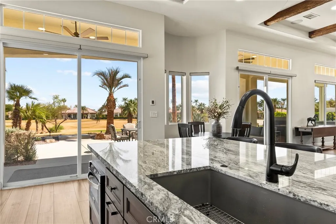
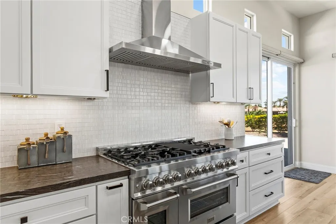
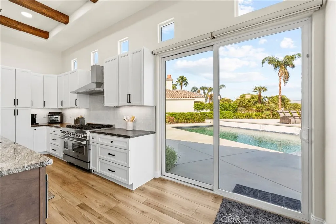
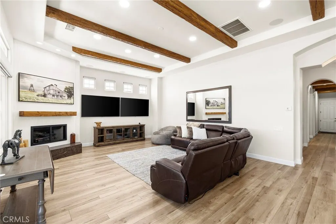
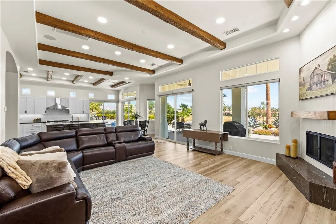
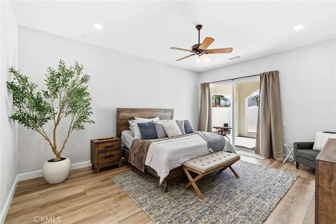
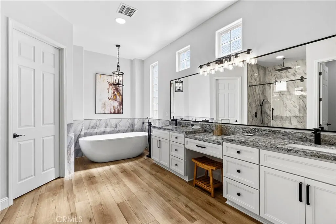
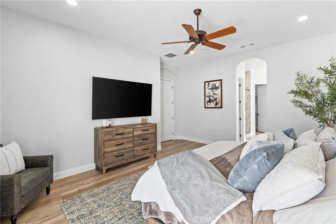
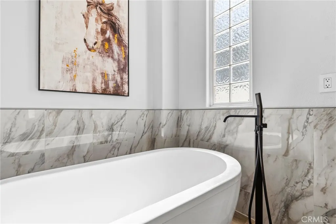
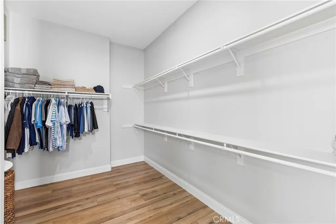
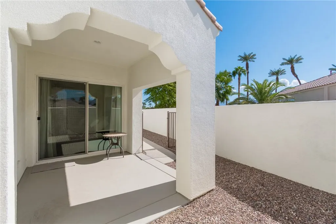
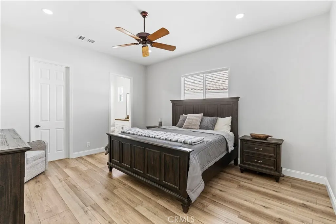
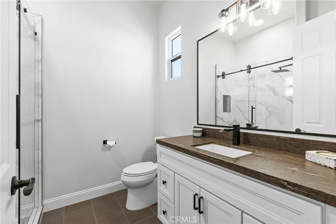
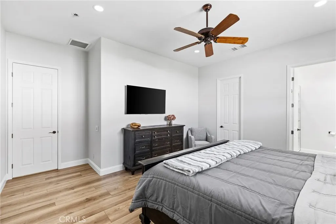
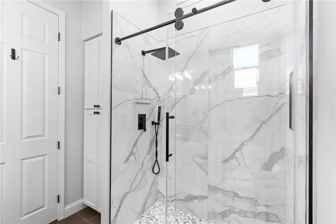
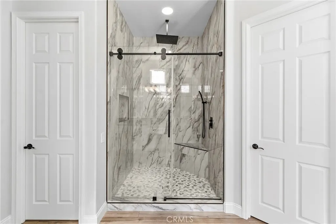
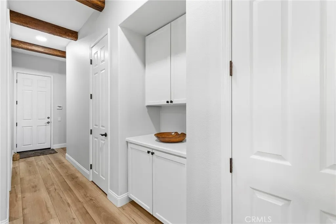
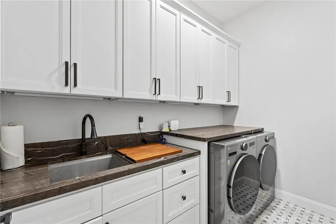
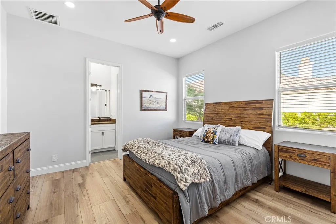
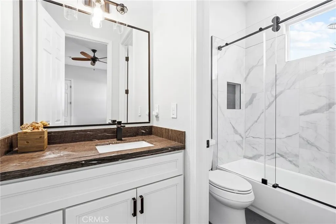
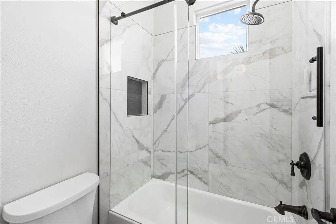
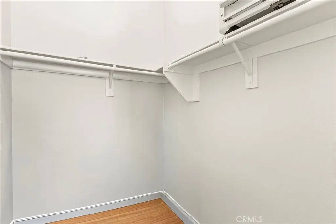
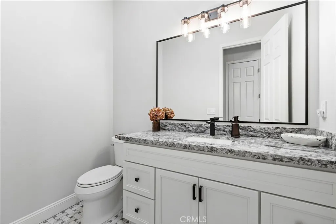
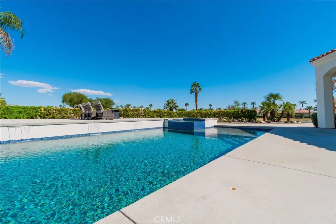
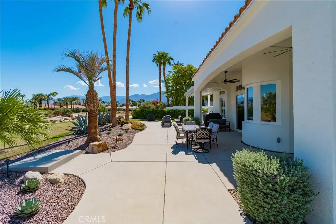
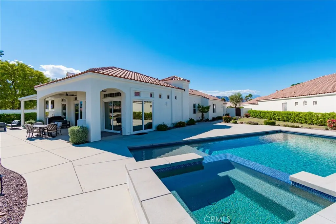
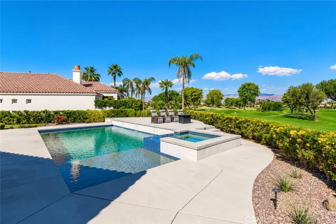
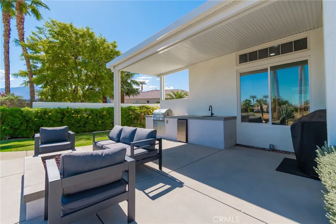
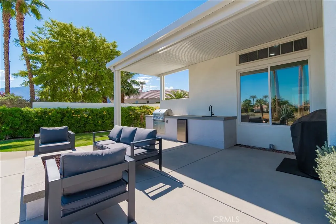
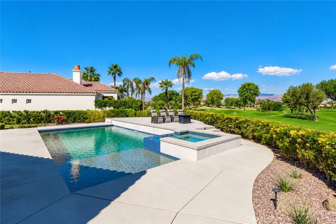
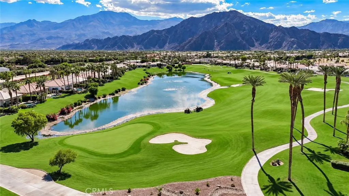
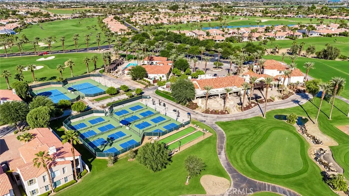
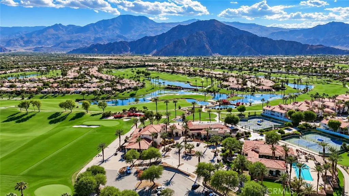
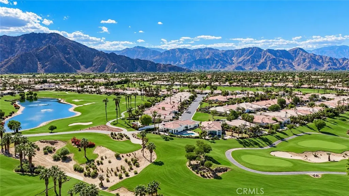
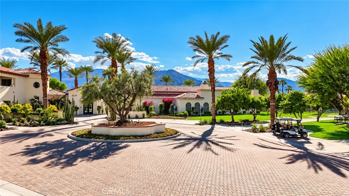
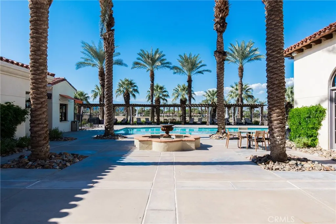
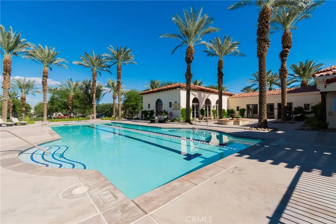
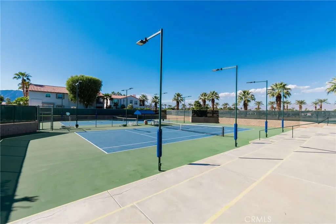
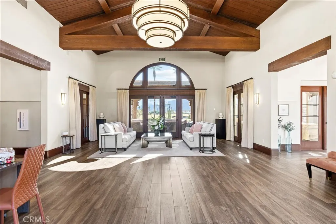
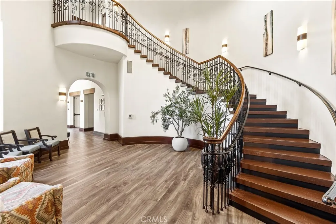
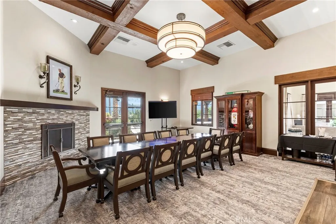
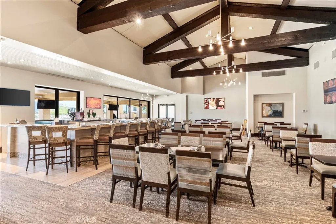
$60,000 GOLF MEMBERSHIP IS INCLUDED AT THIS PRICE OVERLOOKING THE 16TH TEE OF THE SIGNATURE ARNOLD PALMER GOLF COURSE. Welcome to Mountain View Country Club, a private guard gated gem in La Quinta. Completely renovated in simple elegance this 3-bedroom, 3.5 bath improved CAMINA model, ideally situated with only one neighbor & incredible unobstructed views in all directions from your private pool, spa and patio of the golf course and Santa Rosa mountains and skyline. SMART HOME means it can ALL be operated by an app on your phone. Inside an open-concept floor plan featuring a spectacular great room with 16-foot ceilings, rustic wood beams, dual TV’s, wall-to-wall windows and sliders to enjoy all the views outdoors from indoors. Window coverings have remotes so you can switch from endless views to complete privacy. Impressively designed kitchen offers exquisite granite countertops and center island. Stainless steel 48 inch Range Gas Stovetop & Electric Convection Oven w/handcrafted Italian Burners, Wall Mount Hood w/ built-in LED Lighting, Microwave, Tall Tub Third Rack Dishwasher, built-in Refrigerator/Freezer and new water-softner. All bedrooms feature their own in-suite bathrooms. Primary suite with walk-in closet and soaking tub provide direct access to own private patio. Third bedroom can easily function as an office, gym or den on its own side of the house. Outdoors is your own private desert oasis. Art worthy water feature adds ambience next to gas fire pit and patio seating. Expansive new landscaping, mature foliage, mountain views, large pool and spa have been renovated with baja deck and added shelf seating all around with cascading fountain features and umbrella holders. Generous outdoor living areas create an exceptional setting for relaxing and entertaining. Newly built-in gas barbecue and spacious cooking counter and patio make outdoor dining effortless on beautiful desert evenings. Oversized end lot and mature landscaping provide a wonderful sense of privacy while showcasing the natural beauty of the surrounding mountains, golf course and skyline. Experience the best of desert living at Mountain View Country Club—where golf, tennis, pickleball, clubhouse, clean air and resort-style living come together to build memories and lifelong relationships. Some of the best restaurants, shopping and entertainment are all nearby. Popular location for SNOWBIRDS and is furnished and ready to go. One Time Social Membership Fee of $10,000 is required.
| Price History | |
|---|---|
| 10/22/2026 | Listed $1,625,000 |
General Features
| Living Area | 2535 |
|---|---|
| Sewer | Public Sewer |
| Heating | Central,Forced Air |
| Cooling | Central Air,Evaporative Cooling |
| Utilities | Cable Available,Electricity Connected,Natural Gas Connected,Sewer Connected,Water Connected |
| Possession | Close Plus 3 Days,Negotiable |
| Roof | Tile |
| Appliances | Barbecue,Convection Oven,Double Oven,Dishwasher,ENERGY STAR Qualified Appliances,Disposal,Gas Oven,Gas Range,Microwave,Refrigerator,Range Hood,Self Cleaning Oven,Water Softener,Tankless Water Heater,Water To Refrigerator,Dryer,Washer |
| Zoning | SFD |
| HOA Fee | 558 |
| Garage Spaces | 3 |
| Patio/Porch Features | Concrete,Covered,Patio |
| Architectural Style | Contemporary |
| Pool Features | Filtered,Gas Heat,Heated,In Ground,Private,Salt Water,Waterfall,Association |
| Security Features | Carbon Monoxide Detector(s),Gated with Guard,Gated Community,Gated with Attendant,Smoke Detector(s) |
| Construction Materials | Drywall,Frame,Stucco |
| Exclusions | Personal items. Golf Cart. |
| Year Built | 2004 |
| Electric | Electricity - On Property,220 Volts in Garage |
| View | City Lights,Canyon,Desert,Golf Course,Hills,Mountain(s),Pond |
| Stories Count | 1 |
| Levels | One |
| Property Subtype | Single Family Residence |
| Community Features | Biking,Curbs,Foothills,Golf,Hiking,Lake,Mountainous,Street Lights,Gated |
| Accessibility | No Stairs,Accessible Doors,Accessible Entrance |
| Assoc Fee Paid Per | Monthly |
| County | Riverside |
| New Construction | false |
| Property Type | Residential |
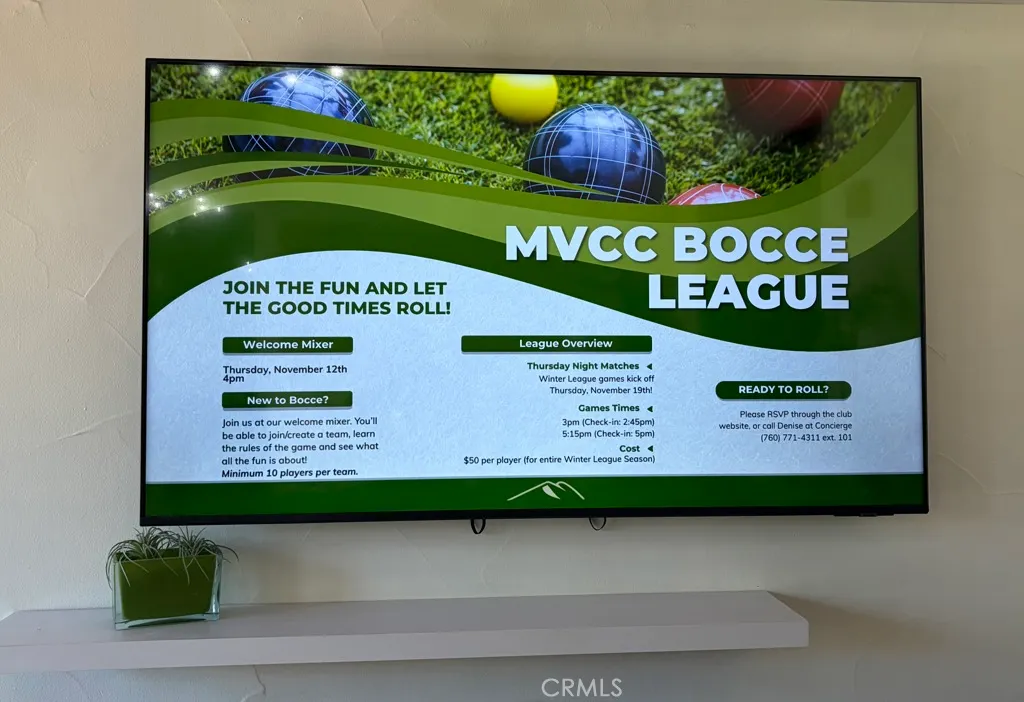
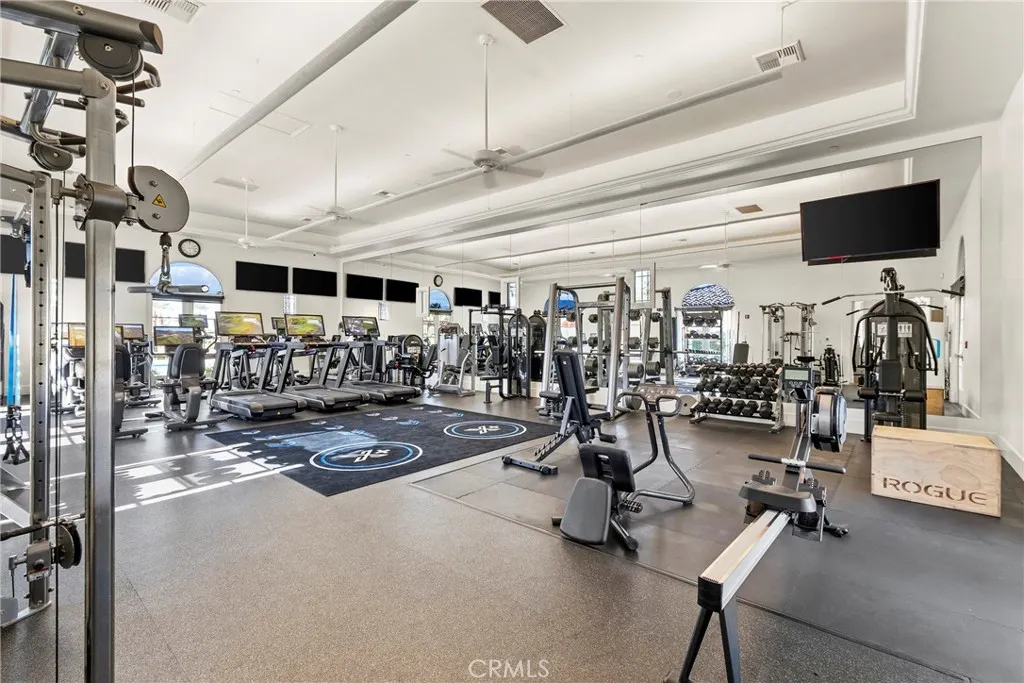
| Association Amenities | Bocce Court,Billiard Room,Clubhouse,Controlled Access,Sport Court,Fitness Center,Fire Pit,Golf Course,Maintenance Grounds,Game Room,Meeting Room,Meeting/Banquet/Party Room,Maintenance Front Yard,Barbecue,Paddle Tennis,Pickleball,Pool,Pets Allowed,Recreation Room,Guard,Spa/Hot Tub |
| HOA | true |
| Attached Garage | true |
| Contingency | No Seller contingency. |
| Energy Efficient | Appliances |
| Subdivision Name | Mountain View CC (31337) |
| Facing Direction | West |
| Garage Y/N | true |
| Full Baths | 3 |
| Special Listing Conditions | Standard |
| Status | Active |
| Directions | From I-10 E, exit at Jefferson Street and head south. Continue approx 5 miles. One block after Avenue 50 turn left at Pomelo into Mountain View Country Club. Enter main guard gate entrance at Pomelo off of Jefferson. Guard will provide directions. |
| City | La Quinta |
| Disclosures | Covenants/Restrictions Disclosure,HOA Disclosure,Private Transfer Taxes |
| Association Name | Mountain View CC |
| Entry Location | 1 |
| Senior Community Y/N | false |
| High School District | Coachella Valley Unified |
| Number Of Units Total | 1 |
| MLS Area | 313 - La Quinta South of HWY 111 |
| Lot Size Units | Square Feet |
| Lot Size Square Feet | 13068 |
| Listing Terms | Cash,Cash to New Loan,Conventional,1031 Exchange,Fannie Mae,Freddie Mac,VA Loan |
| Spa Features | Association,Heated,In Ground,Private |
| HOA Fee 2 Frequency | Monthly |
| Property Attached Y/N | false |
| Land Lease Y/N | false |
| Current Financing | None |
| Property Condition | Updated/Remodeled |
| Additional Parcels Y/N | false |
| Lease Considered Y/N | false |
| Virtual Tour | https://vimeo.com/1233915376 |
| Structure Type | House |
| Living Area Units | Square Feet |
| Builder Name | Toll Brothers |
| Standard Status | Active |
| Occupancy Type | Owner |
| Year Built Source | Assessor |
| Tax Lot | 114 |
| Virtual Tour | https://vimeo.com/1233915376 |
| Property Sub Type Additional | Single Family Residence |
| Expected Active Date | 2026-11-01 |
| PostalCity | LA QUINTA |
Interior Features
| Interior Amenities | Breakfast Bar,Built-in Features,Ceiling Fan(s),Eat-in Kitchen,Furnished,Granite Counters,High Ceilings,Open Floorplan,Pantry,Recessed Lighting,All Bedrooms Down,Bedroom on Main Level,Main Level Primary,Primary Suite,Walk-In Closet(s) |
|---|---|
| Flooring | Laminate,Vinyl,Wood |
| Fireplace Features | Family Room,Gas |
| Total Stories | 1 |
| Common Walls | No Common Walls |
| Air Conditioning Y/N | true |
| Heating Y/N | true |
| Window Features | Blinds,Custom Covering(s),Double Pane Windows,Screens |
| Fireplace Y/N | true |
| Half Baths | 1 |
| Laundry Features | Washer Hookup,Electric Dryer Hookup,Gas Dryer Hookup,Inside,Laundry Room |
| Total Bedrooms | 3 |
| Entry Level | 1 |
| Main Level Bedrooms | 3 |
| Main Level Bathrooms | 3 |
| LivingAreaSource | Assessor |
| Total Baths | 4 |
Exterior Features
| Exterior Amenities | Barbecue,Lighting |
|---|---|
| Fencing | Block,Good Condition,Partial,Stucco Wall,Wrought Iron |
| Parking Features | Concrete,Door-Multi,Direct Access,Driveway Level,Door-Single,Driveway,Garage Faces Front,Garage,Golf Cart Garage,Garage Door Opener |
| Lot Features | Back Yard,Cul-De-Sac,Drip Irrigation/Bubblers,Front Yard,Greenbelt,Sprinklers In Rear,Sprinklers In Front,Irregular Lot,Lawn,Landscaped,Level,On Golf Course,Sprinklers Timer,Sprinkler System,Street Level,Yard |
| Water Source | Public |
| Total Parking | 3 |
| Inclusions | GOLF MEMBERSHIP available with acceptable price. Fully furnished inside and outside as shown less personal items. |
| Lot Size Area | 13068 |
| Foundation Details | Permanent,Slab |
| Spa | true |
| Lot Size Acres | 0.3 |
| Road Surface Type | Paved |
| Private Pool | true |
| Lot Size Source | Assessor |
| Door Features | Sliding Doors |
| Road Frontage Type | City Street |
| Builder Model | Camina |
Amenities
- Foreclosure
- Views
- Short Sale
- New Construction
- Adult 55+
- Lease To Own
- No HOA Fees
- Furnished
- Primary On Main
- Air Conditioning
- Seller Finance
- Green
- Fixer Upper
- Horse
- Golf
- Fireplace
- Deck
- Garage
- Basement
- Pool
Property vs Single Family Average in 92253
Price
Year Built
 Based on information from California Regional Multiple Listing Service, Inc. as of November 6, 2026 3:47 PM UTC This information is for your personal, non-commercial use and may not be used for any purpose other than to identify prospective properties you may be interested in purchasing. Display of MLS data is usually deemed reliable but is NOT guaranteed accurate by the MLS. Buyers are responsible for verifying the accuracy of all information and should investigate the data themselves or retain appropriate professionals. Information from sources other than the Listing Agent may have been included in the MLS data. Unless otherwise specified in writing, Broker/Agent has not and will not verify any information obtained from other sources. The Broker/Agent providing the information contained herein may or may not have been the Listing and/or Selling Agent.
 This information is deemed reliable but not guaranteed. You should rely on this information only to decide whether or not to further investigate a particular property. BEFORE MAKING ANY OTHER DECISION, YOU SHOULD PERSONALLY INVESTIGATE THE FACTS (e.g.square footage and lot size) with the assistance of an appropriate professional. You may use this information only to identify properties you may be interested in investigating further. All uses except for personal, non-commercial use in accordance with
 © 2026 Fresno Association of REALTORS ®. All rights reserved. The data relating to real estate for sale on this web site comes in part from the Internet Data eXchange (IDX) of the Multiple Listing Service. Real estate listings held by brokerage firms other than Stigler Mortgage are marked with the IDX logo and detailed information about them includes the name of the listing broker and the name of the listing agent.
All data, including all measurements and calculations of area, is obtained
 The MLS™ I-Tech ® All information deemed reliable but not guaranteed. All properties are subject to prior sale, change or withdrawal. Neither listing broker(s) or information provider(s) shall be responsible for any typographical errors, misinformation, misprints and shall be held totally harmless. Listing(s) information is provided for consumer's personal, non-commercial use and may not be used for any purpose other than to identify prospective properties consumers may be interested in
 Based on information from CRISNet MLS as of November 6, 2026 3:40 PM UTC All data, including all measurements and calculations of area, is obtained from various sources and has not been, and will not be, verified by broker or MLS. All information should be independently reviewed and verified for accuracy. Properties may or may not be listed by the office/agent presenting the information. The listing broker's offer of compensation is made only to participants of the MLS where the listing is filed.
 The MLS™ Combined LA/Westside MLS® (CLAW): All information deemed reliable but not guaranteed. All properties are subject to prior sale, change or withdrawal. Neither listing broker(s) or information provider(s) shall be responsible for any typographical errors, misinformation, misprints and shall be held totally harmless. Listing(s) information is provided for consumer's personal, non-commercial use and may not be used for any purpose other than to identify prospective properties consumers

 Information should be deemed reliable but not guaranteed, all representations are approximate, and individual verification is recommended. Copyright ©2017 All rights reserved.
 MLS Notice/Fair Housing: Properties & rentals in this MLS are subject to the Fair Housing Act. It is illegal to advertise any preference, limitation, or discrimination because of race, color, religion, sex, handicap, familial status, or national origin, or intention to make any such preference, limitation or discrimination. This MLS will not knowingly accept any advertising that is in violation of the law. All dwellings advertised are available on an equal opportunity basis. The information provided
