
Open House Sun, Sep 27th 02:00 PM - 04:00 PM - Views - Primary on Main















Address
19361 Sierra Perla, Irvine, CA
Price
$ 2,600,000
Property Attributes
- MLS#OC26207805
- TypeSingle Family
- Listing Status Active
- CountyOrange
- CityIrvine
- Area Turtle Rock
- NeighborhoodBroadmoor (BM)
- Zip92603
- Style
- Year Built1971
- Price$ 2,600,000
- Bedrooms5
- Full Bathrooms2
- Half Bathrooms1
- Sqr Footage2629
- Lot Size0.1215 Acres
Data Source:
California Regional MLS (CRMLS)
Property Description
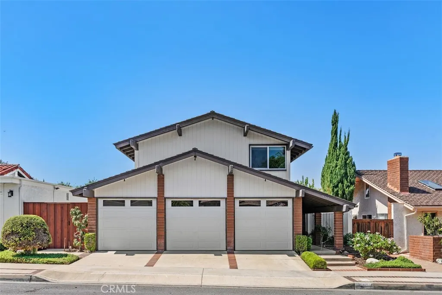
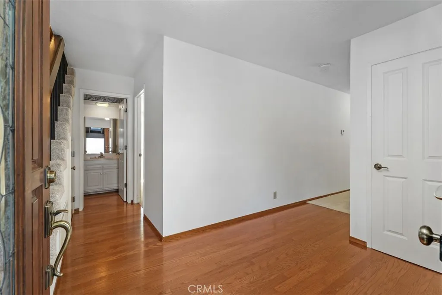
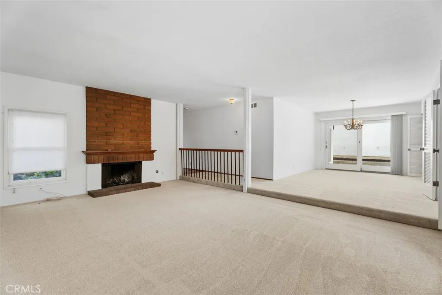
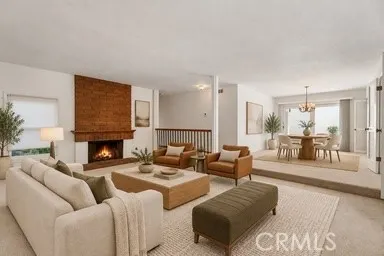
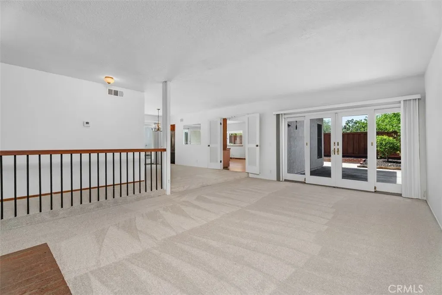
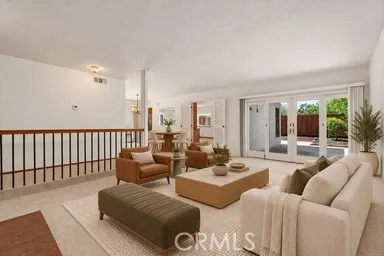
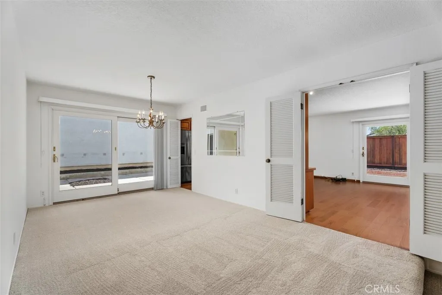
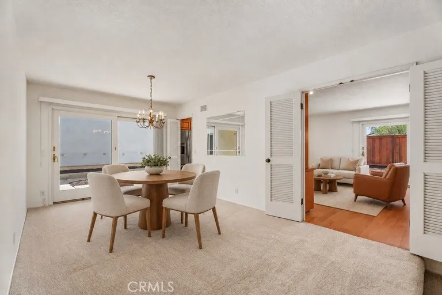
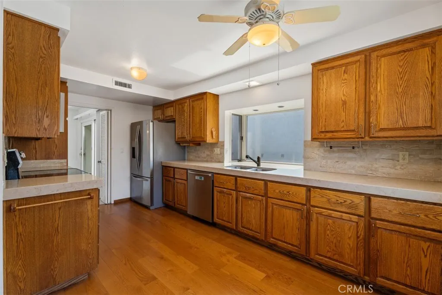
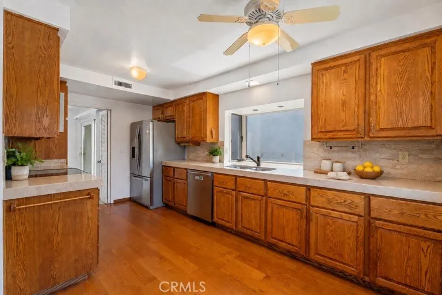
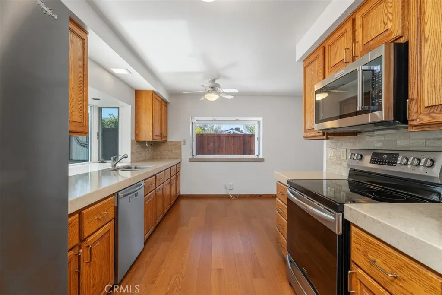
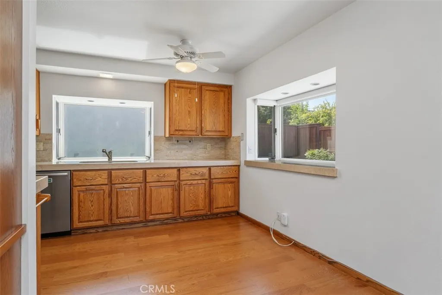
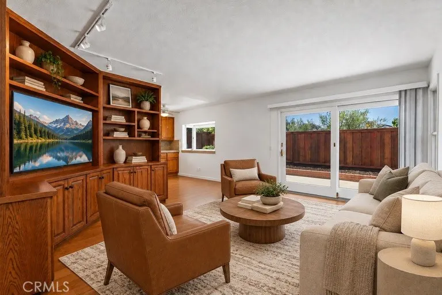
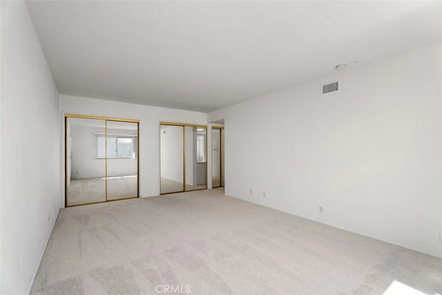
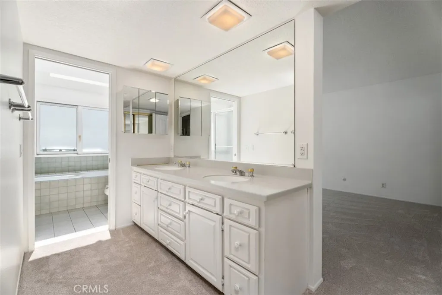
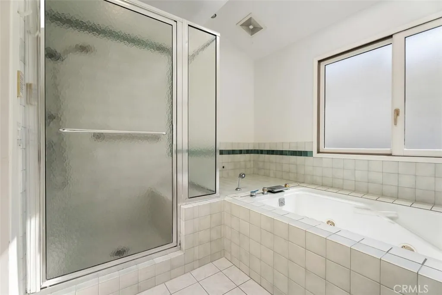
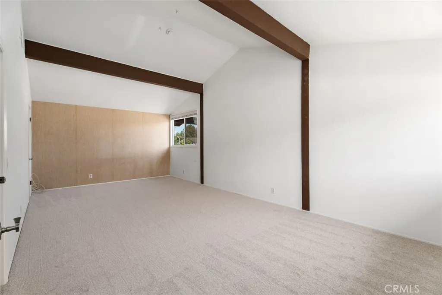
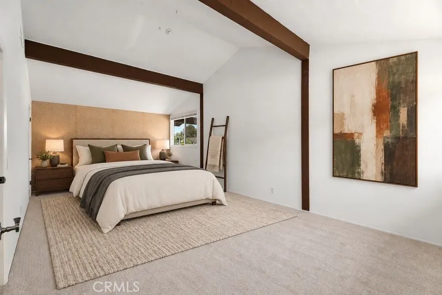
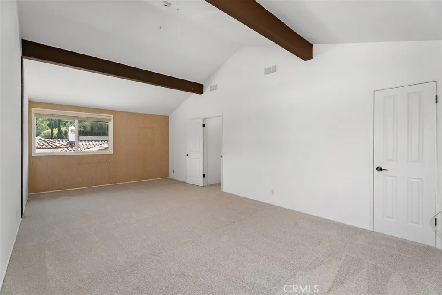
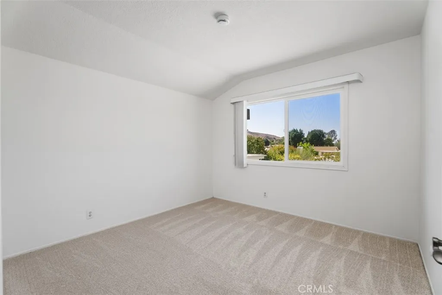
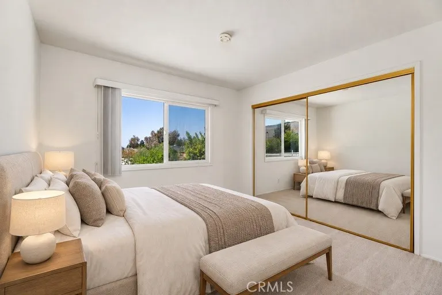
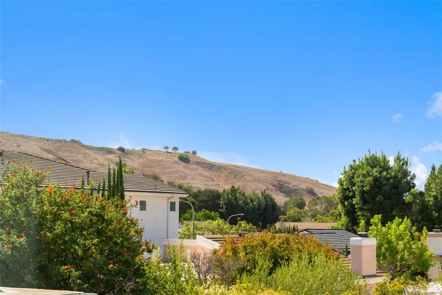
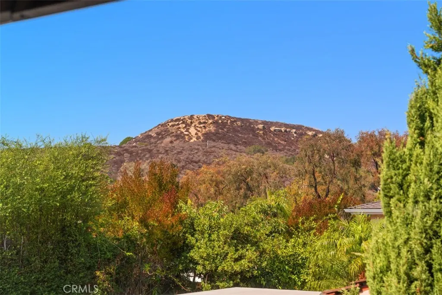
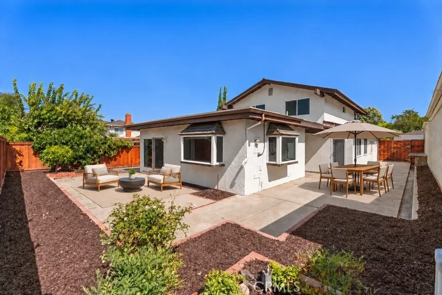
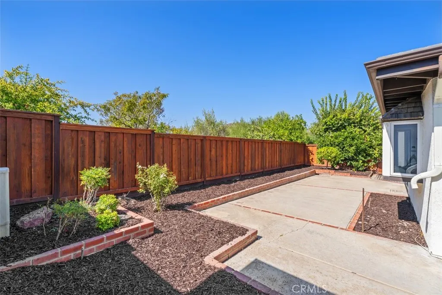
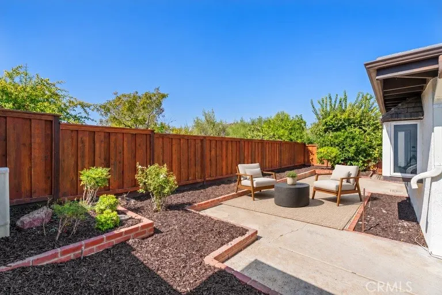
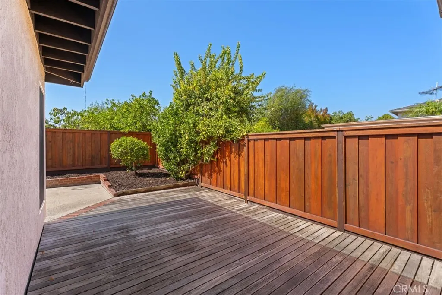
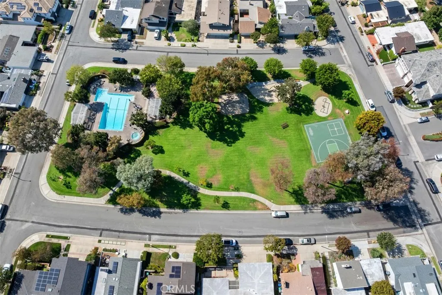
KNOCK KNOCK!! Great opportunity to purchase a home in Turtle Rock and remodel it with your own touches in the coveted community of Sierra Ridge Broadmoors. Available for the first time, this home has been meticulously maintained and is situated in a great private, interior location. Originally the largest plan in the community, it’s been expanded with an addition to the main floor primary bedroom and bathroom. More recent upgrades include a concrete tile roof, new 50 gallon water heater, perimeter redwood fencing, dual paned windows, new carpeting and a refurbished water main with lifetime warranty. Offering approximately 2,629 square feet, the versatile floor plan features 5 bedrooms, 2.5 bathrooms, 3 car garage and includes a main-floor primary suite, plus an upstairs 5th bedroom that could serve as a large bonus room or office. The layout offers a great flow for entertaining with multiple spaces for everyday living. The living room includes a fireplace and access to the side patio through French doors. A separate dining room and family room also provides access to the private backyard through sliding French doors while a separate powder room adds convenience. The kitchen includes custom oak cabinetry with pull-out shelves, stainless steel appliances plus a French door refrigerator and added garden windows. Off the 5th bedroom/bonus room, there added stairs accessing a large attic storage space. And the upstairs bathroom comprises a vanity with dual sinks, a tub/shower combo and new luxury vinyl plank floors. A coveted three-car garage features a built-in workshop, laundry area and built-in storage cabinetry. Enjoy sunsets from the kitchen, family room, the backyard and two of the upstairs secondary bedrooms. In addition, the wrap-around patio offers plenty of space for outdoor enjoyment and personalization. Sierra Bonita homeowners have access to 3 different community pool facilities, parks, sport courts and picnic areas. Tap into the Turtle Rock lifestyle benefits and live within minutes on multiple meandering trails, biking paths that connect throughout the City of Irvine and weather that is hard to beat. Ideally located steps to Bonita Canyon Elementary, a few minutes to University High School and Turtle Rock community park,this home offers a unique combination of value, space and location in one of Irvine’s most sought-after neighborhoods. Low association dues. No Mello Roos. Own the Opportunity. Create the Home. Love the Location.
| Elementary School | Middle School | High School |
|---|---|---|
| Bonita Canyon Elementary School | Rancho San Joaquin Middle School | University High School |
| Price History | |
|---|---|
| 9/24/2026 | Listed $2,600,000 |
General Features
| Living Area | 2629 |
|---|---|
| Sewer | Public Sewer |
| Heating | Central,Forced Air |
| Cooling | Central Air |
| Possession | Close Of Escrow |
| Roof | Concrete,Tile |
| Appliances | Dishwasher,Electric Range,Microwave,Refrigerator |
| HOA Fee | 750 |
| Garage Spaces | 3 |
| Patio/Porch Features | Front Porch,Open,Patio,Wrap Around |
| Pool Features | Community,Association |
| Security Features | Carbon Monoxide Detector(s),Smoke Detector(s) |
| Construction Materials | Stucco,Wood Siding |
| Year Built | 1971 |
| View | Hills,Neighborhood,Trees/Woods |
| Stories Count | 2 |
| Levels | Two |
| Property Subtype | Single Family Residence |
| Community Features | Suburban,Sidewalks,Park,Pool |
| Accessibility | Safe Emergency Egress from Home |
| Assoc Fee Paid Per | Semi-Annually |
| County | Orange |
| New Construction | false |
| Property Type | Residential |
| Association Amenities | Sport Court,Management,Picnic Area,Pool,Spa/Hot Tub |
| HOA | true |
| Attached Garage | true |
| Subdivision Name | Broadmoor (BM) |
| Garage Y/N | true |
| Full Baths | 2 |
| Special Listing Conditions | Standard,Trust |
| Status | Active |
| Directions | Take Turtle Rock Dr to Sierra Oro Rd; Turn left on Sierra Bravo Rd; Turn right on Sierra Perla Rd |
| High School | University |
| City | Irvine |
| Disclosures | Covenants/Restrictions Disclosure,Death On Property < 3 yrs,HOA Disclosure |
| Association Name | Sierra Bonita Community Association |
| Entry Location | 1 |
| Senior Community Y/N | false |
| High School District | Irvine Unified |
| Open Parking Spaces | 3 |
| Number Of Units Total | 1 |
| MLS Area | TR - Turtle Rock |
| Lot Size Units | Square Feet |
| Lot Size Square Feet | 5291 |
| Listing Terms | Cash,Cash to New Loan |
| Spa Features | Association,Community |
| Elementary School | Bonita Canyon |
| Property Attached Y/N | false |
| Land Lease Y/N | false |
| Middle/Junior High School | Rancho San Joaquin |
| Property Condition | Additions/Alterations,Repairs Cosmetic |
| Additional Parcels Y/N | false |
| Lease Considered Y/N | false |
| Structure Type | House |
| Living Area Units | Square Feet |
| Builder Name | Broadmoor |
| Standard Status | Active |
| Occupancy Type | Vacant |
| Year Built Source | Public Records |
| Tax Lot | 49 |
| Property Sub Type Additional | Single Family Residence |
| PostalCity | IRVINE |
Interior Features
| Interior Amenities | Built-in Features,Ceiling Fan(s),Separate/Formal Dining Room,Main Level Primary,Primary Suite,Walk-In Closet(s),Workshop |
|---|---|
| Flooring | Carpet,Vinyl,Wood |
| Fireplace Features | Living Room |
| Total Stories | 2 |
| Common Walls | No Common Walls |
| Air Conditioning Y/N | true |
| Heating Y/N | true |
| Window Features | Blinds,Double Pane Windows,Garden Window(s) |
| Fireplace Y/N | true |
| Half Baths | 1 |
| Laundry Features | In Garage |
| Total Bedrooms | 5 |
| Entry Level | 1 |
| Main Level Bedrooms | 1 |
| Main Level Bathrooms | 2 |
| LivingAreaSource | Assessor |
| Total Baths | 3 |
Exterior Features
| Exterior Amenities | Rain Gutters |
|---|---|
| Fencing | Wood,Wrought Iron |
| Parking Features | Door-Multi,Direct Access,Driveway,Garage Faces Front,Garage,Garage Door Opener,Workshop in Garage |
| Lot Features | Near Park,Zero Lot Line |
| Water Source | Public |
| Total Parking | 6 |
| Inclusions | Refrigerator |
| Lot Size Area | 5291 |
| Spa | true |
| Lot Size Acres | 0.1215 |
| Private Pool | false |
| Lot Size Source | Assessor |
| Door Features | Double Door Entry,French Doors,Mirrored Closet Door(s),Panel Doors,Sliding Doors |
Amenities
- Foreclosure
- Views
- Short Sale
- New Construction
- Adult 55+
- Lease To Own
- No HOA Fees
- Furnished
- Primary On Main
- Air Conditioning
- Seller Finance
- Green
- Fixer Upper
- Horse
- Golf
- Fireplace
- Deck
- Garage
- Basement
- Pool
Property vs Single Family Average in 92603
Price
Year Built
 Based on information from California Regional Multiple Listing Service, Inc. as of September 27, 2026 7:04 PM UTC This information is for your personal, non-commercial use and may not be used for any purpose other than to identify prospective properties you may be interested in purchasing. Display of MLS data is usually deemed reliable but is NOT guaranteed accurate by the MLS. Buyers are responsible for verifying the accuracy of all information and should investigate the data themselves or retain appropriate professionals. Information from sources other than the Listing Agent may have been included in the MLS data. Unless otherwise specified in writing, Broker/Agent has not and will not verify any information obtained from other sources. The Broker/Agent providing the information contained herein may or may not have been the Listing and/or Selling Agent.
 This information is deemed reliable but not guaranteed. You should rely on this information only to decide whether or not to further investigate a particular property. BEFORE MAKING ANY OTHER DECISION, YOU SHOULD PERSONALLY INVESTIGATE THE FACTS (e.g.square footage and lot size) with the assistance of an appropriate professional. You may use this information only to identify properties you may be interested in investigating further. All uses except for personal, non-commercial use in accordance with
 © 2026 Fresno Association of REALTORS ®. All rights reserved. The data relating to real estate for sale on this web site comes in part from the Internet Data eXchange (IDX) of the Multiple Listing Service. Real estate listings held by brokerage firms other than Stigler Mortgage are marked with the IDX logo and detailed information about them includes the name of the listing broker and the name of the listing agent.
All data, including all measurements and calculations of area, is obtained
© 2026 Fresno Association of REALTORS ®. All rights reserved. The data relating to real estate for sale on this web site comes in part from the Internet Data eXchange (IDX) of the Multiple Listing Service. Real estate listings held by brokerage firms other than Stigler Mortgage are marked with the IDX logo and detailed information about them includes the name of the listing broker and the name of the listing agent.
All data, including all measurements and calculations of area, is obtained
 The MLS™ I-Tech ® All information deemed reliable but not guaranteed. All properties are subject to prior sale, change or withdrawal. Neither listing broker(s) or information provider(s) shall be responsible for any typographical errors, misinformation, misprints and shall be held totally harmless. Listing(s) information is provided for consumer's personal, non-commercial use and may not be used for any purpose other than to identify prospective properties consumers may be interested in
 Based on information from CRISNet MLS as of September 27, 2026 6:53 PM UTC All data, including all measurements and calculations of area, is obtained from various sources and has not been, and will not be, verified by broker or MLS. All information should be independently reviewed and verified for accuracy. Properties may or may not be listed by the office/agent presenting the information. The listing broker's offer of compensation is made only to participants of the MLS where the listing is filed.
 The MLS™ Combined LA/Westside MLS® (CLAW): All information deemed reliable but not guaranteed. All properties are subject to prior sale, change or withdrawal. Neither listing broker(s) or information provider(s) shall be responsible for any typographical errors, misinformation, misprints and shall be held totally harmless. Listing(s) information is provided for consumer's personal, non-commercial use and may not be used for any purpose other than to identify prospective properties consumers

 Information should be deemed reliable but not guaranteed, all representations are approximate, and individual verification is recommended. Copyright ©2017 All rights reserved.
 MLS Notice/Fair Housing: Properties & rentals in this MLS are subject to the Fair Housing Act. It is illegal to advertise any preference, limitation, or discrimination because of race, color, religion, sex, handicap, familial status, or national origin, or intention to make any such preference, limitation or discrimination. This MLS will not knowingly accept any advertising that is in violation of the law. All dwellings advertised are available on an equal opportunity basis. The information provided
