
Views
Address
22622 Wood Shadow Lane, Lake Forest, CA
Price
$ 1,699,900
Property Attributes
- MLS#OC26200545
- TypeSingle Family
- Listing Status Active
- CountyOrange
- CityLake Forest
- Area Lake Forest South
- NeighborhoodForest (TF)
- Zip92630
- Style
- Year Built1980
- Price$ 1,699,900
- Bedrooms4
- Full Bathrooms2
- Half Bathrooms1
- Sqr Footage2878
- Lot Size0.1159 Acres
Data Source:
California Regional MLS (CRMLS)
Property Description
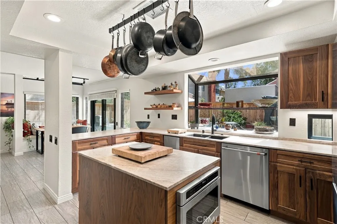
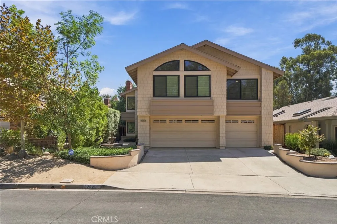
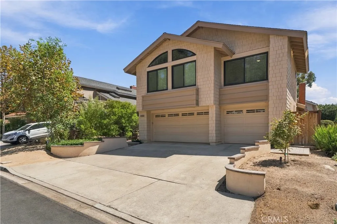
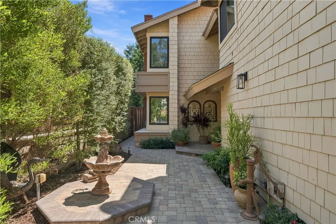
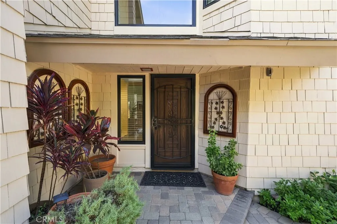
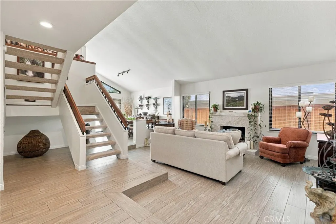
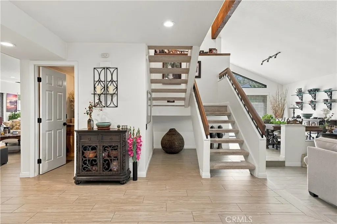
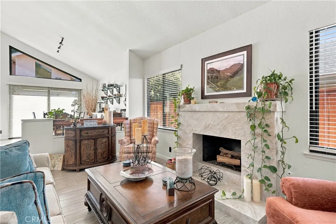
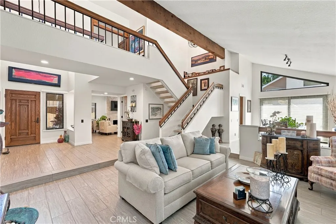
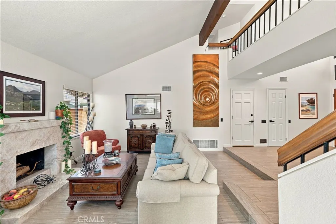
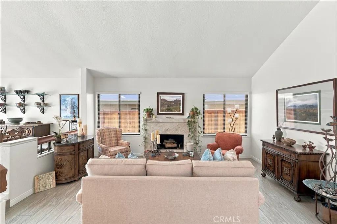
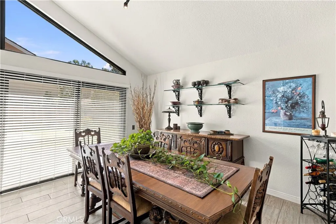
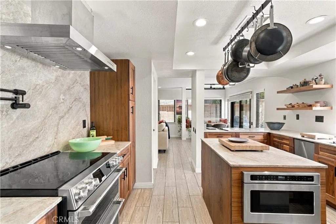
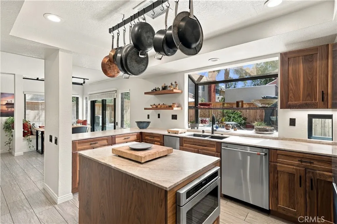
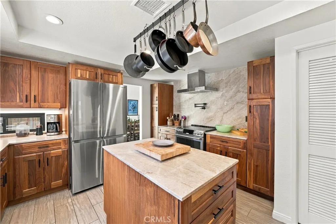
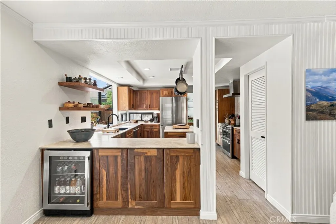
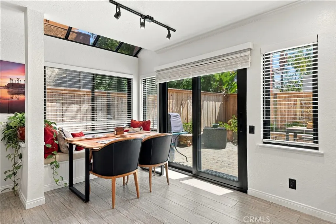
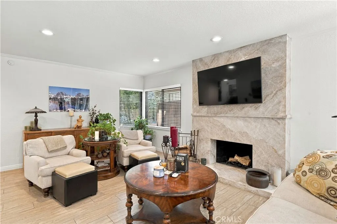
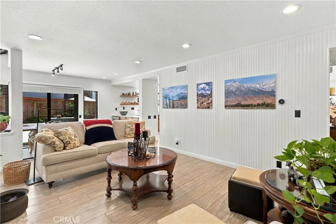
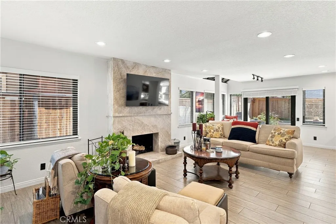
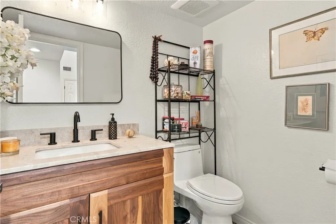
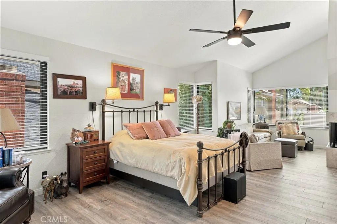
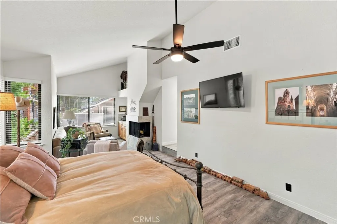
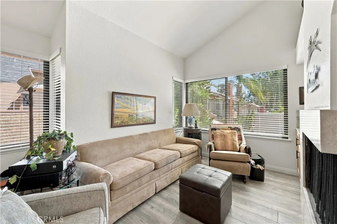
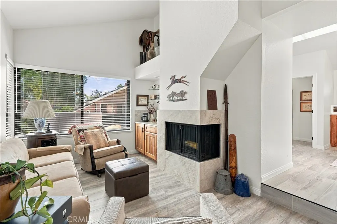
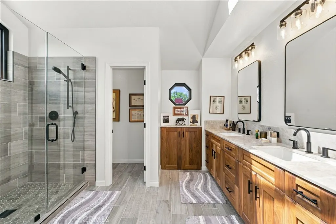
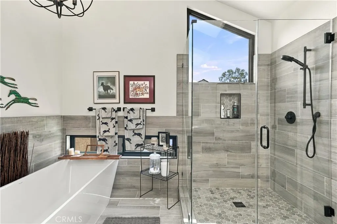
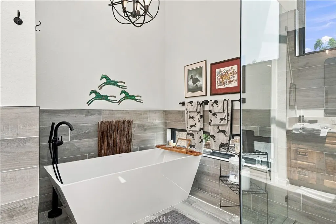
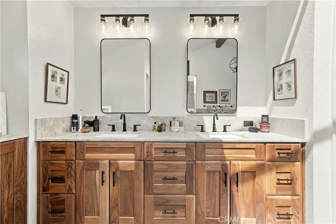
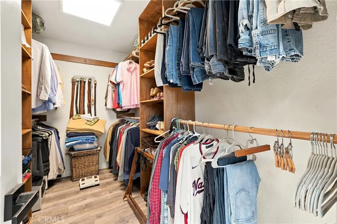
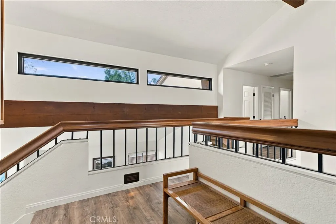
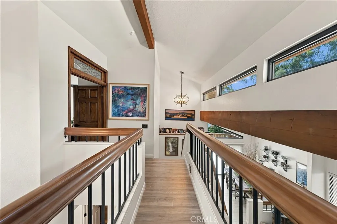
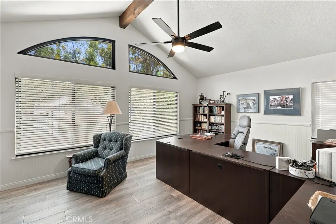
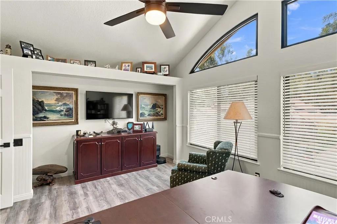
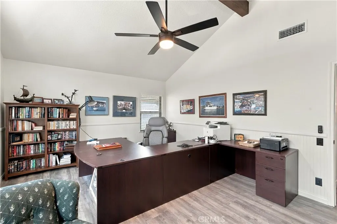
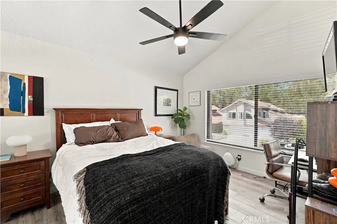
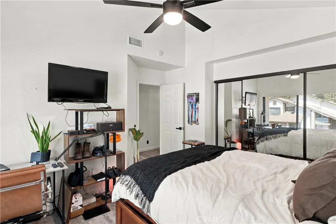
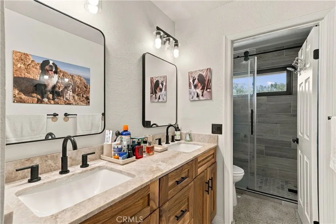
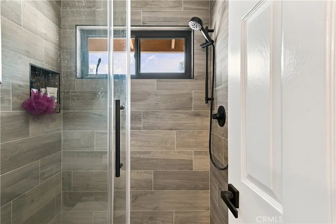
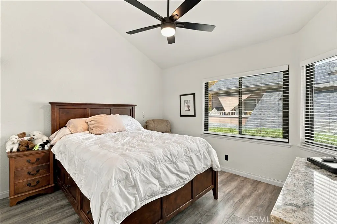
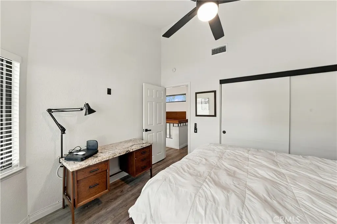
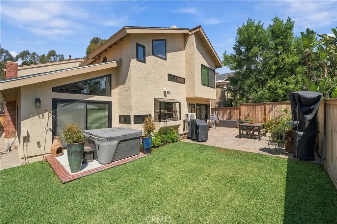
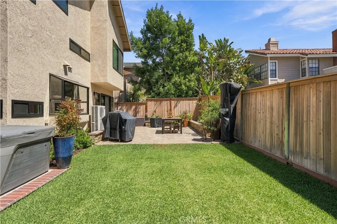
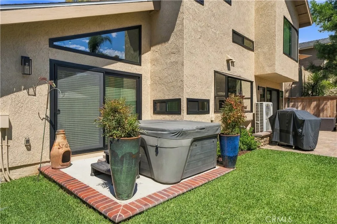
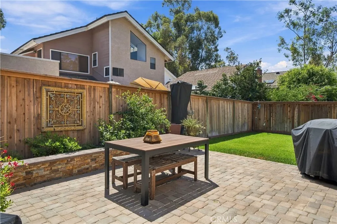
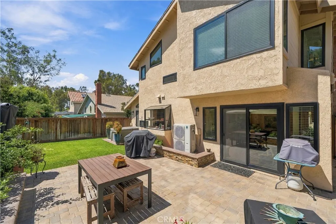
More than $300,000 was invested in extensive renovations, creating a turnkey home in Lake Forest’s established Forest neighborhood. The spacious layout features vaulted ceilings, an open upstairs catwalk, formal living and dining rooms, a separate family room and three beautifully remodeled fireplaces. The completely rebuilt kitchen features quartz countertops, extensive new soft-close cabinetry, a large center island, stainless steel appliances, a walk-in pantry and beverage refrigerator. It opens to the casual dining area and family room, with direct access to the redesigned backyard. All bathrooms were completely remodeled, including the main-level powder room. The oversized primary suite includes a sitting area and fireplace, plus a spa-like bathroom with dual sinks, a freestanding soaking tub, large walk-in shower with frameless glass enclosure, private water closet and walk-in closet with built-in organizers. One secondary bedroom is exceptionally spacious, offering the scale and flexibility of a second primary bedroom. The large upstairs hall bathroom features a dual-sink quartz vanity, beautiful tilework and a walk-in shower with a custom glass enclosure. The shower and toilet are separated from the vanity area, adding privacy and making the bathroom especially functional for shared use. The other bedrooms feature vaulted or cathedral ceilings, and one is currently set up as an office. Major improvements include a FULL PEX REPIPE, approximately $80,000 in high-end dual-pane windows throughout, new heating and air-conditioning equipment, updated lighting and fixtures, fresh interior and exterior paint, and newly landscaped front and rear yards. Tile flooring runs throughout the home, with carpet on the stairs. A tankless water heater and whole-house fan add everyday efficiency. The backyard was redesigned with new pavers, lawn, irrigation and fencing, creating multiple areas for outdoor dining, entertaining and relaxing. The new private spa is included with the sale. The oversized garage provides direct access, laundry, a utility sink and added storage. Residents enjoy access to the nearby Lake Forest Beach & Tennis Club, featuring a Jr. Olympic pool, second pool, wading pool, swim lagoon, outdoor spa, five lighted tennis courts, four pickleball courts, two basketball courts, outdoor volleyball, a weight room, Lake View Lounge, built-in barbecue areas, lakeside fire pit, billiards and shuffleboard. Ready to enjoy from day one.
| Elementary School | Middle School | High School |
|---|---|---|
| Santiago Elementary School | Serrano Middle School | El Toro High School |
| Price History | |
|---|---|
| 9/15/2026 | Listed $1,699,900 |
General Features
| Living Area | 2878 |
|---|---|
| Sewer | PublicSewer |
| Heating | Central,Fireplaces |
| Cooling | CentralAir,WholeHouseFan |
| Utilities | ElectricityConnected,SewerConnected,WaterConnected |
| Possession | Negotiable |
| Roof | Shingle |
| Appliances | DoubleOven,Dishwasher,ElectricCooktop,ExhaustFan,ElectricOven,ElectricRange,IceMaker,Microwave,Refrigerator,RangeHood,SelfCleaningOven |
| Zoning | R1 |
| HOA Fee | 152 |
| Garage Spaces | 3 |
| Patio/Porch Features | Open,Patio,Stone |
| Pool Features | Association |
| Security Features | CarbonMonoxideDetectors,SmokeDetectors |
| Construction Materials | Stucco,WoodSiding |
| Year Built | 1980 |
| Electric | Volts220InGarage,Volts220ForSpa |
| View | Neighborhood |
| Stories Count | 2 |
| Levels | Two |
| Property Subtype | SingleFamilyResidence |
| Community Features | StormDrains,StreetLights |
| Accessibility | AccessibleDoors |
| Assoc Fee Paid Per | Monthly |
| County | Orange |
| New Construction | false |
| Property Type | Residential |
| Association Amenities | BilliardRoom,Clubhouse,SportCourt,FitnessCenter,FirePit,MeetingRoom,MeetingBanquetPartyRoom,OutdoorCookingArea,Barbecue,PicnicArea,Pier,Playground,Pickleball,Pool,SpaHotTub,TennisCourts |
| HOA | true |
| Attached Garage | true |
| Subdivision Name | Forest (TF) |
| Garage Y/N | true |
| Full Baths | 2 |
| Special Listing Conditions | Standard |
| Status | Active |
| Directions | Jeronimo Rd to Wood Shadow Ln. |
| High School | El Toro |
| City | Lake Forest |
| Disclosures | ThirdPartyRights,CovenantsRestrictionsDisclosure,HoaDisclosure |
| Association Name | LFCA |
| Entry Location | Side |
| Senior Community Y/N | false |
| High School District | Saddleback Valley Unified |
| Number Of Units Total | 1 |
| MLS Area | LS - Lake Forest South |
| Lot Size Units | SquareFeet |
| Lot Size Square Feet | 5050 |
| Listing Terms | Cash,CashToNewLoan,Exchange1031,Submit |
| Spa Features | Association,Bath,Private |
| Elementary School | Santiago |
| Property Attached Y/N | false |
| Land Lease Y/N | false |
| Current Financing | None |
| Middle/Junior High School | Serrano |
| Property Condition | Turnkey |
| Additional Parcels Y/N | false |
| Lease Considered Y/N | false |
| Virtual Tour | https://www.zillow.com/view-imx/1e7b5f0a-f808-40ea-bbc2-bc04216ffc11?wl=true&setAttribution=mls&initialViewType=pano |
| Structure Type | House |
| Living Area Units | SquareFeet |
| Standard Status | Active |
| Occupancy Type | Owner |
| Year Built Source | Assessor |
| Tax Lot | 35 |
| Virtual Tour | https://www.zillow.com/view-imx/1e7b5f0a-f808-40ea-bbc2-bc04216ffc11?initialViewType=pano |
| Property Sub Type Additional | SingleFamilyResidence |
| Expected Active Date | 2026-09-18 |
| PostalCity | LAKE FOREST |
Interior Features
| Interior Amenities | BuiltInFeatures,CeilingFans,CathedralCeilings,SeparateFormalDiningRoom,HighCeilings,OpenFloorplan,Pantry,QuartzCounters,Storage,TwoStoryCeilings,AllBedroomsUp,PrimarySuite,WalkInPantry,WalkInClosets |
|---|---|
| Flooring | Carpet,Tile |
| Fireplace Features | FamilyRoom,LivingRoom,PrimaryBedroom |
| Total Stories | 2 |
| Common Walls | NoCommonWalls |
| Air Conditioning Y/N | true |
| Heating Y/N | true |
| Window Features | DoublePaneWindows,Screens,Skylights |
| Fireplace Y/N | true |
| Half Baths | 1 |
| Laundry Features | InGarage |
| Total Bedrooms | 4 |
| Entry Level | 1 |
| Main Level Bathrooms | 1 |
| LivingAreaSource | Assessor |
| Total Baths | 3 |
Exterior Features
| Fencing | Wood |
|---|---|
| Parking Features | Concrete,DoorMulti,DirectAccess,DrivewayLevel,Driveway,GarageFacesFront,Garage,Private |
| Lot Features | BackYard,FrontYard,Lawn,Level,SprinklersTimer,SprinklerSystem,Yard |
| Water Source | Public |
| Total Parking | 3 |
| Inclusions | Backyard Spa. |
| Lot Size Area | 5050 |
| Foundation Details | Slab |
| Spa | true |
| Lot Size Acres | 0.1159 |
| Road Surface Type | Paved |
| Private Pool | false |
| Lot Size Source | Assessor |
| Door Features | DoubleDoorEntry,PanelDoors,SlidingDoors |
| Road Frontage Type | CityStreet |
Amenities
- Foreclosure
- Views
- Short Sale
- New Construction
- Adult 55+
- Lease To Own
- No HOA Fees
- Furnished
- Primary On Main
- Air Conditioning
- Seller Finance
- Green
- Fixer Upper
- Horse
- Golf
- Fireplace
- Deck
- Garage
- Basement
- Pool
Property vs Single Family Average in 92630
Price
Year Built
 Based on information from California Regional Multiple Listing Service, Inc. as of November 6, 2026 3:47 PM UTC This information is for your personal, non-commercial use and may not be used for any purpose other than to identify prospective properties you may be interested in purchasing. Display of MLS data is usually deemed reliable but is NOT guaranteed accurate by the MLS. Buyers are responsible for verifying the accuracy of all information and should investigate the data themselves or retain appropriate professionals. Information from sources other than the Listing Agent may have been included in the MLS data. Unless otherwise specified in writing, Broker/Agent has not and will not verify any information obtained from other sources. The Broker/Agent providing the information contained herein may or may not have been the Listing and/or Selling Agent.
 This information is deemed reliable but not guaranteed. You should rely on this information only to decide whether or not to further investigate a particular property. BEFORE MAKING ANY OTHER DECISION, YOU SHOULD PERSONALLY INVESTIGATE THE FACTS (e.g.square footage and lot size) with the assistance of an appropriate professional. You may use this information only to identify properties you may be interested in investigating further. All uses except for personal, non-commercial use in accordance with
 © 2026 Fresno Association of REALTORS ®. All rights reserved. The data relating to real estate for sale on this web site comes in part from the Internet Data eXchange (IDX) of the Multiple Listing Service. Real estate listings held by brokerage firms other than Stigler Mortgage are marked with the IDX logo and detailed information about them includes the name of the listing broker and the name of the listing agent.
All data, including all measurements and calculations of area, is obtained
 The MLS™ I-Tech ® All information deemed reliable but not guaranteed. All properties are subject to prior sale, change or withdrawal. Neither listing broker(s) or information provider(s) shall be responsible for any typographical errors, misinformation, misprints and shall be held totally harmless. Listing(s) information is provided for consumer's personal, non-commercial use and may not be used for any purpose other than to identify prospective properties consumers may be interested in
 Based on information from CRISNet MLS as of November 6, 2026 3:40 PM UTC All data, including all measurements and calculations of area, is obtained from various sources and has not been, and will not be, verified by broker or MLS. All information should be independently reviewed and verified for accuracy. Properties may or may not be listed by the office/agent presenting the information. The listing broker's offer of compensation is made only to participants of the MLS where the listing is filed.
 The MLS™ Combined LA/Westside MLS® (CLAW): All information deemed reliable but not guaranteed. All properties are subject to prior sale, change or withdrawal. Neither listing broker(s) or information provider(s) shall be responsible for any typographical errors, misinformation, misprints and shall be held totally harmless. Listing(s) information is provided for consumer's personal, non-commercial use and may not be used for any purpose other than to identify prospective properties consumers

 Information should be deemed reliable but not guaranteed, all representations are approximate, and individual verification is recommended. Copyright ©2017 All rights reserved.
 MLS Notice/Fair Housing: Properties & rentals in this MLS are subject to the Fair Housing Act. It is illegal to advertise any preference, limitation, or discrimination because of race, color, religion, sex, handicap, familial status, or national origin, or intention to make any such preference, limitation or discrimination. This MLS will not knowingly accept any advertising that is in violation of the law. All dwellings advertised are available on an equal opportunity basis. The information provided
