
Views
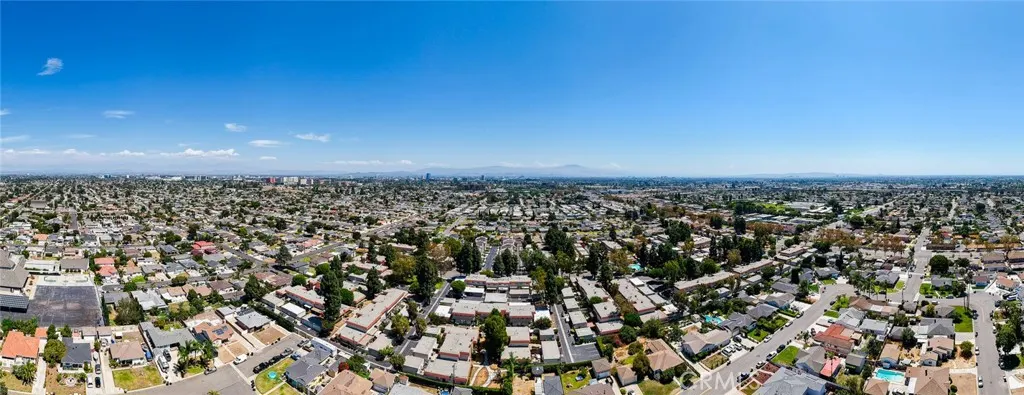
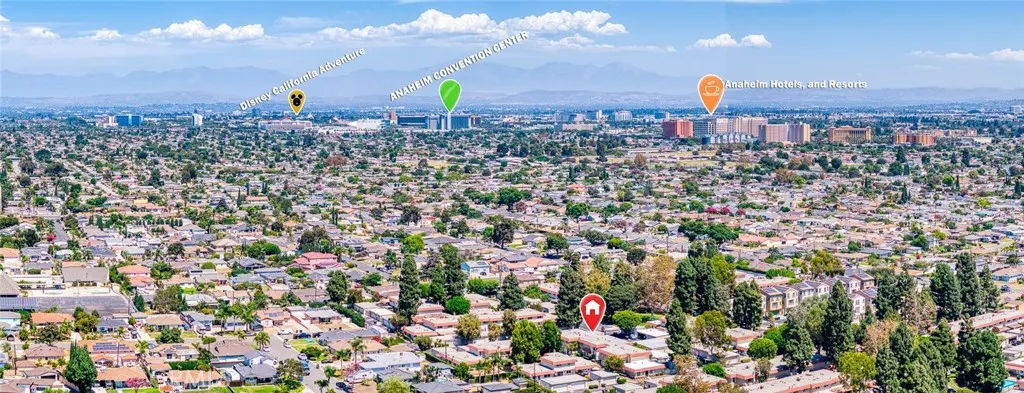
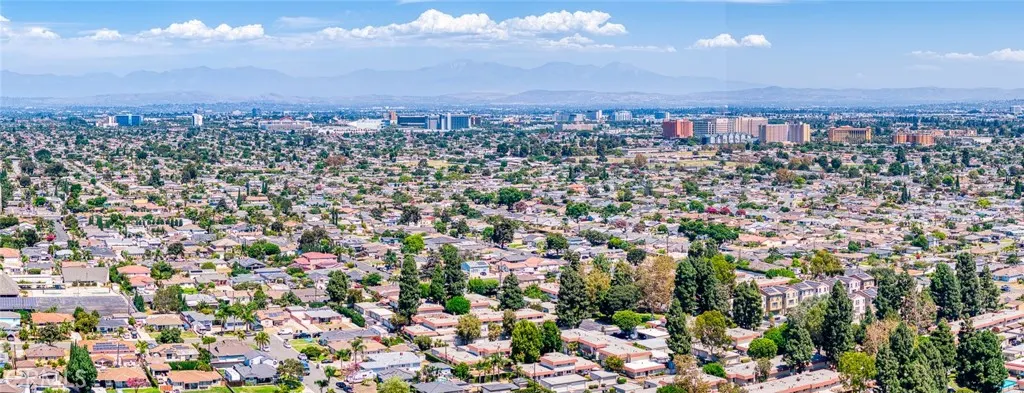
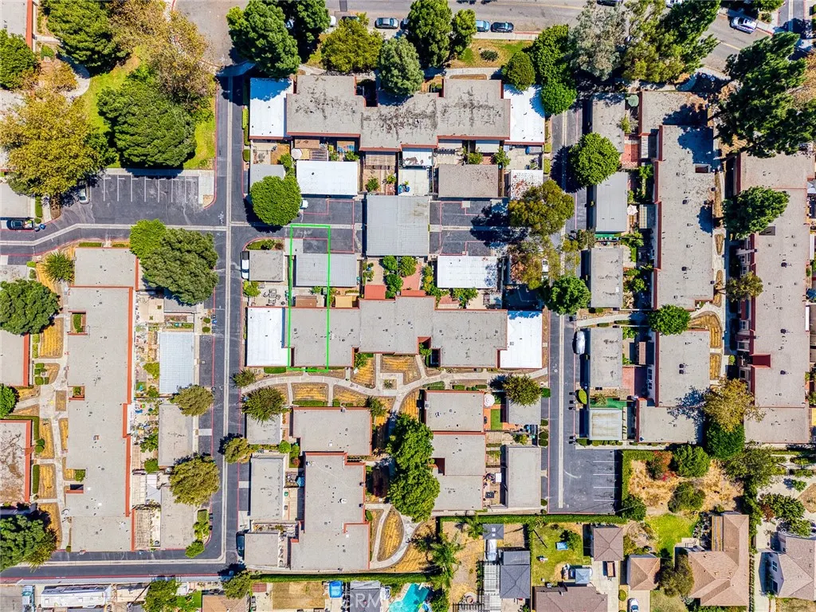
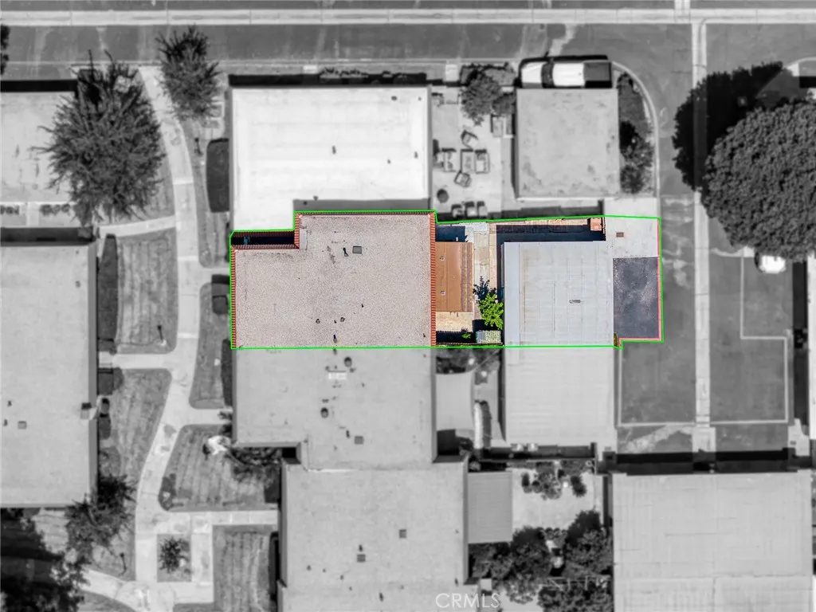

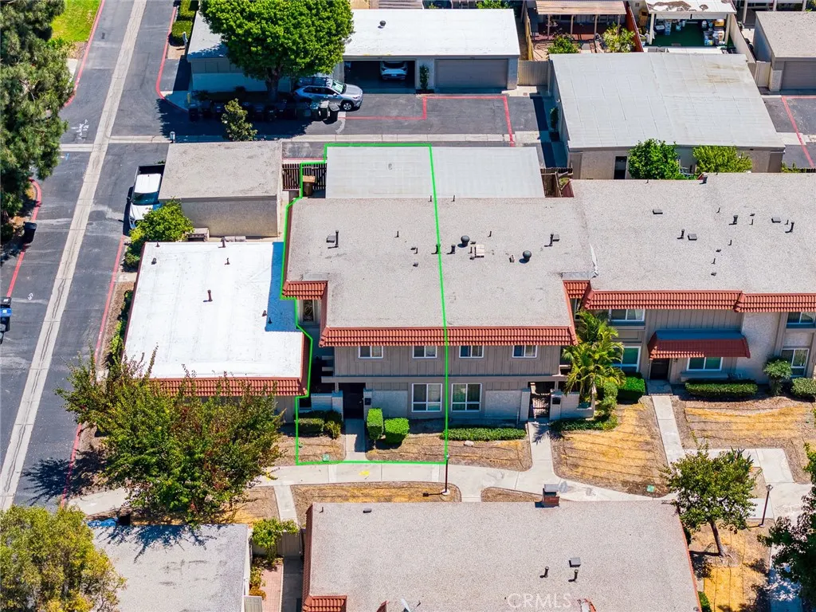
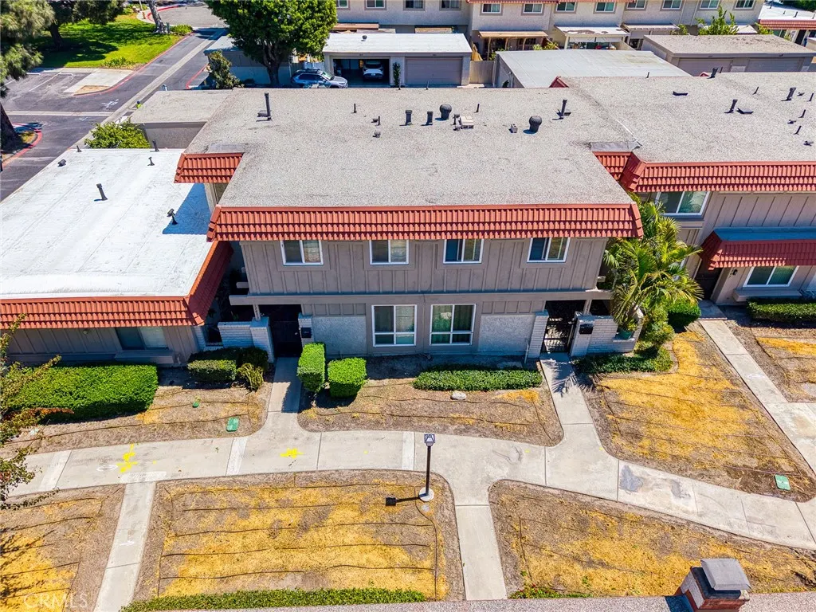
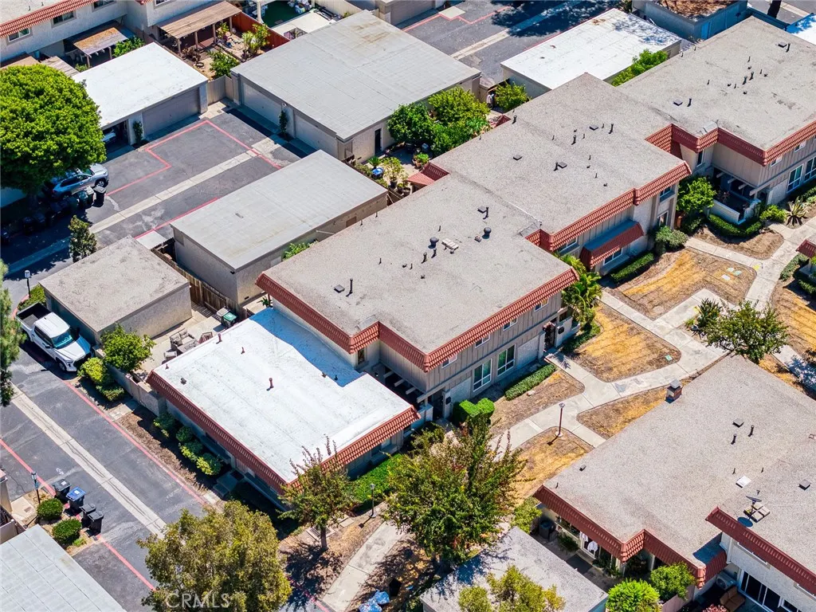
Address
12853 Newhope Street, Garden Grove, CA
Price
$ 729,000
Property Attributes
- MLS#OC26187846
- TypeSingle Family
- Listing Status Active
- CountyOrange
- CityGarden Grove
- Area Garden Grove E of Euclid, W of Harbor
- NeighborhoodGarden Park Townhomes
- Zip92840
- Style
- Year Built1973
- Price$ 729,000
- Bedrooms3
- Full Bathrooms2
- Half Bathrooms1
- Sqr Footage1404
- Lot Size0.0438 Acres
Data Source:
California Regional MLS (CRMLS)
Property Description
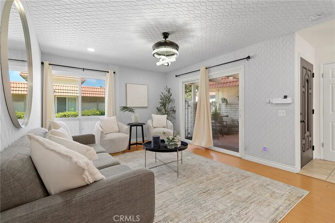
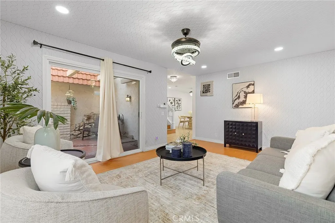
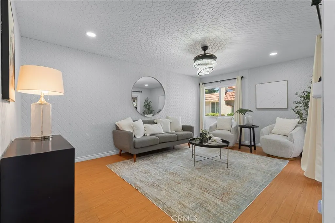
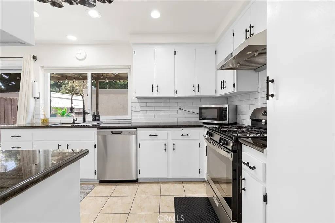
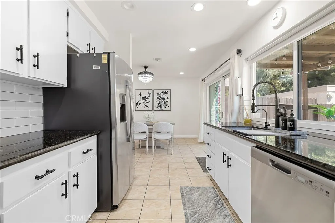
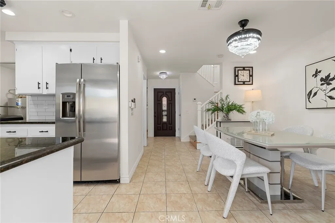
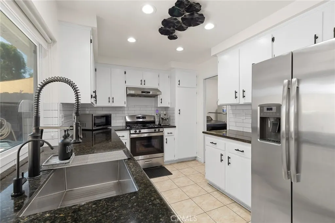
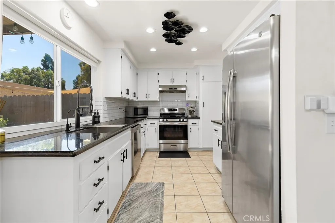
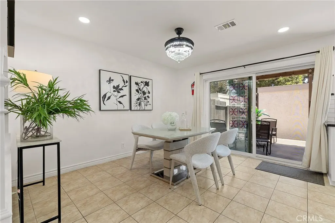
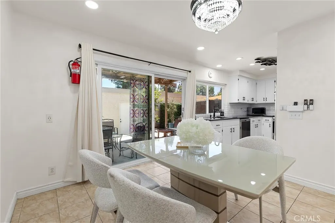
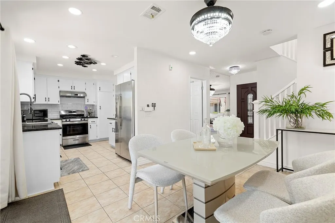
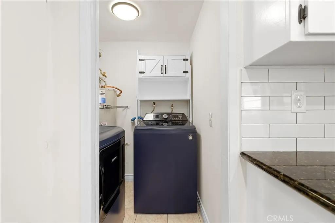
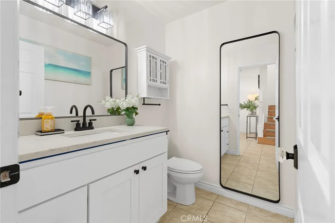
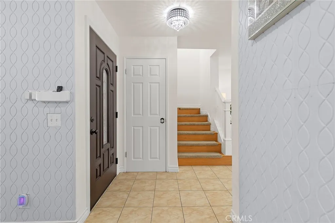
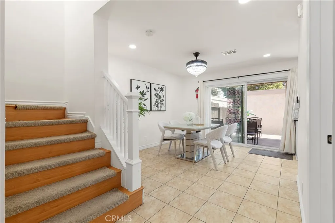
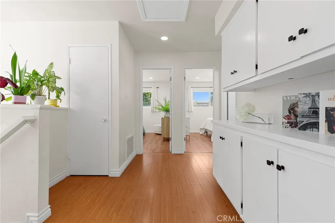
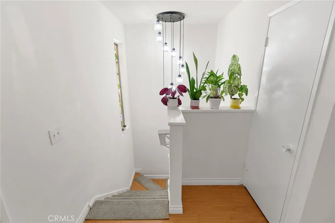
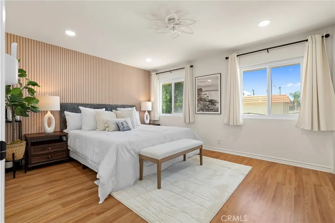
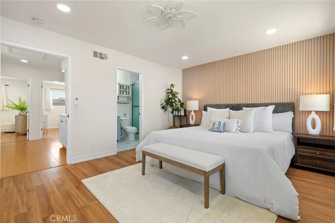
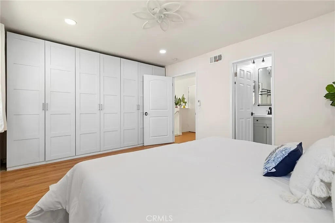
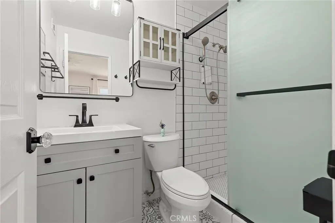
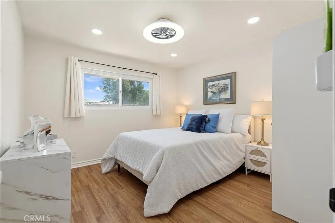
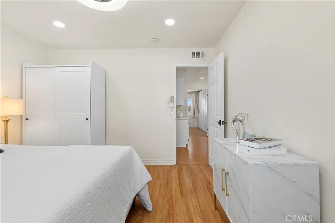
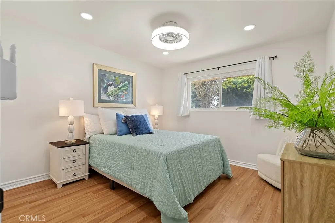
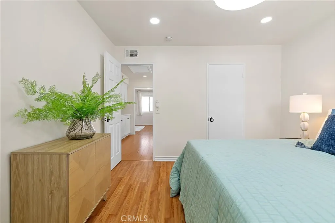
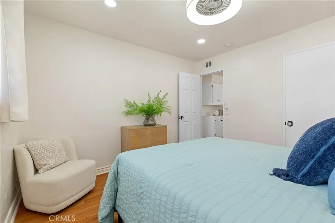
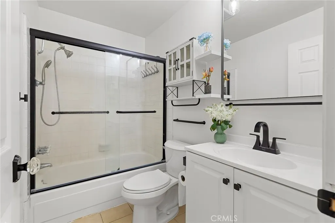
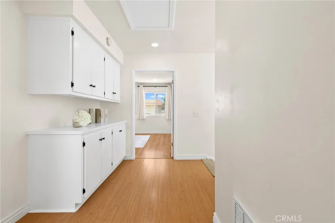
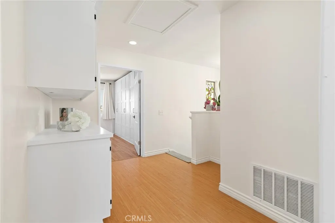
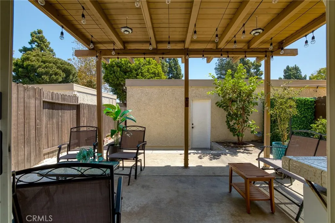
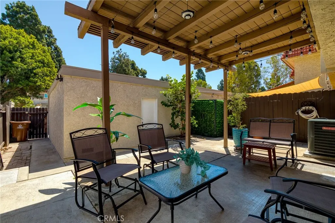
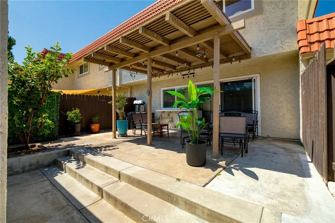
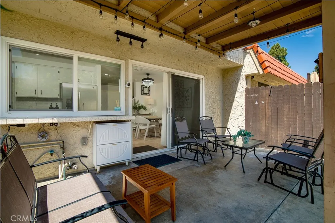
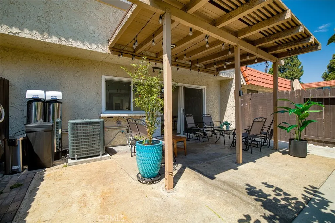
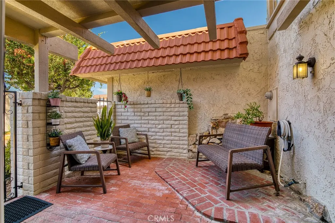
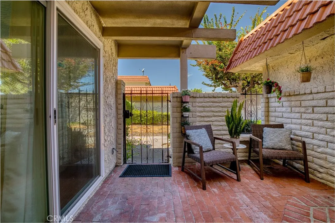
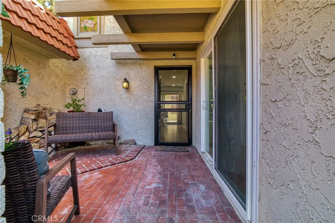
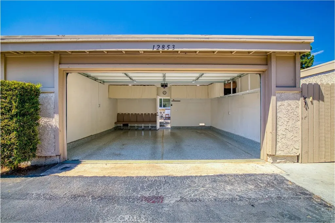
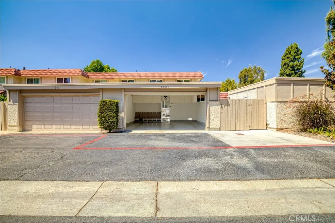
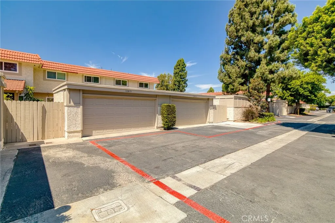
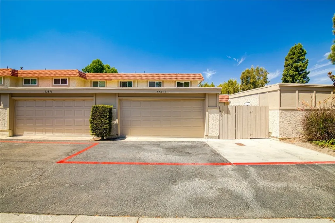
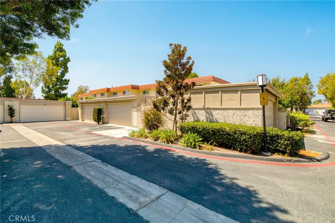
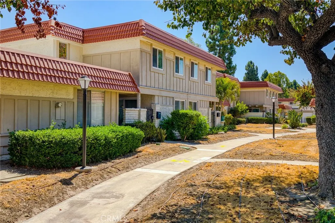
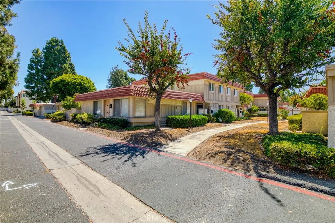
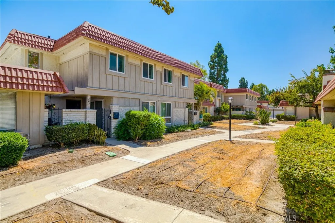
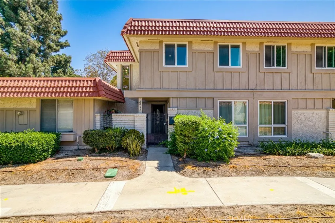
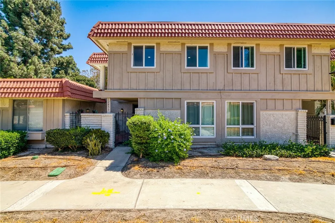
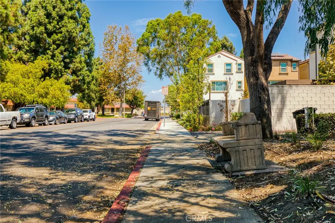
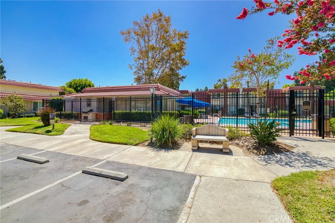
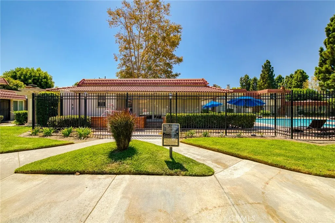
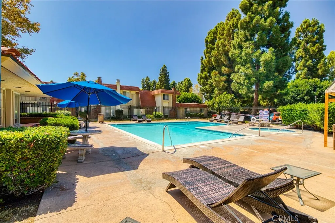
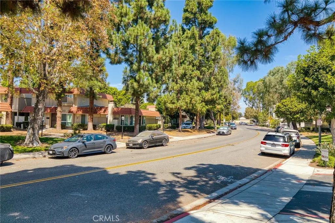
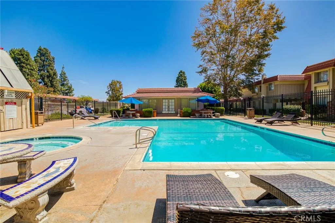
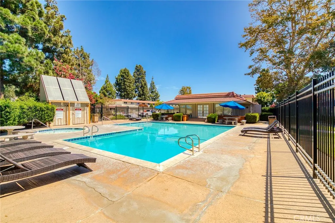
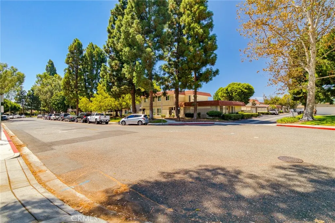
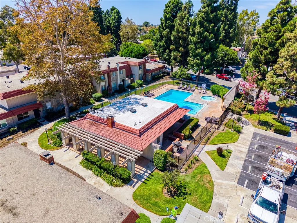
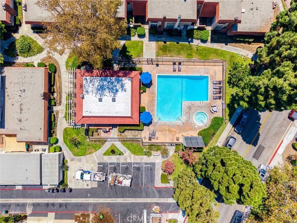
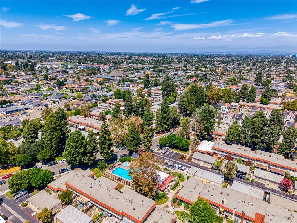
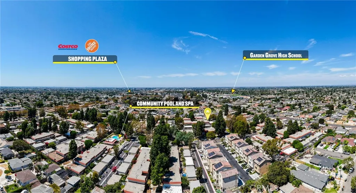
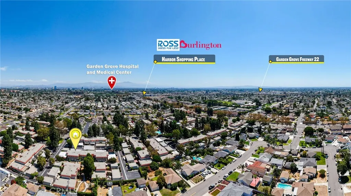
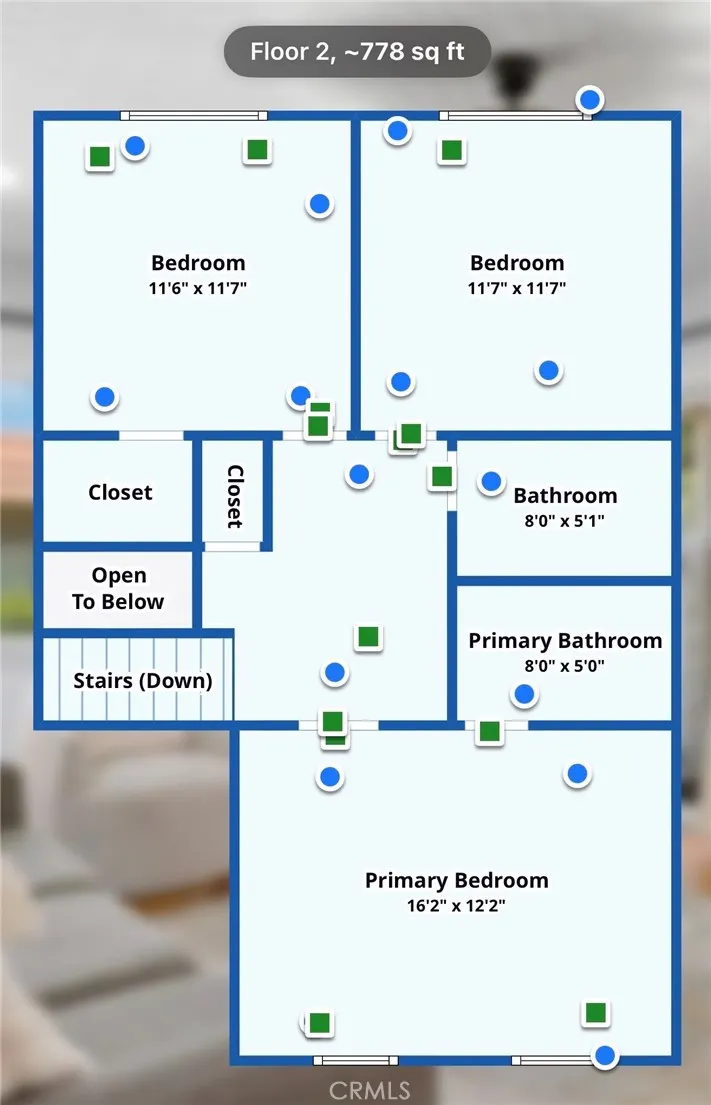
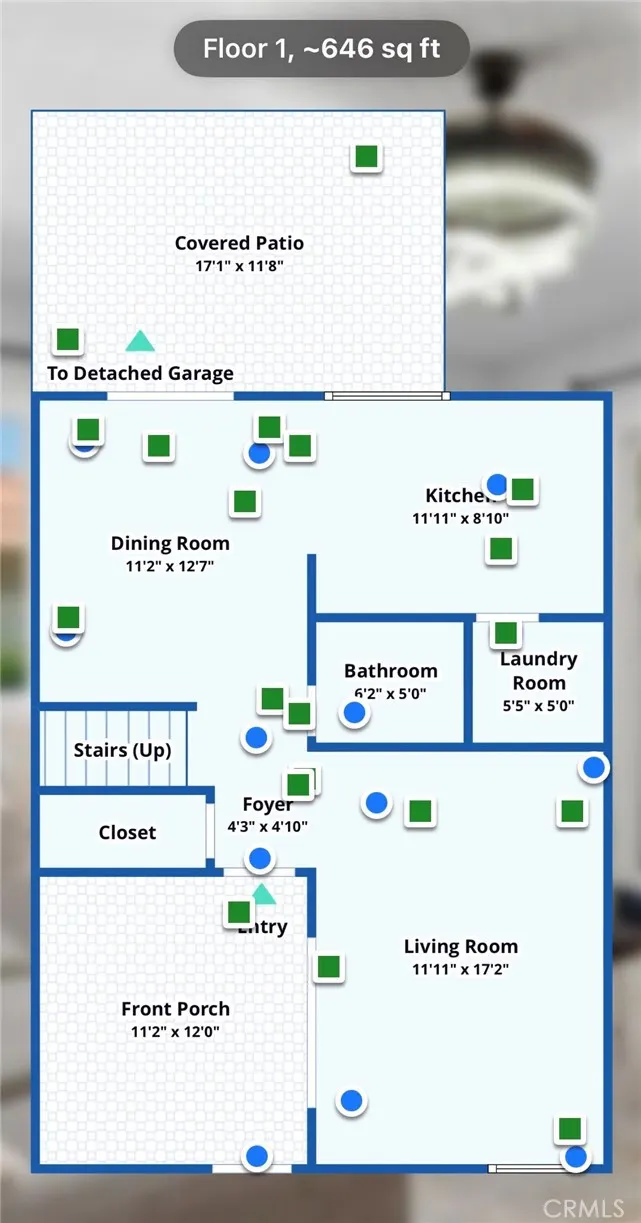
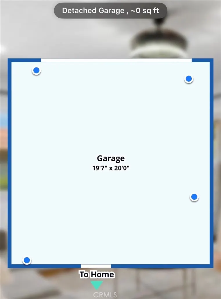
Welcome to 12853 Newhope St, Garden Grove, CA 92840—a beautifully upgraded single-family home in the highly sought-after and well-maintained Garden Park community. This 3-bedroom, 2.5-bathroom home offers approximately 1,404 sq. ft. of comfortable living space, including a convenient downstairs half bath for guests. One of the standout features is the excellent parking setup: a private 2-car garage plus an additional dedicated parking space directly in front of the garage, giving you 3 parking spaces right at your home, with additional guest parking nearby and free street parking available on a first-come, first-served basis. The upgraded garage features finished walls, recessed lighting, a new garage door, double-pane window, and a smart garage opener with security camera, remote access, and backup battery. Inside, enjoy convenient indoor laundry with newer washer and dryer, a new water heater, oven, washing machine, modern touch-control range hood, central A/C, large-capacity water softener, and alkaline water filtration system. Recessed lighting and modern ceiling fans are featured throughout, while the fully soundproofed living room is ideal for karaoke, music, or a recording studio. The bathrooms feature modern glass sliding shower doors, and the outdoor spaces include a peaceful front-yard sitting area and spacious backyard patio perfect for BBQs and entertaining. Tucked deeper inside the community away from main streets, this home offers a quiet and peaceful setting while being conveniently located near Costco, Koreatown, H Mart, Disneyland, Christ Cathedral, and major freeways including the 22, 5, and 57. HOA amenities include a swimming pool, spa, and clubhouse, making this an exceptional opportunity for those seeking comfort, upgrades, convenience, and abundant parking in a prime Garden Grove location.
| Price History | |
|---|---|
| 8/27/2026 | Listed $729,000 |
General Features
| Living Area | 1404 |
|---|---|
| Sewer | Public Sewer |
| Heating | Central |
| Cooling | Central Air |
| Appliances | Dishwasher,Gas Range,Microwave,Refrigerator,Range Hood,Trash Compactor |
| HOA Fee | 515 |
| Garage Spaces | 2 |
| Patio/Porch Features | Patio |
| Pool Features | Community,Association |
| Construction Materials | Drywall |
| Year Built | 1973 |
| View | Neighborhood |
| Stories Count | 2 |
| Levels | Two |
| Property Subtype | Single Family Residence |
| Community Features | Sidewalks,Pool |
| Assoc Fee Paid Per | Monthly |
| County | Orange |
| New Construction | false |
| Property Type | Residential |
| Association Amenities | Clubhouse,Maintenance Grounds,Insurance,Pool,Spa/Hot Tub |
| HOA | true |
| Attached Garage | false |
| Subdivision Name | Garden Park Townhomes |
| Garage Y/N | true |
| Full Baths | 2 |
| Special Listing Conditions | Standard |
| Status | Active |
| Directions | Southbound on Garden Grove from Euclid, make a left on Newhope st, go all the way to end of the street, the unit will be on the left. |
| City | Garden Grove |
| Association Name | Garden Park Townhomes |
| Entry Location | Front |
| Senior Community Y/N | false |
| High School District | Garden Grove Unified |
| Open Parking Spaces | 1 |
| Number Of Units Total | 1 |
| MLS Area | 64 - Garden Grove E of Euclid, W of Harbor |
| Lot Size Units | Square Feet |
| Lot Size Square Feet | 1908 |
| Listing Terms | Cash,Cash to New Loan |
| Spa Features | Community |
| Property Attached Y/N | true |
| Land Lease Y/N | false |
| Property Condition | Turnkey |
| Additional Parcels Y/N | false |
| Lease Considered Y/N | false |
| Structure Type | House |
| Living Area Units | Square Feet |
| Standard Status | Active |
| Occupancy Type | Vacant |
| Year Built Source | Public Records |
| Tax Lot | 145 |
| Property Sub Type Additional | Single Family Residence |
| PostalCity | GARDEN GROVE |
Interior Features
| Interior Amenities | Ceiling Fan(s),All Bedrooms Up |
|---|---|
| Flooring | Laminate,Tile,Wood |
| Fireplace Features | None |
| Total Stories | 2 |
| Common Walls | 1 Common Wall |
| Air Conditioning Y/N | true |
| Heating Y/N | true |
| Window Features | Double Pane Windows |
| Fireplace Y/N | false |
| Half Baths | 1 |
| Laundry Features | Washer Hookup,Gas Dryer Hookup,Inside |
| Total Bedrooms | 3 |
| Entry Level | 1 |
| Main Level Bathrooms | 1 |
| LivingAreaSource | Assessor |
| Total Baths | 3 |
Exterior Features
| Parking Features | Covered |
|---|---|
| Lot Features | Cul-De-Sac,Landscaped |
| Water Source | Public |
| Total Parking | 3 |
| Lot Size Area | 1908 |
| Foundation Details | Slab |
| Spa | true |
| Lot Size Acres | 0.0438 |
| Private Pool | false |
| Lot Size Source | Assessor |
Amenities
- Foreclosure
- Views
- Short Sale
- New Construction
- Adult 55+
- Lease To Own
- No HOA Fees
- Furnished
- Primary On Main
- Air Conditioning
- Seller Finance
- Green
- Fixer Upper
- Horse
- Golf
- Fireplace
- Deck
- Garage
- Basement
- Pool
Property vs Single Family Average in 92840
Price
Year Built
 Based on information from California Regional Multiple Listing Service, Inc. as of September 17, 2026 9:21 PM UTC This information is for your personal, non-commercial use and may not be used for any purpose other than to identify prospective properties you may be interested in purchasing. Display of MLS data is usually deemed reliable but is NOT guaranteed accurate by the MLS. Buyers are responsible for verifying the accuracy of all information and should investigate the data themselves or retain appropriate professionals. Information from sources other than the Listing Agent may have been included in the MLS data. Unless otherwise specified in writing, Broker/Agent has not and will not verify any information obtained from other sources. The Broker/Agent providing the information contained herein may or may not have been the Listing and/or Selling Agent.
 This information is deemed reliable but not guaranteed. You should rely on this information only to decide whether or not to further investigate a particular property. BEFORE MAKING ANY OTHER DECISION, YOU SHOULD PERSONALLY INVESTIGATE THE FACTS (e.g.square footage and lot size) with the assistance of an appropriate professional. You may use this information only to identify properties you may be interested in investigating further. All uses except for personal, non-commercial use in accordance with
 © 2026 Fresno Association of REALTORS ®. All rights reserved. The data relating to real estate for sale on this web site comes in part from the Internet Data eXchange (IDX) of the Multiple Listing Service. Real estate listings held by brokerage firms other than Stigler Mortgage are marked with the IDX logo and detailed information about them includes the name of the listing broker and the name of the listing agent.
All data, including all measurements and calculations of area, is obtained
© 2026 Fresno Association of REALTORS ®. All rights reserved. The data relating to real estate for sale on this web site comes in part from the Internet Data eXchange (IDX) of the Multiple Listing Service. Real estate listings held by brokerage firms other than Stigler Mortgage are marked with the IDX logo and detailed information about them includes the name of the listing broker and the name of the listing agent.
All data, including all measurements and calculations of area, is obtained
 The MLS™ I-Tech ® All information deemed reliable but not guaranteed. All properties are subject to prior sale, change or withdrawal. Neither listing broker(s) or information provider(s) shall be responsible for any typographical errors, misinformation, misprints and shall be held totally harmless. Listing(s) information is provided for consumer's personal, non-commercial use and may not be used for any purpose other than to identify prospective properties consumers may be interested in
 Based on information from CRISNet MLS as of September 17, 2026 8:58 PM UTC All data, including all measurements and calculations of area, is obtained from various sources and has not been, and will not be, verified by broker or MLS. All information should be independently reviewed and verified for accuracy. Properties may or may not be listed by the office/agent presenting the information. The listing broker's offer of compensation is made only to participants of the MLS where the listing is filed.
 The MLS™ Combined LA/Westside MLS® (CLAW): All information deemed reliable but not guaranteed. All properties are subject to prior sale, change or withdrawal. Neither listing broker(s) or information provider(s) shall be responsible for any typographical errors, misinformation, misprints and shall be held totally harmless. Listing(s) information is provided for consumer's personal, non-commercial use and may not be used for any purpose other than to identify prospective properties consumers

 Information should be deemed reliable but not guaranteed, all representations are approximate, and individual verification is recommended. Copyright ©2017 All rights reserved.
 MLS Notice/Fair Housing: Properties & rentals in this MLS are subject to the Fair Housing Act. It is illegal to advertise any preference, limitation, or discrimination because of race, color, religion, sex, handicap, familial status, or national origin, or intention to make any such preference, limitation or discrimination. This MLS will not knowingly accept any advertising that is in violation of the law. All dwellings advertised are available on an equal opportunity basis. The information provided
