








Address
1335 Chianti Way, Oakley, CA
Price
$ 619,000
Property Attributes
- MLS#41149476
- TypeSingle Family
- Listing Status Active
- CountyContra Costa
- CityOakley
- NeighborhoodGATEWAY
- Zip94561
- Style
- Year Built1987
- Price$ 619,000
- Bedrooms4
- Full Bathrooms2
- Half Bathrooms0
- Sqr Footage1347
- Lot Size0.1288 Acres
Data Source:
California Regional MLS (CRMLS)
Property Description
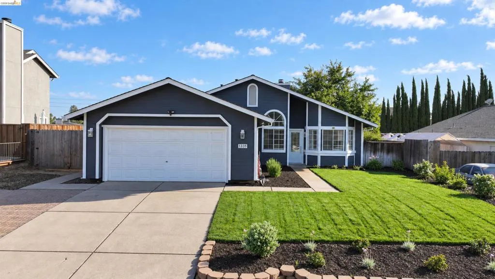
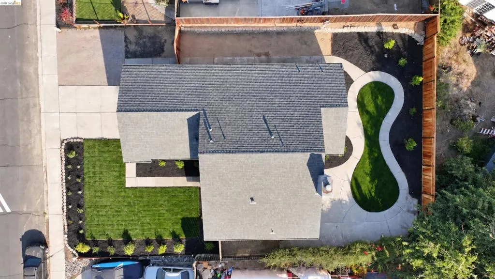
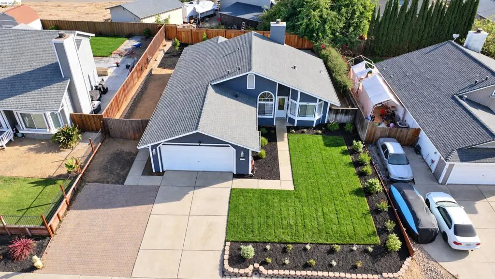
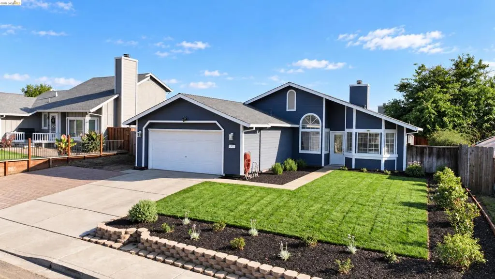
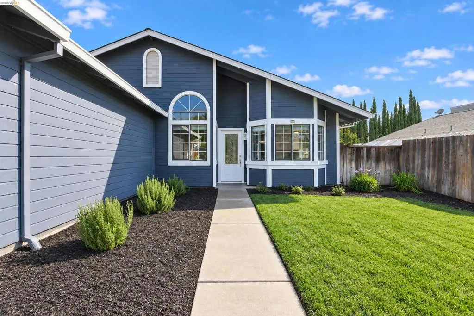
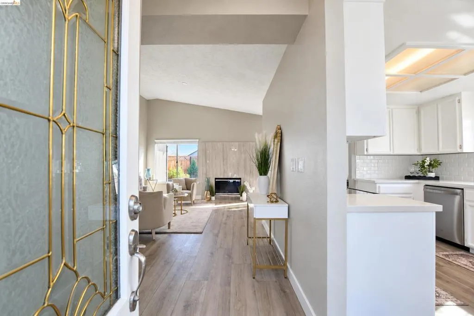
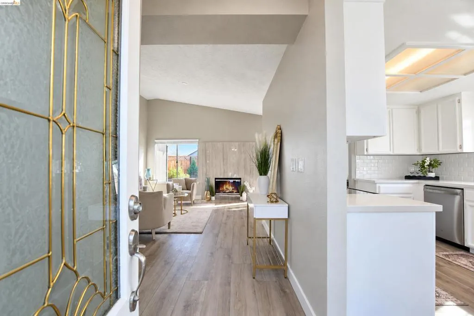
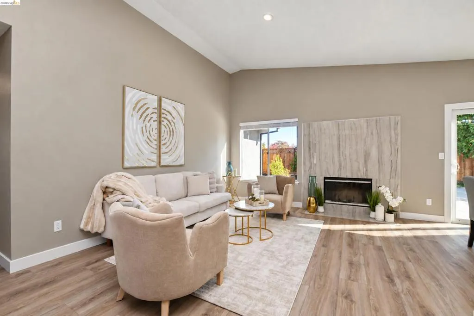
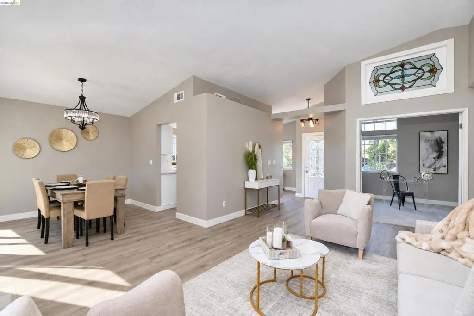
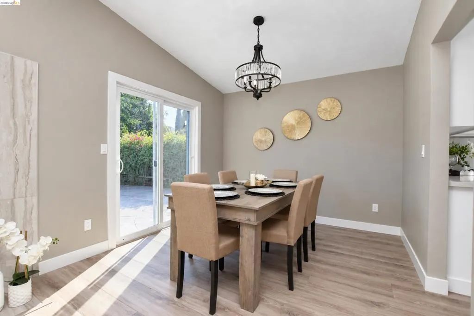
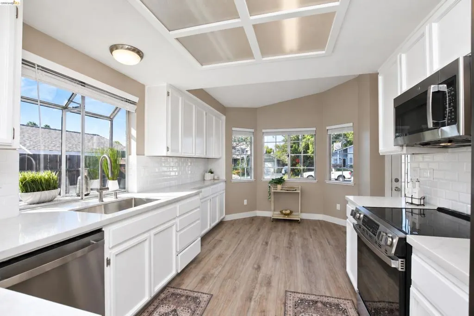
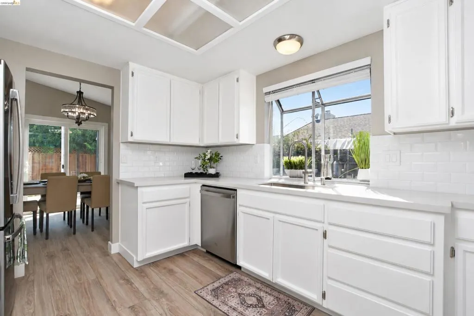
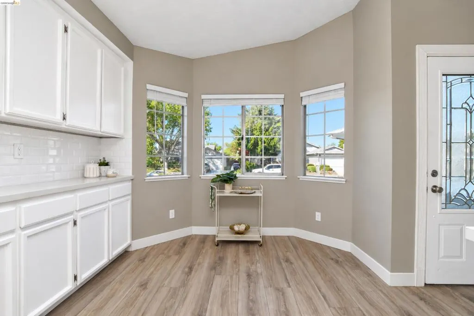
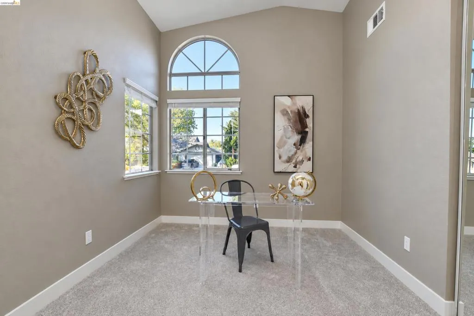
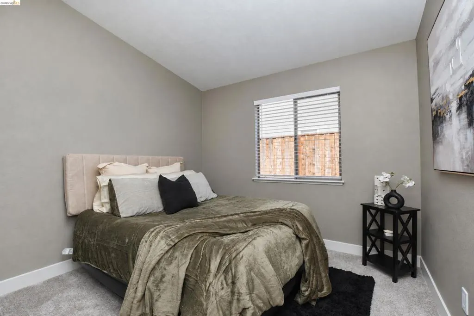
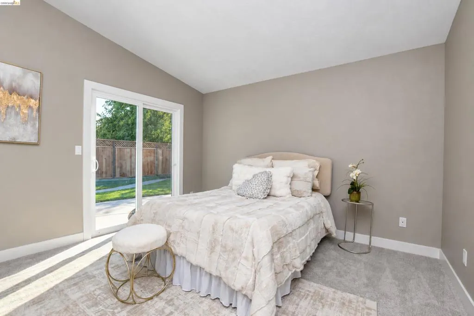
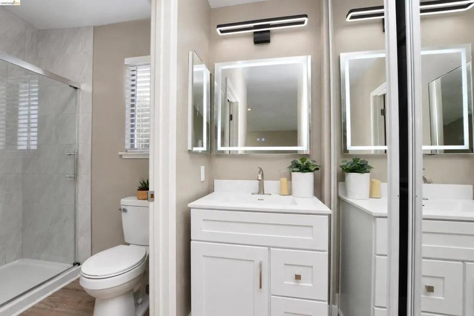
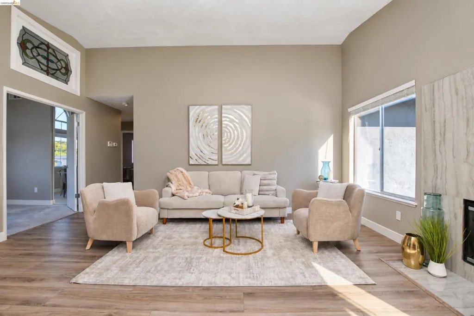
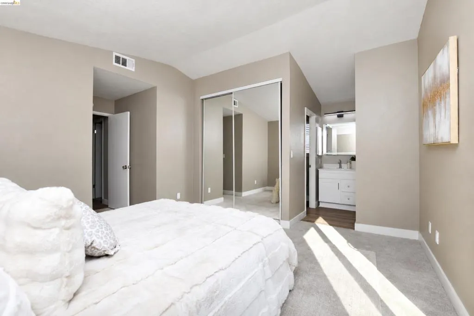
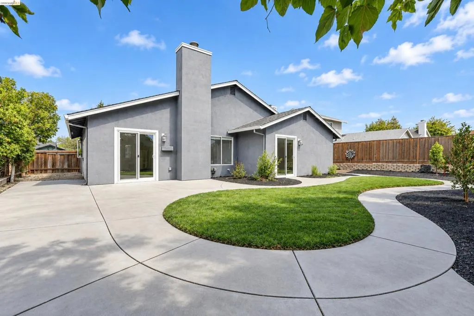
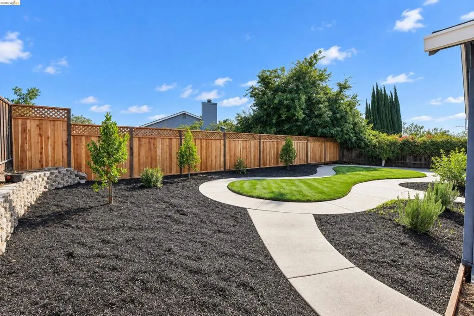
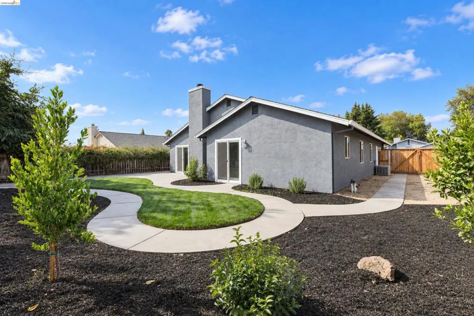
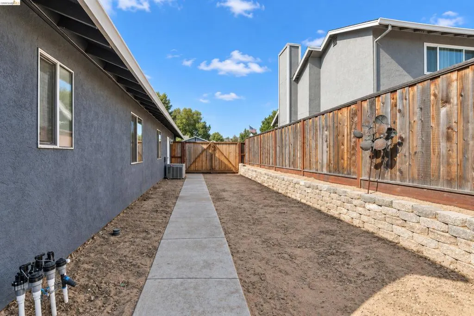
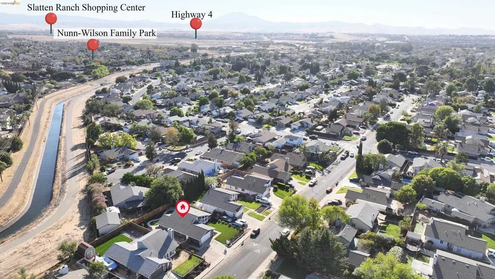
Run don't walk. Welcome to 1335 Chianti Way in Oakley! This charming single-story home offers 4 bedrooms, 2 bathrooms and approximately 1,347 sq. ft. of comfortable living space with a functional floor plan designed for everyday living. Step inside and you will love the High vaulted ceilings with lots of light showcasing the white ceilings and wall color. The brand new laminate wood floors pull all the color combinations together, with a warm and contemporary flare. The focal fireplace has been updated and opens to the formal dining room. The kitchen offers new appliances, quartz counters, and room for a breakfast nook, plenty of opportunity to gather, cook and entertain, while the four-bedroom layout provides flexibility for family, guests, a home office or hobby space. Situated on an approximately 5,610 sq. ft. lot, the property offers a spacious backyard with room for outdoor entertaining, gardening, pets or creating your own private retreat. Brand new front yard landscape. You have an RV or 2, the side yard provides access to the backyard and store your toys, boat or RV. The back yard has been landscaped and a brand new rear fence, seller has done all the work so you can just move right in. Additional highlights include central heating and air conditioning and an attached two-car garage. Conveniently located near schools, parks, shopping, dining and Oakley’s growing downtown area, this home offers a wonderful combination of location, functionality and value. Come make 1335 Chicanti your new home. walking distance, Oakley Schools, minutes from parks and the CA Delta.
| Price History | |
|---|---|
| 9/25/2026 | Listed $619,000 |
General Features
| Living Area | 1347 |
|---|---|
| Cooling | Central Air |
| Possession | Close Of Escrow |
| Appliances | Electric Water Heater |
| Garage Spaces | 2 |
| Architectural Style | Contemporary |
| Pool Features | None |
| Construction Materials | Wood Siding |
| Year Built | 1987 |
| Stories Count | 1 |
| Levels | One |
| Property Subtype | Single Family Residence |
| County | Contra Costa |
| New Construction | false |
| Property Type | Residential |
| HOA | false |
| Attached Garage | true |
| Subdivision Name | GATEWAY |
| Garage Y/N | true |
| Full Baths | 2 |
| Status | Active |
| Directions | Cross Street: Empire. |
| City | Oakley |
| Lot Size Units | Square Feet |
| Lot Size Square Feet | 5610 |
| Listing Terms | Cash,Conventional,VA Loan |
| Standard Status | Active |
| Occupancy Type | Vacant |
| Property Sub Type Additional | Single Family Residence |
| PostalCity | OAKLEY |
Interior Features
| Interior Amenities | Breakfast Area |
|---|---|
| Flooring | Laminate |
| Fireplace Features | Family Room |
| Air Conditioning Y/N | true |
| Heating Y/N | true |
| Fireplace Y/N | true |
| Total Bedrooms | 4 |
| Total Baths | 2 |
Exterior Features
| Parking Features | Garage |
|---|---|
| Lot Features | Front Yard |
| Total Parking | 2 |
| Lot Size Area | 5610 |
| Lot Size Acres | 0.1288 |
| Private Pool | false |
| Lot Size Source | Public Records |
Amenities
- Foreclosure
- Views
- Short Sale
- New Construction
- Adult 55+
- Lease To Own
- No HOA Fees
- Furnished
- Primary On Main
- Air Conditioning
- Seller Finance
- Green
- Fixer Upper
- Horse
- Golf
- Fireplace
- Deck
- Garage
- Basement
- Pool
Property vs Single Family Average in 94561
Price
Year Built
 Based on information from California Regional Multiple Listing Service, Inc. as of September 27, 2026 7:04 PM UTC This information is for your personal, non-commercial use and may not be used for any purpose other than to identify prospective properties you may be interested in purchasing. Display of MLS data is usually deemed reliable but is NOT guaranteed accurate by the MLS. Buyers are responsible for verifying the accuracy of all information and should investigate the data themselves or retain appropriate professionals. Information from sources other than the Listing Agent may have been included in the MLS data. Unless otherwise specified in writing, Broker/Agent has not and will not verify any information obtained from other sources. The Broker/Agent providing the information contained herein may or may not have been the Listing and/or Selling Agent.
 This information is deemed reliable but not guaranteed. You should rely on this information only to decide whether or not to further investigate a particular property. BEFORE MAKING ANY OTHER DECISION, YOU SHOULD PERSONALLY INVESTIGATE THE FACTS (e.g.square footage and lot size) with the assistance of an appropriate professional. You may use this information only to identify properties you may be interested in investigating further. All uses except for personal, non-commercial use in accordance with
 © 2026 Fresno Association of REALTORS ®. All rights reserved. The data relating to real estate for sale on this web site comes in part from the Internet Data eXchange (IDX) of the Multiple Listing Service. Real estate listings held by brokerage firms other than Stigler Mortgage are marked with the IDX logo and detailed information about them includes the name of the listing broker and the name of the listing agent.
All data, including all measurements and calculations of area, is obtained
© 2026 Fresno Association of REALTORS ®. All rights reserved. The data relating to real estate for sale on this web site comes in part from the Internet Data eXchange (IDX) of the Multiple Listing Service. Real estate listings held by brokerage firms other than Stigler Mortgage are marked with the IDX logo and detailed information about them includes the name of the listing broker and the name of the listing agent.
All data, including all measurements and calculations of area, is obtained
 The MLS™ I-Tech ® All information deemed reliable but not guaranteed. All properties are subject to prior sale, change or withdrawal. Neither listing broker(s) or information provider(s) shall be responsible for any typographical errors, misinformation, misprints and shall be held totally harmless. Listing(s) information is provided for consumer's personal, non-commercial use and may not be used for any purpose other than to identify prospective properties consumers may be interested in
 Based on information from CRISNet MLS as of September 27, 2026 6:53 PM UTC All data, including all measurements and calculations of area, is obtained from various sources and has not been, and will not be, verified by broker or MLS. All information should be independently reviewed and verified for accuracy. Properties may or may not be listed by the office/agent presenting the information. The listing broker's offer of compensation is made only to participants of the MLS where the listing is filed.
 The MLS™ Combined LA/Westside MLS® (CLAW): All information deemed reliable but not guaranteed. All properties are subject to prior sale, change or withdrawal. Neither listing broker(s) or information provider(s) shall be responsible for any typographical errors, misinformation, misprints and shall be held totally harmless. Listing(s) information is provided for consumer's personal, non-commercial use and may not be used for any purpose other than to identify prospective properties consumers

 Information should be deemed reliable but not guaranteed, all representations are approximate, and individual verification is recommended. Copyright ©2017 All rights reserved.
 MLS Notice/Fair Housing: Properties & rentals in this MLS are subject to the Fair Housing Act. It is illegal to advertise any preference, limitation, or discrimination because of race, color, religion, sex, handicap, familial status, or national origin, or intention to make any such preference, limitation or discrimination. This MLS will not knowingly accept any advertising that is in violation of the law. All dwellings advertised are available on an equal opportunity basis. The information provided
