
Open House Sun, Sep 27th 02:00 PM - 04:30 PM



























Address
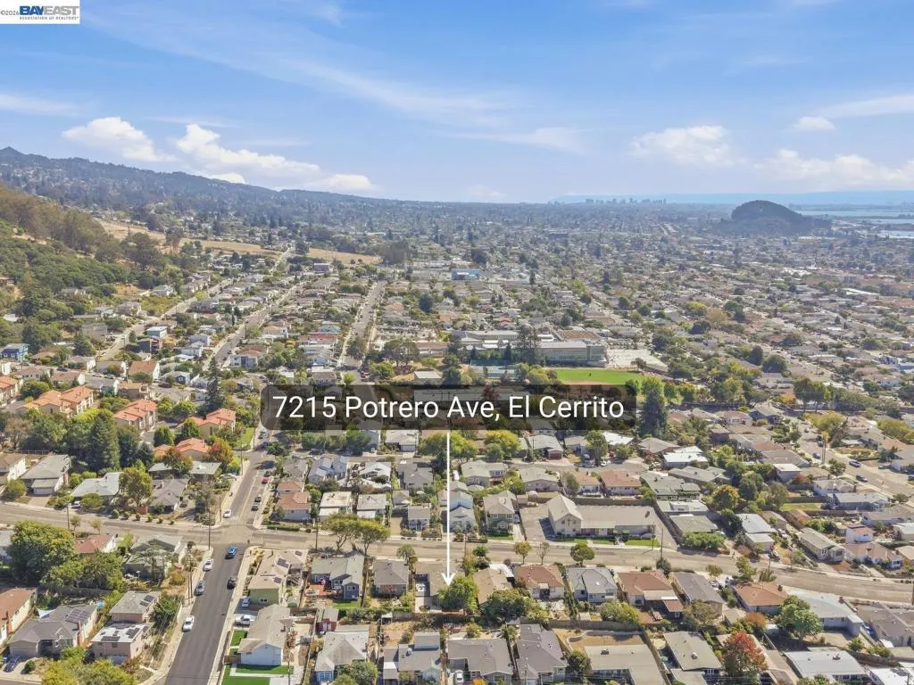
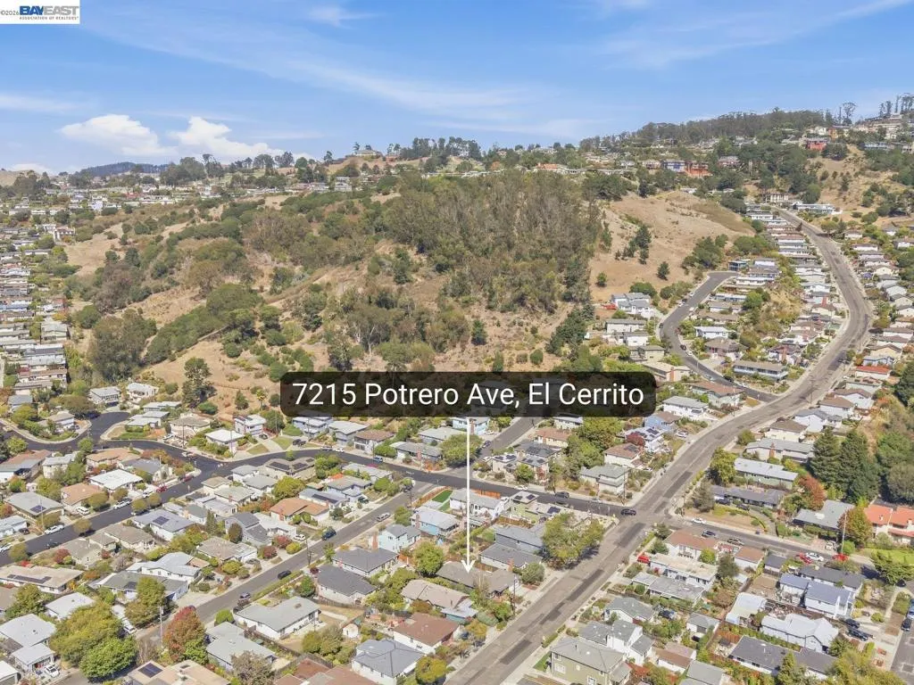
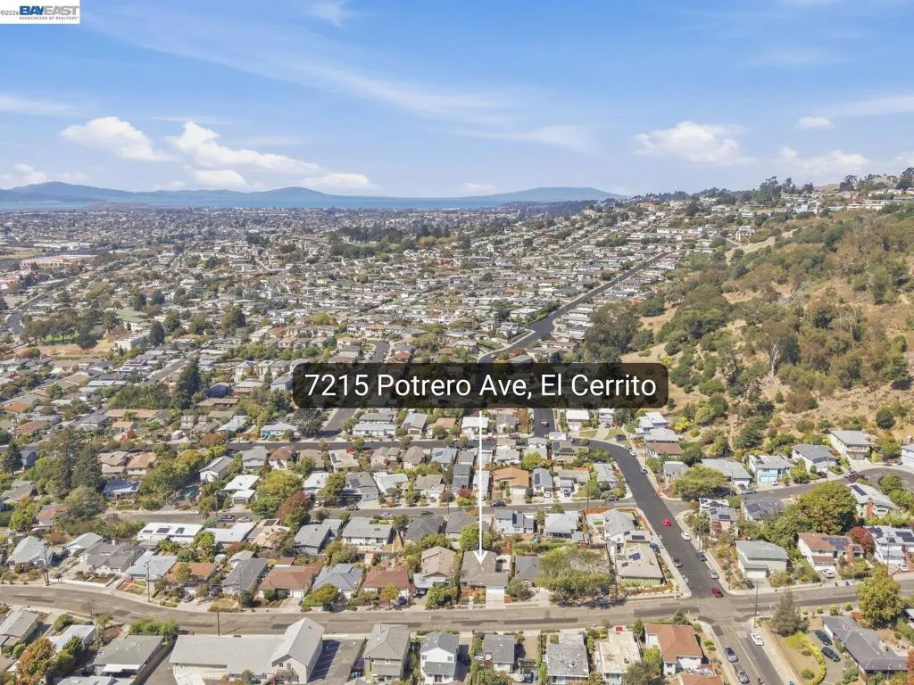
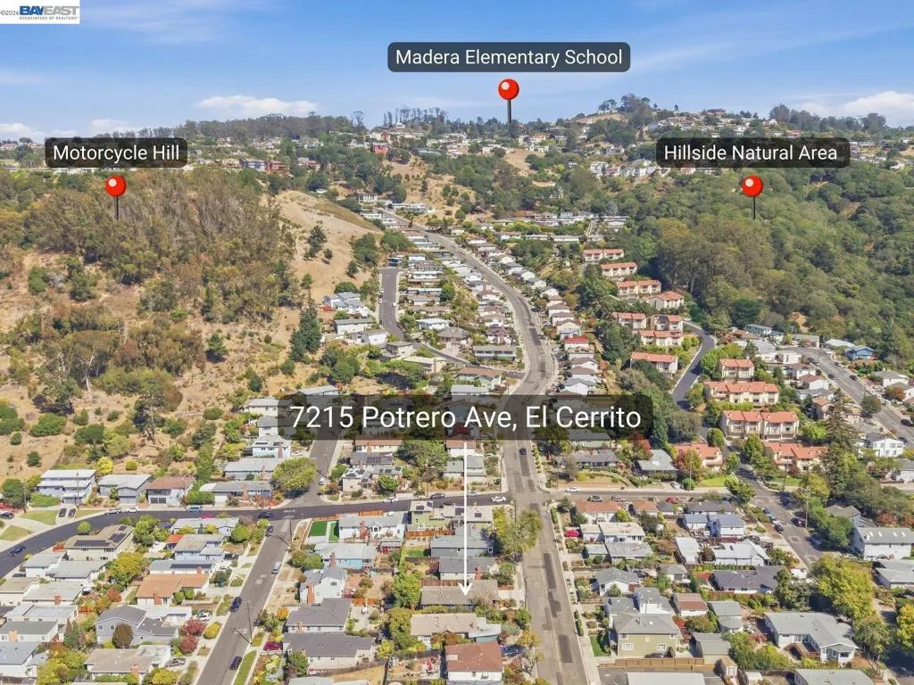
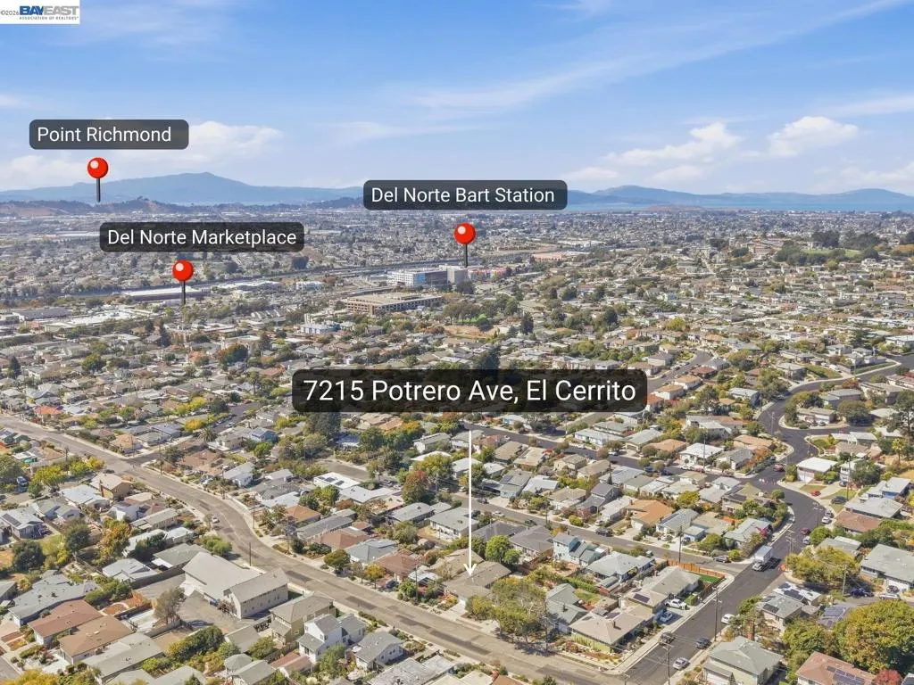
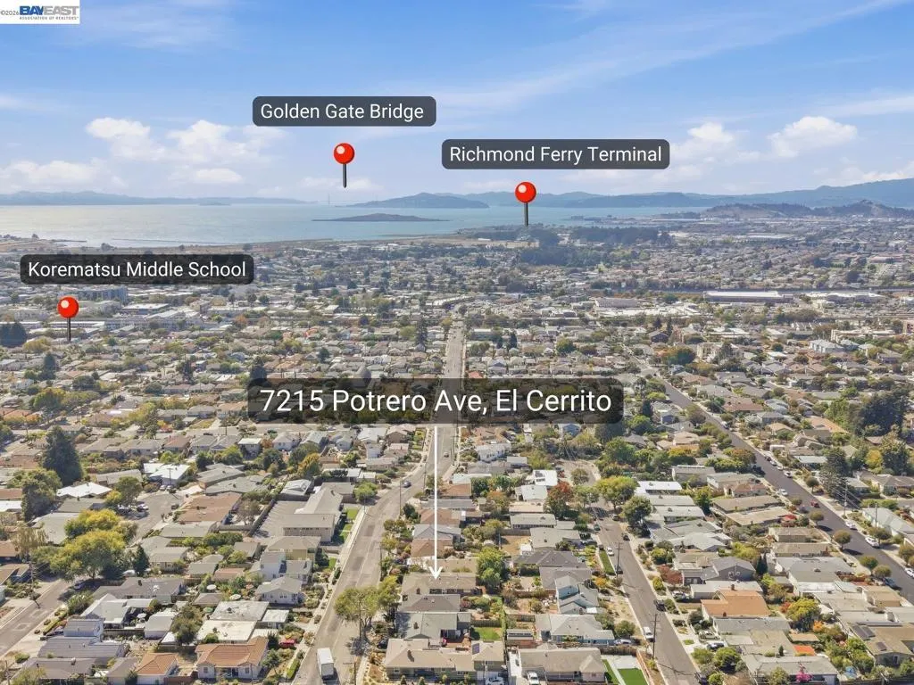
7215 Potrero Ave, El Cerrito, CA
Price
$ 998,000
Property Attributes
- MLS#41149124
- TypeSingle Family
- Listing Status Active
- CountyContra Costa
- CityEl Cerrito
- NeighborhoodEL CERRITO
- Zip94530
- Style
- Year Built1955
- Price$ 998,000
- Bedrooms3
- Full Bathrooms3
- Half Bathrooms0
- Sqr Footage1540
- Lot Size0.1148 Acres
Data Source:
California Regional MLS (CRMLS)
Property Description
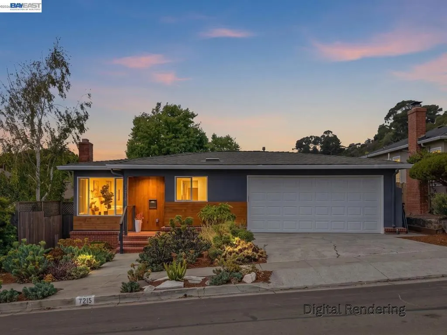
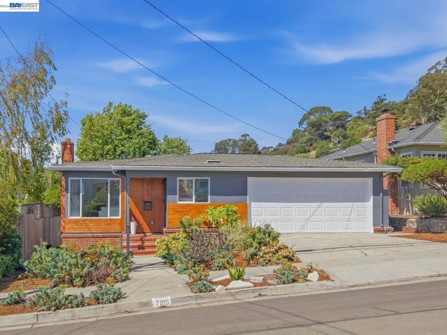
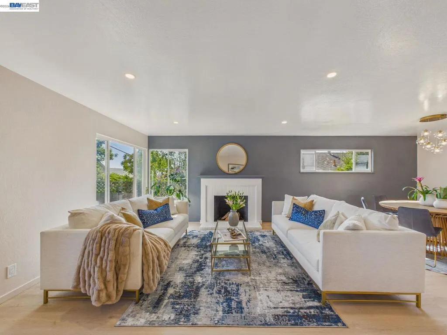
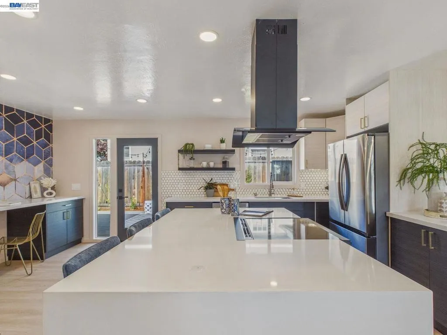
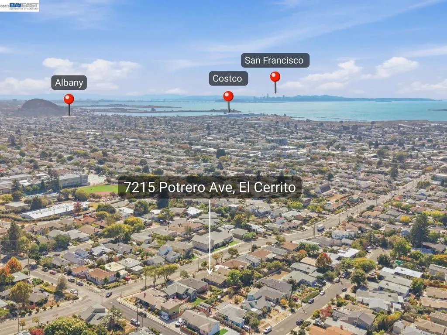
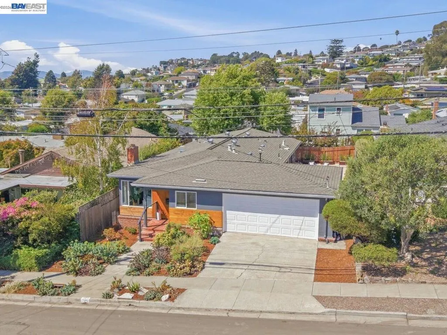
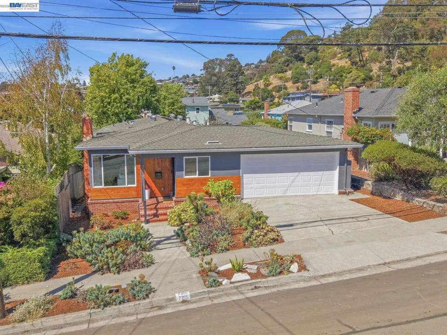
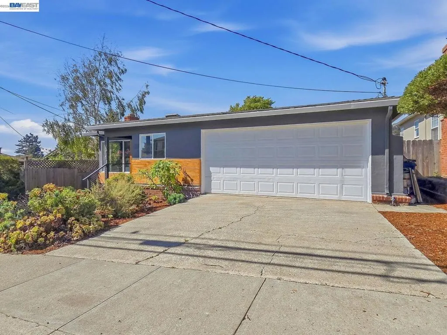
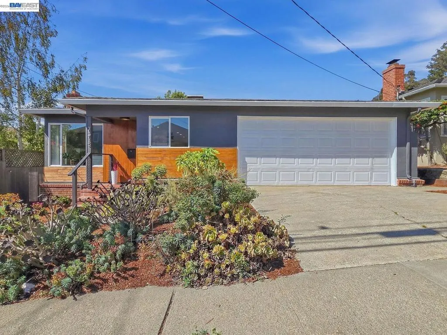
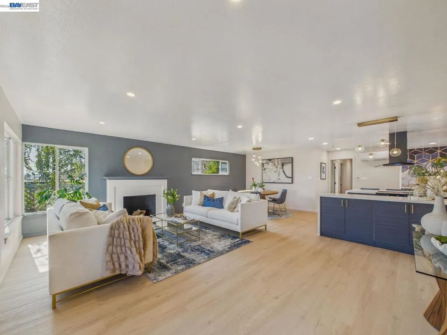
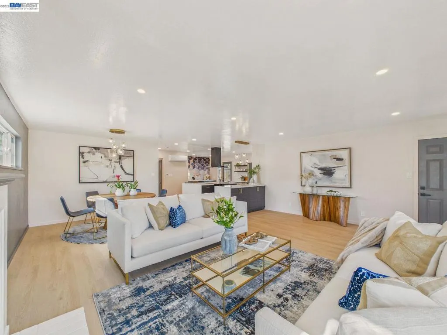
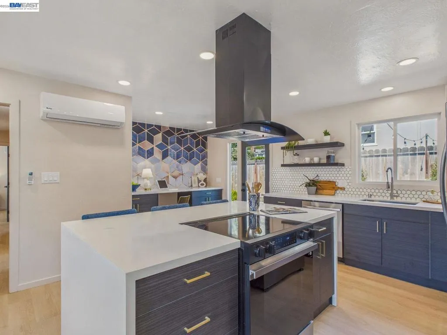
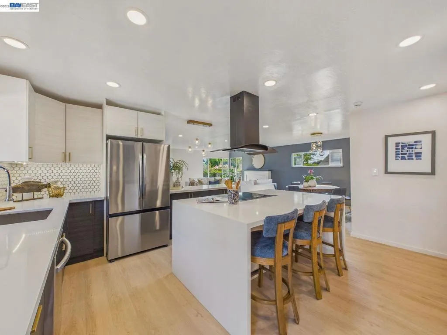
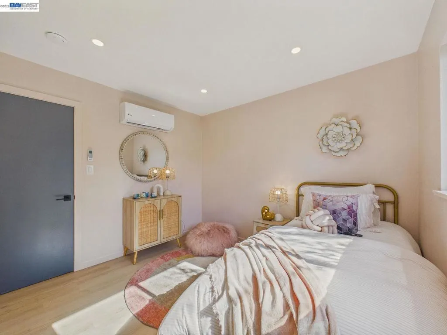
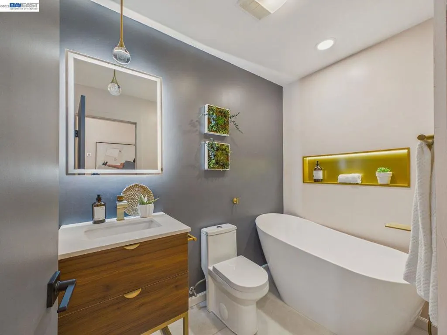
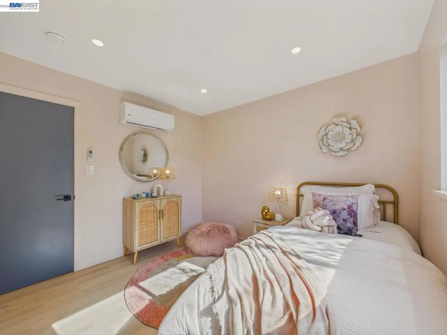
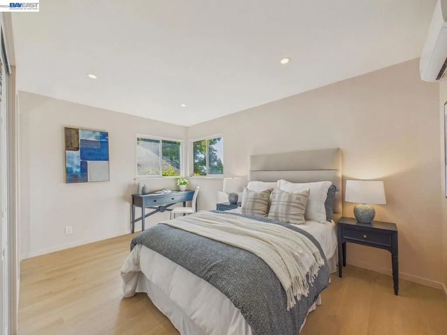
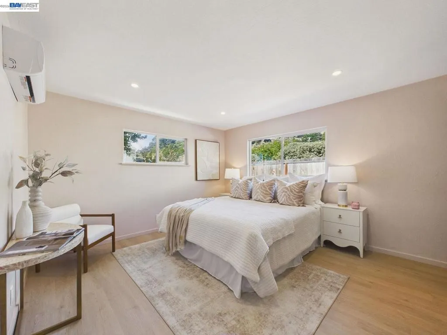
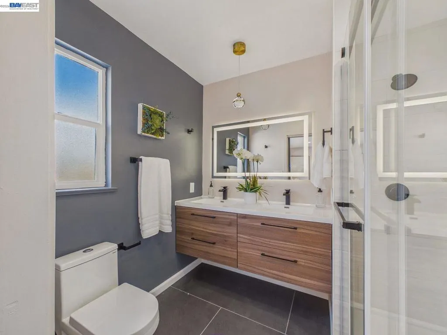
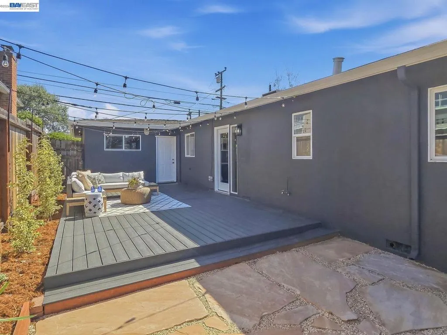
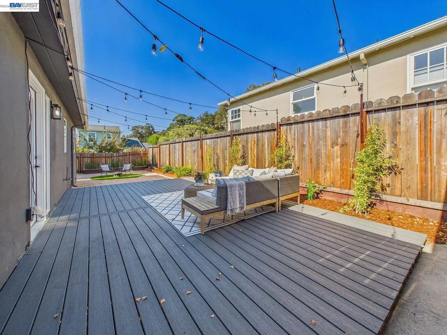
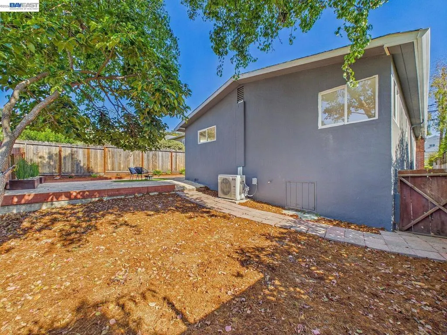
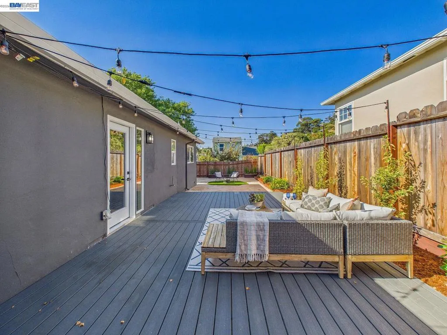
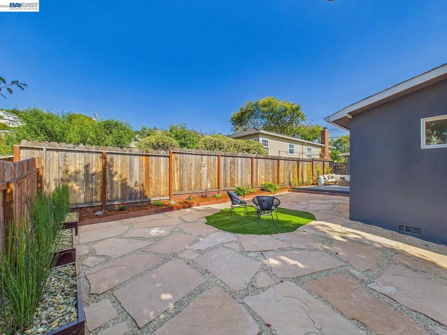
A thoughtful reimagining gives this El Cerrito home a more open, connected way to live. The permitted redesign brings the living, dining and kitchen areas together, transforming the original separated layout into a welcoming central living space anchored by a fireplace. The kitchen opens naturally to the dining and living areas, with a large island creating a central place to gather, entertain or simply spend time together. With 3 bedrooms and 3 bathrooms, the redesigned floor plan makes smart use of the home's existing footprint, including the creation of a junior suite with its own bathroom. The primary suite offers its own private bath and walk-in closet, while the hall bath features a freestanding soaking tub. New flooring visually connects the spaces, large windows bring in natural light, and a mini-split system provides heating and cooling. Outside, a wood patio, stone pathway and fresh landscaping create an inviting setting for morning coffee, outdoor dining or evenings under the string lights. Conveniently located near El Cerrito del Norte BART, neighborhood parks and trails, El Cerrito Plaza, San Pablo Avenue and local shopping and dining. More than a collection of updates, this is a home whose redesigned flow is best appreciated in person.
| Price History | |
|---|---|
| 9/23/2026 | Listed $998,000 |
General Features
| Living Area | 1540 |
|---|---|
| Heating | Heat Pump |
| Possession | Close Of Escrow |
| Roof | Shingle |
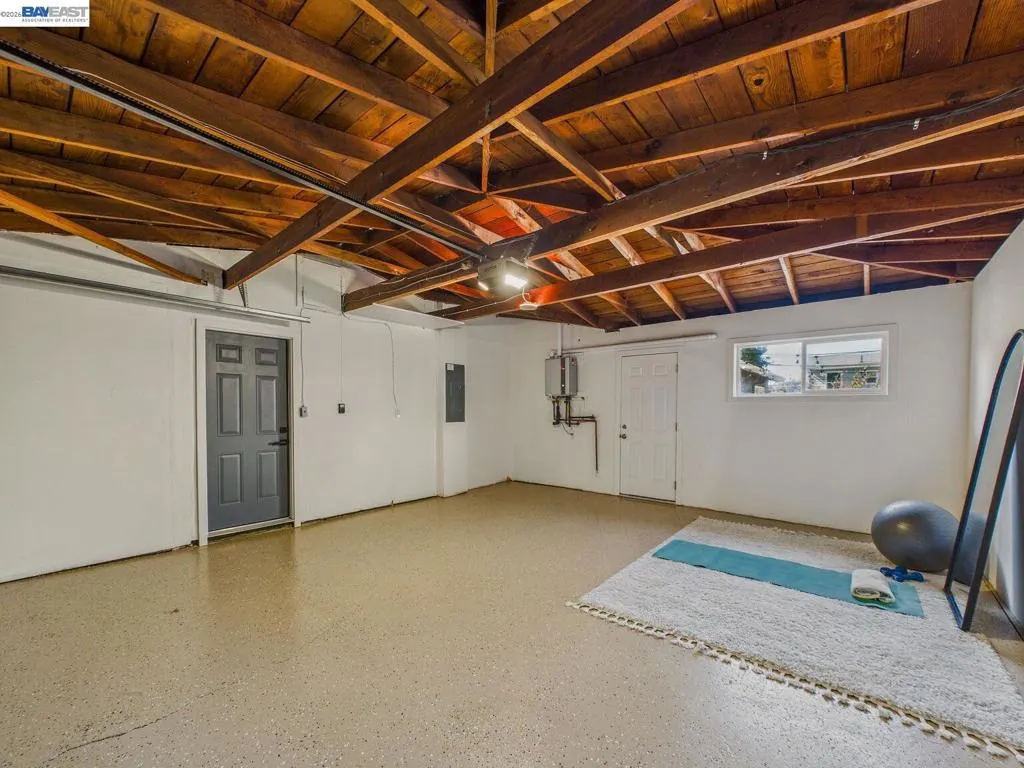
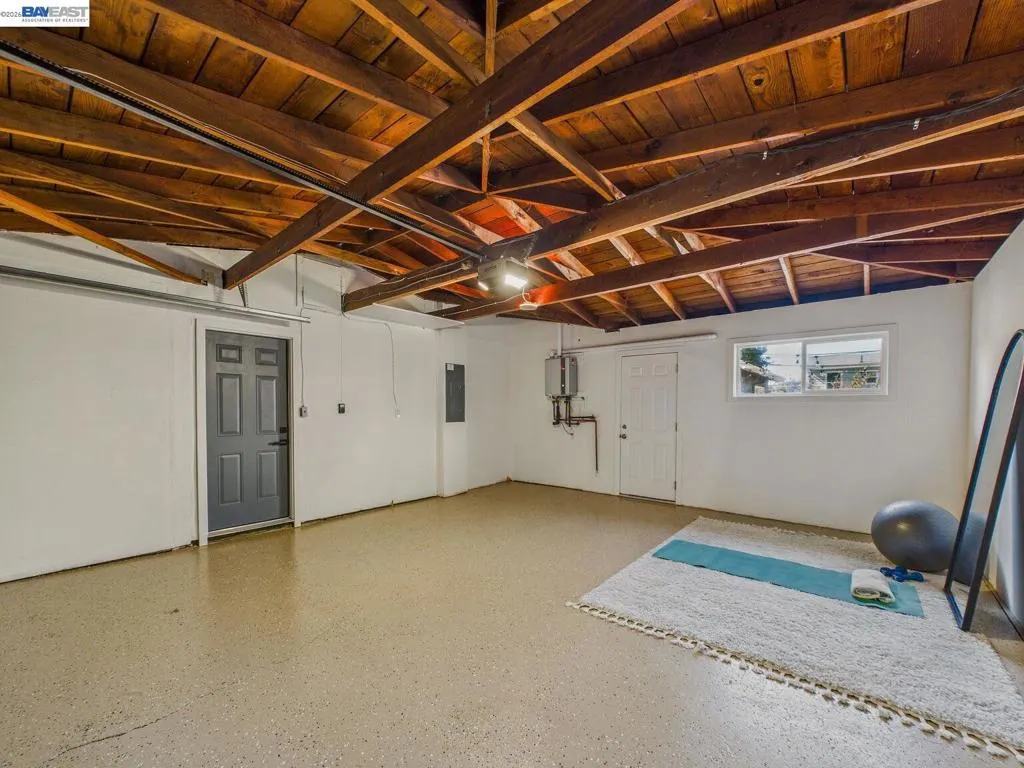
| Garage Spaces | 2 |
| Patio/Porch Features | Deck |
| Architectural Style | Ranch |
| Pool Features | None |
| Construction Materials | Brick,Stucco,Wood Siding |
| Year Built | 1955 |
| Stories Count | 1 |
| Levels | One |
| Property Subtype | Single Family Residence |
| County | Contra Costa |
| New Construction | false |
| Property Type | Residential |
| HOA | false |
| Attached Garage | true |
| Subdivision Name | EL CERRITO |
| Garage Y/N | true |
| Full Baths | 3 |
| Status | Active |
| Directions | Cross Street: Navellier St.. |
| City | El Cerrito |
| High School District | West Contra Costa |
| Lot Size Units | Square Feet |
| Lot Size Square Feet | 5000 |
| Listing Terms | Cash,Conventional,FHA,VA Loan |
| Virtual Tour | https://tour.giraffe360.com/979eea0f720040b1b75e002b8badb17c |
| Standard Status | Active |
| Occupancy Type | Vacant |
| Virtual Tour | https://tour.giraffe360.com/979eea0f720040b1b75e002b8badb17c |
| Property Sub Type Additional | Single Family Residence |
| PostalCity | EL CERRITO |
Interior Features
| Interior Amenities | Eat-in Kitchen |
|---|---|
| Flooring | Tile,Vinyl |
| Fireplace Features | Living Room,Wood Burning |
| Air Conditioning Y/N | true |
| Heating Y/N | true |
| Fireplace Y/N | true |
| Total Bedrooms | 3 |
| Total Baths | 3 |
Exterior Features
| Parking Features | Garage |
|---|---|
| Lot Features | Back Yard |
| Total Parking | 4 |
| Lot Size Area | 5000 |
| Lot Size Acres | 0.1148 |
| Private Pool | false |
| Lot Size Source | Public Records |
Amenities
- Foreclosure
- Views
- Short Sale
- New Construction
- Adult 55+
- Lease To Own
- No HOA Fees
- Furnished
- Primary On Main
- Air Conditioning
- Seller Finance
- Green
- Fixer Upper
- Horse
- Golf
- Fireplace
- Deck
- Garage
- Basement
- Pool
Property vs Single Family Average in 94530
Price
Year Built
 Based on information from California Regional Multiple Listing Service, Inc. as of September 26, 2026 6:56 PM UTC This information is for your personal, non-commercial use and may not be used for any purpose other than to identify prospective properties you may be interested in purchasing. Display of MLS data is usually deemed reliable but is NOT guaranteed accurate by the MLS. Buyers are responsible for verifying the accuracy of all information and should investigate the data themselves or retain appropriate professionals. Information from sources other than the Listing Agent may have been included in the MLS data. Unless otherwise specified in writing, Broker/Agent has not and will not verify any information obtained from other sources. The Broker/Agent providing the information contained herein may or may not have been the Listing and/or Selling Agent.
 This information is deemed reliable but not guaranteed. You should rely on this information only to decide whether or not to further investigate a particular property. BEFORE MAKING ANY OTHER DECISION, YOU SHOULD PERSONALLY INVESTIGATE THE FACTS (e.g.square footage and lot size) with the assistance of an appropriate professional. You may use this information only to identify properties you may be interested in investigating further. All uses except for personal, non-commercial use in accordance with
 © 2026 Fresno Association of REALTORS ®. All rights reserved. The data relating to real estate for sale on this web site comes in part from the Internet Data eXchange (IDX) of the Multiple Listing Service. Real estate listings held by brokerage firms other than Stigler Mortgage are marked with the IDX logo and detailed information about them includes the name of the listing broker and the name of the listing agent.
All data, including all measurements and calculations of area, is obtained
© 2026 Fresno Association of REALTORS ®. All rights reserved. The data relating to real estate for sale on this web site comes in part from the Internet Data eXchange (IDX) of the Multiple Listing Service. Real estate listings held by brokerage firms other than Stigler Mortgage are marked with the IDX logo and detailed information about them includes the name of the listing broker and the name of the listing agent.
All data, including all measurements and calculations of area, is obtained
 The MLS™ I-Tech ® All information deemed reliable but not guaranteed. All properties are subject to prior sale, change or withdrawal. Neither listing broker(s) or information provider(s) shall be responsible for any typographical errors, misinformation, misprints and shall be held totally harmless. Listing(s) information is provided for consumer's personal, non-commercial use and may not be used for any purpose other than to identify prospective properties consumers may be interested in
 Based on information from CRISNet MLS as of September 26, 2026 6:45 PM UTC All data, including all measurements and calculations of area, is obtained from various sources and has not been, and will not be, verified by broker or MLS. All information should be independently reviewed and verified for accuracy. Properties may or may not be listed by the office/agent presenting the information. The listing broker's offer of compensation is made only to participants of the MLS where the listing is filed.
 The MLS™ Combined LA/Westside MLS® (CLAW): All information deemed reliable but not guaranteed. All properties are subject to prior sale, change or withdrawal. Neither listing broker(s) or information provider(s) shall be responsible for any typographical errors, misinformation, misprints and shall be held totally harmless. Listing(s) information is provided for consumer's personal, non-commercial use and may not be used for any purpose other than to identify prospective properties consumers

 Information should be deemed reliable but not guaranteed, all representations are approximate, and individual verification is recommended. Copyright ©2017 All rights reserved.
 MLS Notice/Fair Housing: Properties & rentals in this MLS are subject to the Fair Housing Act. It is illegal to advertise any preference, limitation, or discrimination because of race, color, religion, sex, handicap, familial status, or national origin, or intention to make any such preference, limitation or discrimination. This MLS will not knowingly accept any advertising that is in violation of the law. All dwellings advertised are available on an equal opportunity basis. The information provided
