
Price Reduction - Views


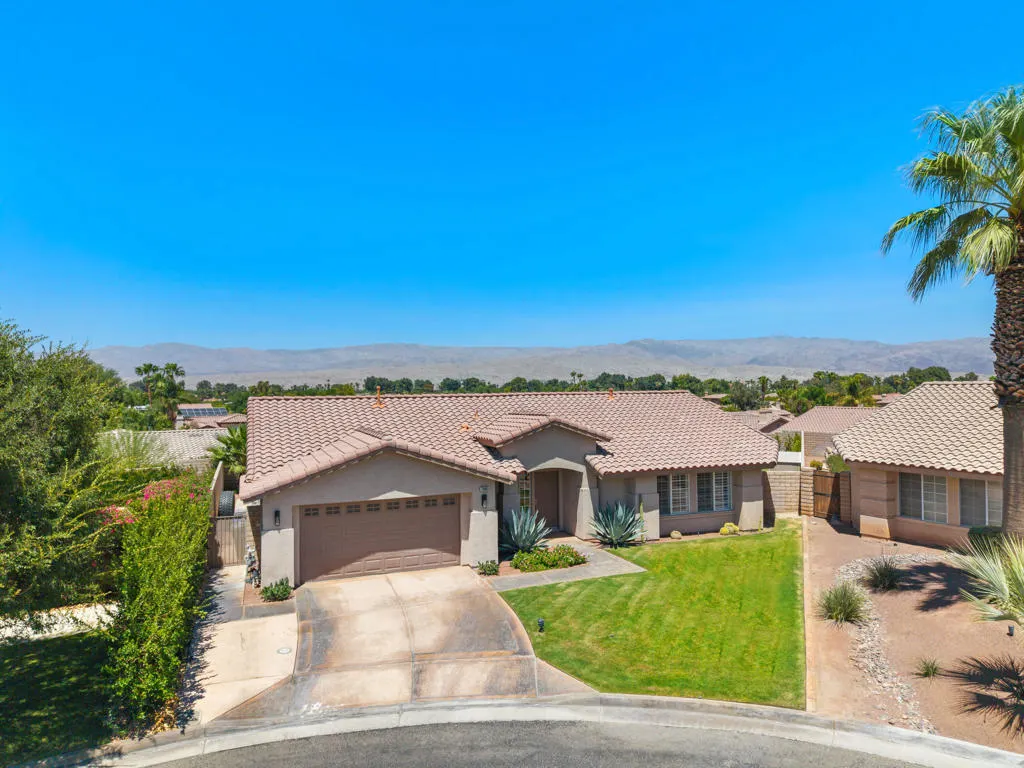
Address
78900 Morning Star Way, La Quinta, CA
Price
$ 749,990
Property Attributes
- MLS#219150915DA
- TypeSingle Family
- Listing Status Active
- CountyRiverside
- CityLa Quinta
- Area La Quinta North of HWY 111, Indian Springs
- NeighborhoodStarlight Dunes
- Zip92253
- Style
- Year Built2001
- Price$ 749,990
- Bedrooms3
- Full Bathrooms2
- Half Bathrooms0
- Sqr Footage2023
- Lot Size0.2 Acres
Data Source:
California Regional MLS (CRMLS)
Property Description
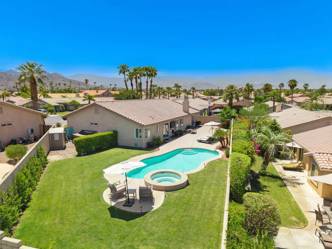
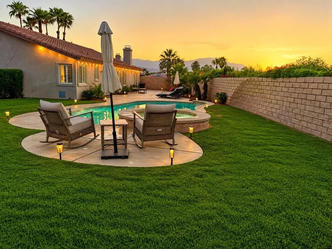
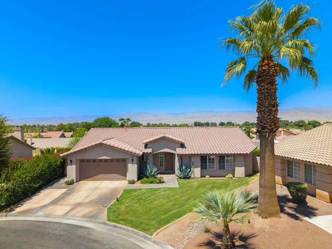
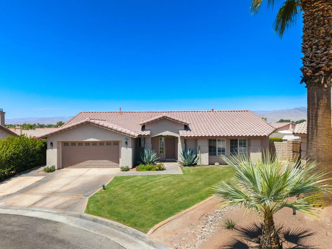
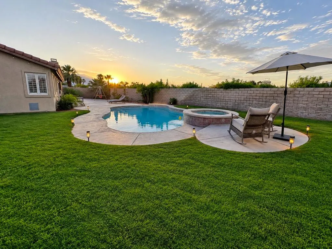
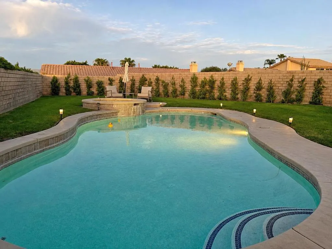
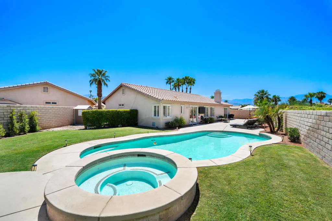
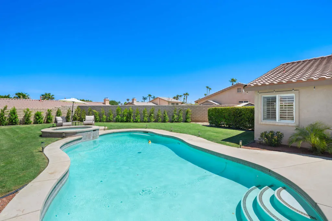
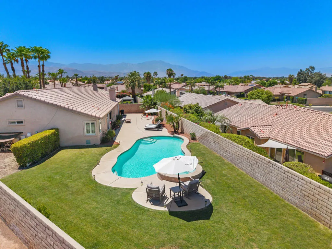
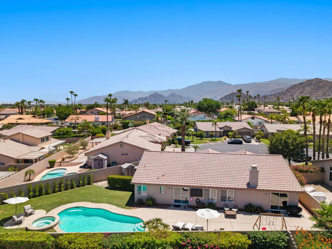
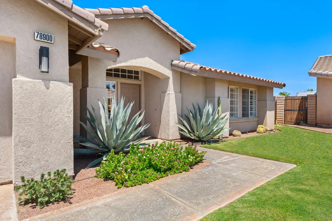
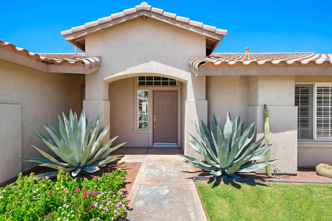
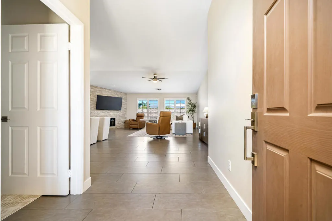
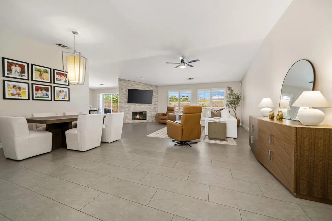
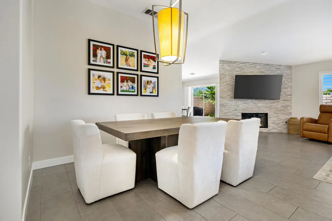
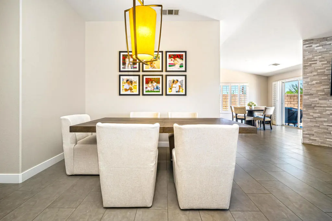
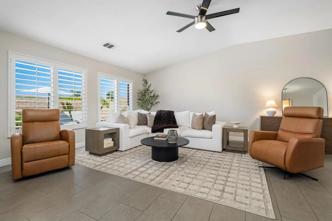
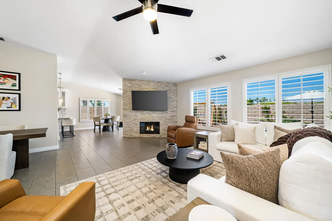
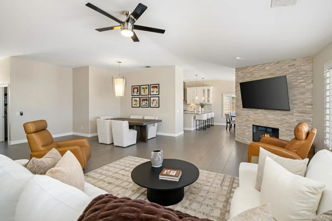
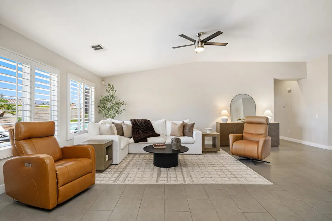
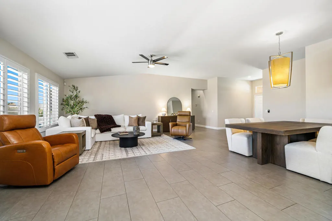
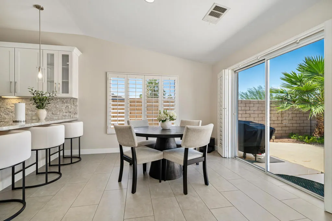
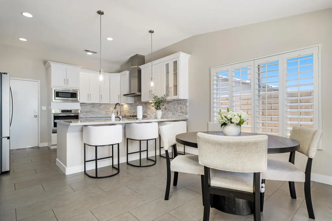
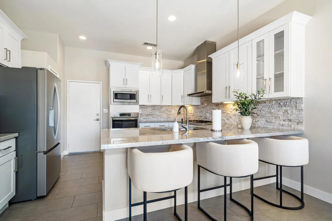
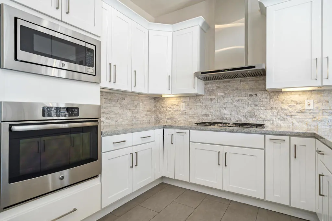
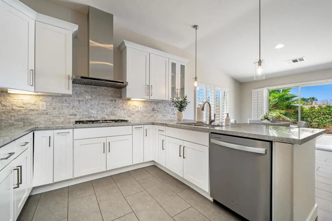
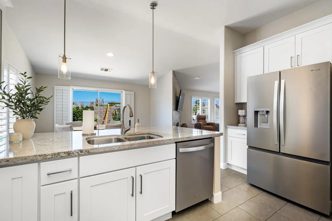
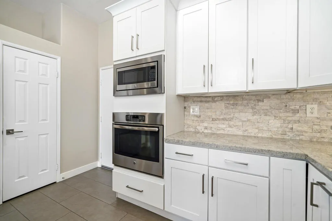
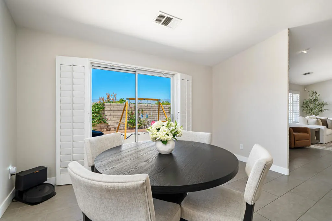
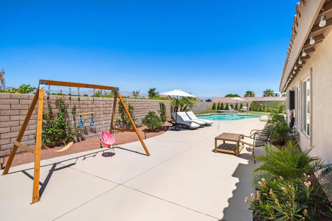
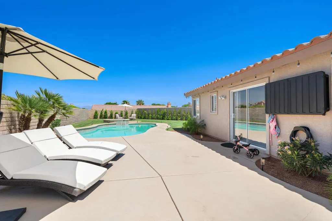
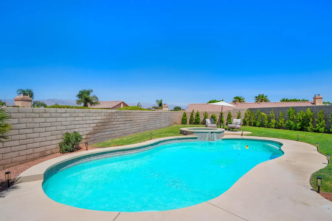
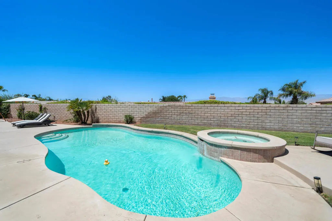
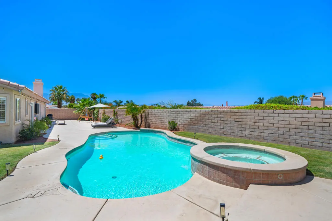
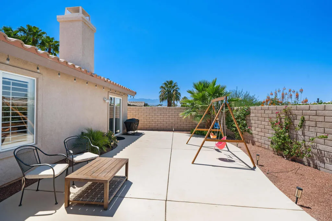
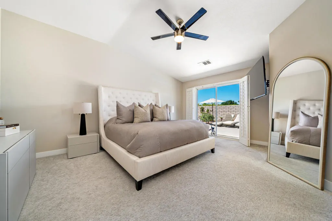
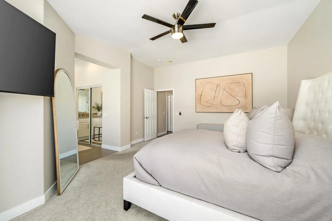
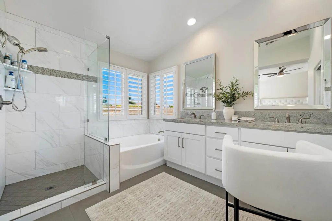
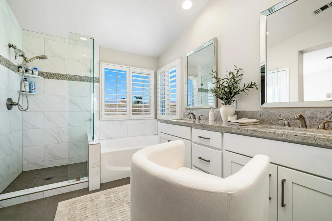
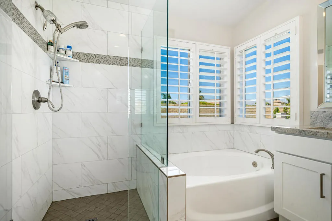
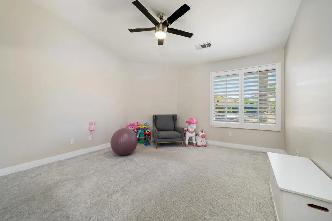
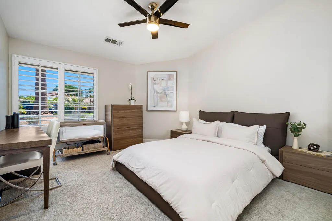
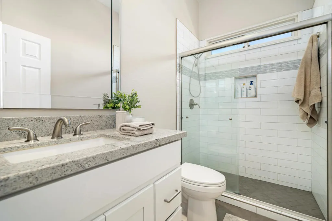
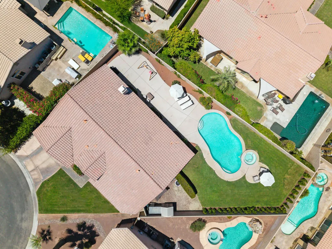
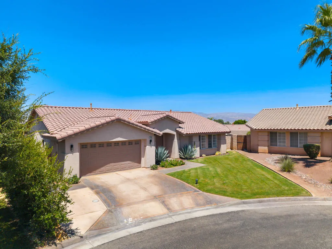
Perched on a premium corner lot at the end of a quiet cul-de-sac, this Starlight Dunes residence offers a sophisticated retreat within one of North La Quinta's most coveted gated enclaves. From the moment you arrive, the desert-inspired landscaping and expansive lot set a tone of privacy and refined style. Inside, the home has been reimagined with a modern aesthetic and an airy, open floor plan. The living space centers around a striking stacked-stone fireplace, complemented by updated flooring and designer lighting that flows seamlessly throughout. Culinary enthusiasts will gravitate toward the gourmet kitchen, a masterfully executed space featuring custom cabinetry, granite slab countertops, and professional-grade stainless steel appliances. A breakfast bar and stylish tile backsplash add both function and flair to this heart of the home. The primary suite serves as a true sanctuary of luxury. The ensuite bath is a showpiece of Carrera stone, featuring a glass-enclosed shower, a deep spa tub, and dual vanities. Every detail has been considered, from the custom built-ins in the walk-in closet to the sliding glass doors that provide direct access to the outdoor amenities. The backyard is an absolute oasis, designed for both relaxation and grand-scale entertaining. Framed by dramatic, unobstructed mountain views, the expansive patio leads to a shimmering pool and a raised spa. Whether you're enjoying a quiet morning coffee or hosting an evening under the stars, this outdoor space offers a rare level of seclusion and beauty. With updated baseboards, custom shutters, and recessed lighting throughout, this home represents a perfect blend of contemporary design and timeless desert allure.
| Price History | |
|---|---|
| 7/31/2026 | Listed $785,000 |
| 8/16/2026 | 3$765,000 |
| 9/8/2026 | 2$749,990 |
General Features
| Living Area | 2023 |
|---|---|
| Heating | Forced Air,Fireplace(s),Natural Gas |
| Cooling | Central Air |
| Utilities | Cable Available |
| Possession | Close Of Escrow |
| Roof | Tile |
| Appliances | Dishwasher,Electric Oven,Gas Range,Gas Water Heater,Microwave,Refrigerator |
| HOA Fee | 150 |
| Garage Spaces | 2 |
| Patio/Porch Features | Concrete |
| Pool Features | Electric Heat,In Ground,Private |
| Security Features | Gated Community |
| Year Built | 2001 |
| View | Mountain(s) |
| Stories Count | 1 |
| Levels | One |
| Property Subtype | Single Family Residence |
| Community Features | Gated |
| Assoc Fee Paid Per | Monthly |
| County | Riverside |
| New Construction | false |
| Property Type | Residential |
| Association Amenities | Other |
| HOA | true |
| Attached Garage | true |
| Subdivision Name | Starlight Dunes |
| Garage Y/N | true |
| Full Baths | 2 |
| Special Listing Conditions | Standard |
| Status | Active |
| Directions | Enter Gate off Fred Waring. Go straight and then right on Morning Star. Home on left. Cross Street: Galaxy. |
| City | La Quinta |
| Disclosures | Covenants/Restrictions Disclosure,HOA Disclosure |
| Senior Community Y/N | false |
| MLS Area | 308 - La Quinta North of HWY 111, Indian Springs |
| Lot Size Units | Square Feet |
| Lot Size Square Feet | 8712 |
| Listing Terms | Conventional |
| Spa Features | Heated,In Ground,Private |
| Property Attached Y/N | false |
| Land Lease Y/N | false |
| Property Condition | Updated/Remodeled |
| Lease Considered Y/N | false |
| Virtual Tour | https://app.onepointmediagroup.com/sites/78900-morning-star-way-la-quinta-ca-92253-27043107/branded |
| Standard Status | Active |
| Year Built Source | Assessor |
| Virtual Tour | https://app.onepointmediagroup.com/sites/78900-morning-star-way-la-quinta-ca-92253-27043107/branded |
| Property Sub Type Additional | Single Family Residence |
| PostalCity | LA QUINTA |
Interior Features
| Interior Amenities | Breakfast Bar,Separate/Formal Dining Room,High Ceilings |
|---|---|
| Flooring | Carpet,Tile,Vinyl |
| Fireplace Features | Gas,Great Room,See Through |
| Total Stories | 1 |
| Air Conditioning Y/N | true |
| Heating Y/N | true |
| Window Features | Shutters |
| Fireplace Y/N | true |
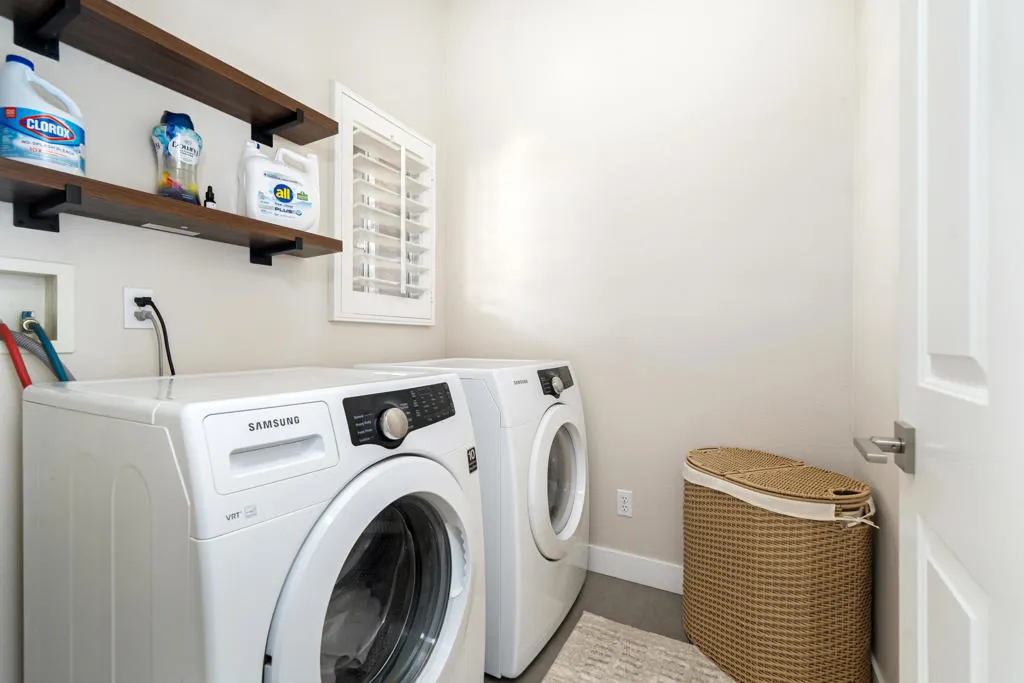
| Laundry Features | Laundry Room |
| Total Bedrooms | 3 |
| LivingAreaSource | Assessor |
| Total Baths | 2 |
Exterior Features
| Fencing | Stucco Wall |
|---|---|
| Parking Features | Driveway,Garage,Garage Door Opener |
| Lot Features | Cul-De-Sac,Landscaped,Planned Unit Development,Sprinklers Timer,Sprinkler System |
| Total Parking | 2 |
| Lot Size Area | 8712 |
| Foundation Details | Slab |
| Spa | false |
| Lot Size Acres | 0.2 |
| Private Pool | true |
| Lot Size Source | Assessor |
Amenities
- Foreclosure
- Views
- Short Sale
- New Construction
- Adult 55+
- Lease To Own
- No HOA Fees
- Furnished
- Primary On Main
- Air Conditioning
- Seller Finance
- Green
- Fixer Upper
- Horse
- Golf
- Fireplace
- Deck
- Garage
- Basement
- Pool
Property vs Single Family Average in 92253
Price
Year Built
 Based on information from California Regional Multiple Listing Service, Inc. as of September 26, 2026 6:56 PM UTC This information is for your personal, non-commercial use and may not be used for any purpose other than to identify prospective properties you may be interested in purchasing. Display of MLS data is usually deemed reliable but is NOT guaranteed accurate by the MLS. Buyers are responsible for verifying the accuracy of all information and should investigate the data themselves or retain appropriate professionals. Information from sources other than the Listing Agent may have been included in the MLS data. Unless otherwise specified in writing, Broker/Agent has not and will not verify any information obtained from other sources. The Broker/Agent providing the information contained herein may or may not have been the Listing and/or Selling Agent.
 This information is deemed reliable but not guaranteed. You should rely on this information only to decide whether or not to further investigate a particular property. BEFORE MAKING ANY OTHER DECISION, YOU SHOULD PERSONALLY INVESTIGATE THE FACTS (e.g.square footage and lot size) with the assistance of an appropriate professional. You may use this information only to identify properties you may be interested in investigating further. All uses except for personal, non-commercial use in accordance with
 © 2026 Fresno Association of REALTORS ®. All rights reserved. The data relating to real estate for sale on this web site comes in part from the Internet Data eXchange (IDX) of the Multiple Listing Service. Real estate listings held by brokerage firms other than Stigler Mortgage are marked with the IDX logo and detailed information about them includes the name of the listing broker and the name of the listing agent.
All data, including all measurements and calculations of area, is obtained
© 2026 Fresno Association of REALTORS ®. All rights reserved. The data relating to real estate for sale on this web site comes in part from the Internet Data eXchange (IDX) of the Multiple Listing Service. Real estate listings held by brokerage firms other than Stigler Mortgage are marked with the IDX logo and detailed information about them includes the name of the listing broker and the name of the listing agent.
All data, including all measurements and calculations of area, is obtained
 The MLS™ I-Tech ® All information deemed reliable but not guaranteed. All properties are subject to prior sale, change or withdrawal. Neither listing broker(s) or information provider(s) shall be responsible for any typographical errors, misinformation, misprints and shall be held totally harmless. Listing(s) information is provided for consumer's personal, non-commercial use and may not be used for any purpose other than to identify prospective properties consumers may be interested in
 Based on information from CRISNet MLS as of September 26, 2026 6:45 PM UTC All data, including all measurements and calculations of area, is obtained from various sources and has not been, and will not be, verified by broker or MLS. All information should be independently reviewed and verified for accuracy. Properties may or may not be listed by the office/agent presenting the information. The listing broker's offer of compensation is made only to participants of the MLS where the listing is filed.
 The MLS™ Combined LA/Westside MLS® (CLAW): All information deemed reliable but not guaranteed. All properties are subject to prior sale, change or withdrawal. Neither listing broker(s) or information provider(s) shall be responsible for any typographical errors, misinformation, misprints and shall be held totally harmless. Listing(s) information is provided for consumer's personal, non-commercial use and may not be used for any purpose other than to identify prospective properties consumers

 Information should be deemed reliable but not guaranteed, all representations are approximate, and individual verification is recommended. Copyright ©2017 All rights reserved.
 MLS Notice/Fair Housing: Properties & rentals in this MLS are subject to the Fair Housing Act. It is illegal to advertise any preference, limitation, or discrimination because of race, color, religion, sex, handicap, familial status, or national origin, or intention to make any such preference, limitation or discrimination. This MLS will not knowingly accept any advertising that is in violation of the law. All dwellings advertised are available on an equal opportunity basis. The information provided
